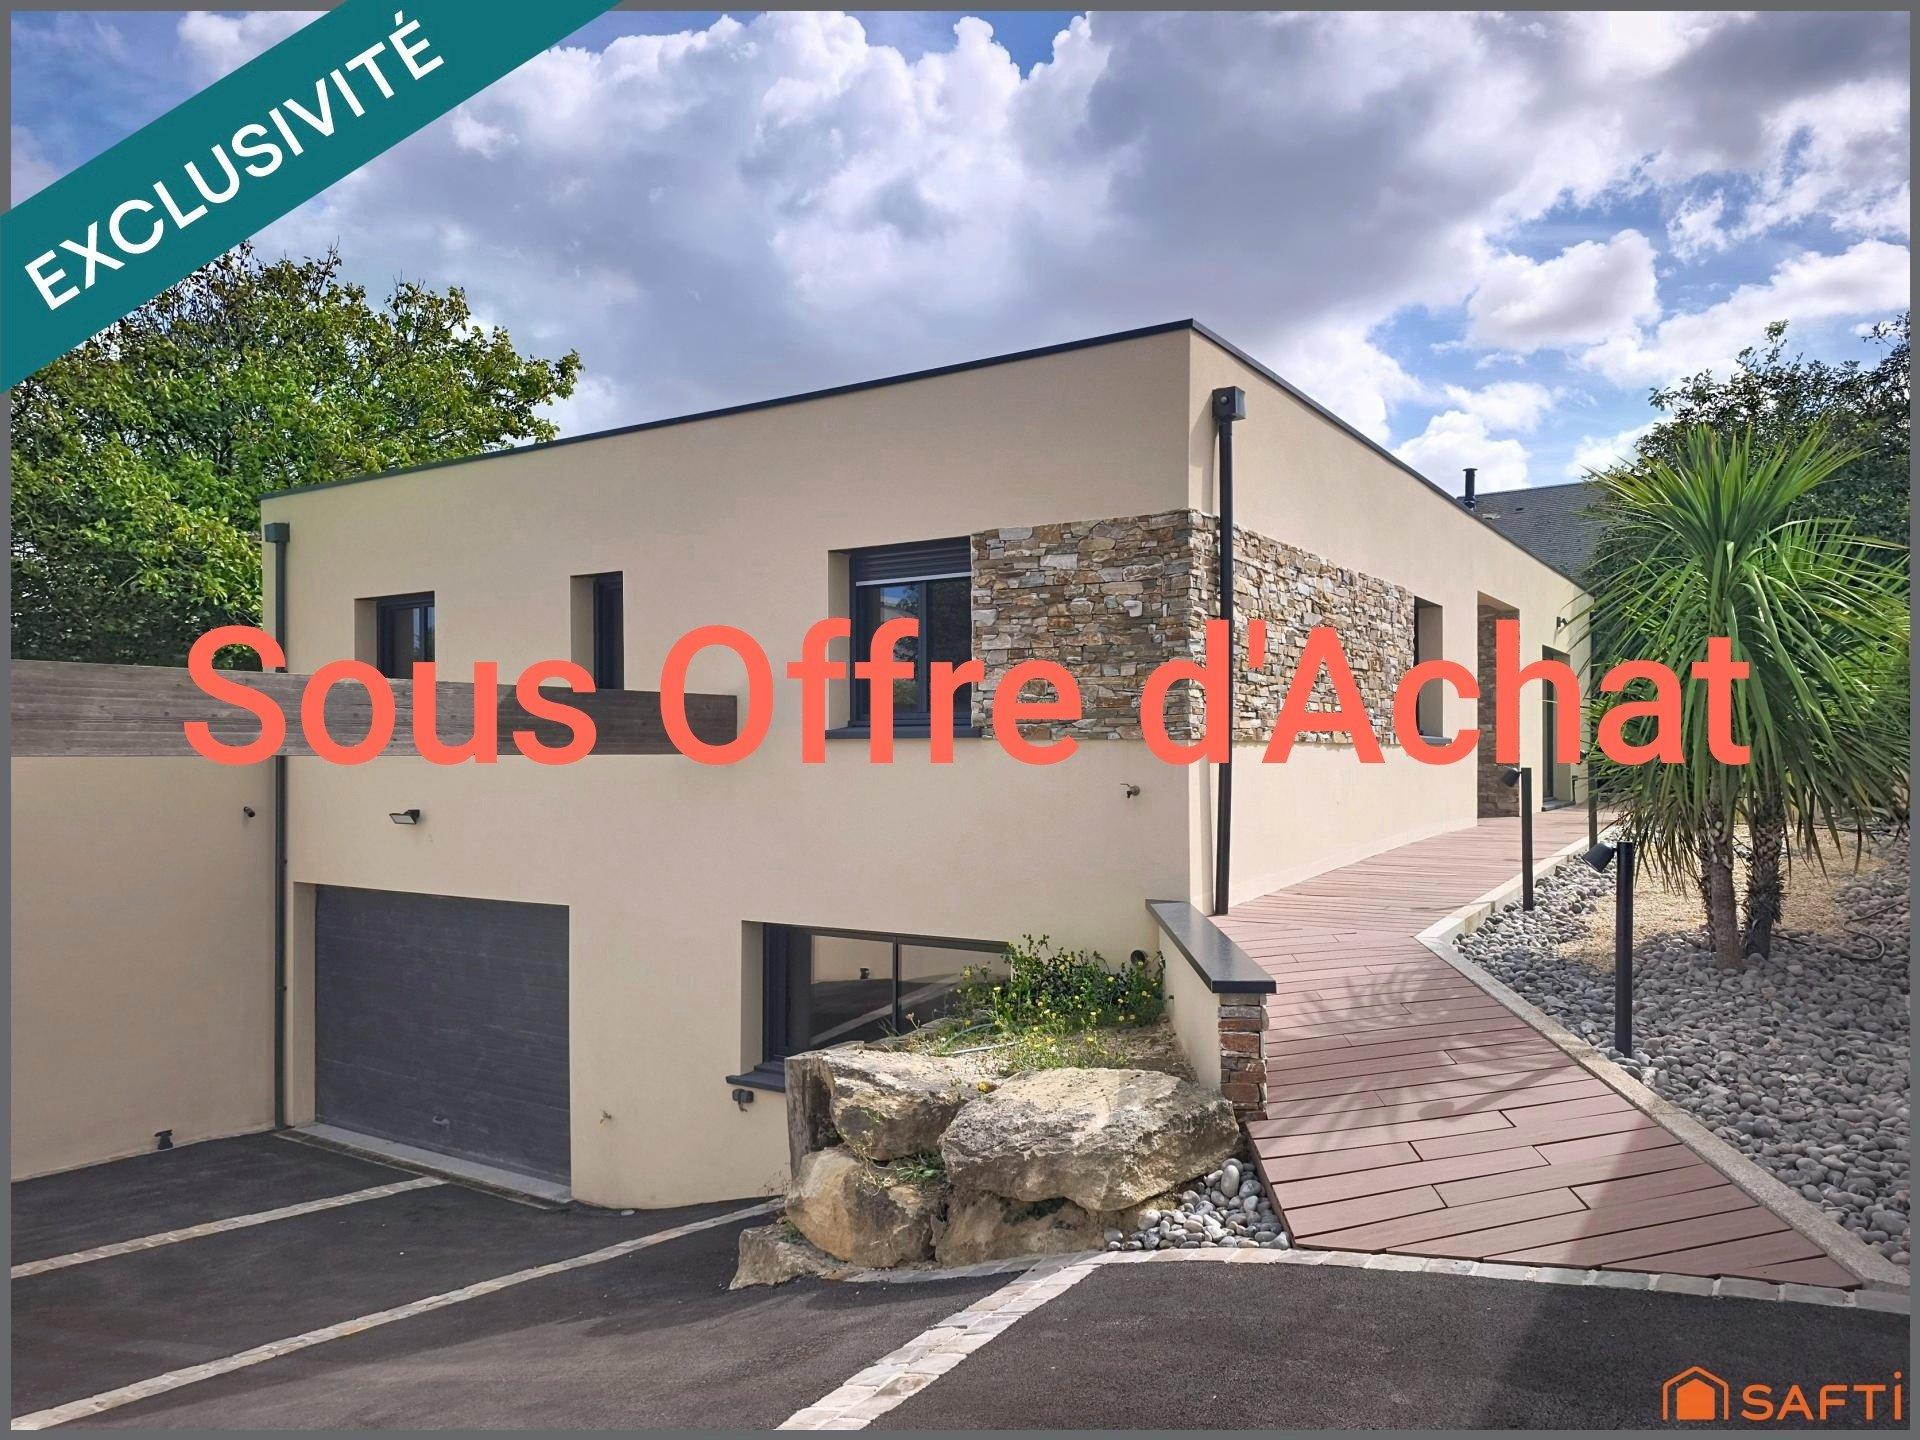
Villa with a floor area of 222m² in SAINT AUBIN SUR MER
Standout features
Generous living spaces and incredible quality of fixtures and finishes.
Guided Tour
Exceptional villa less than 200m from the Juno beach!
This truly unique property is ready for its future owners to simply move in.
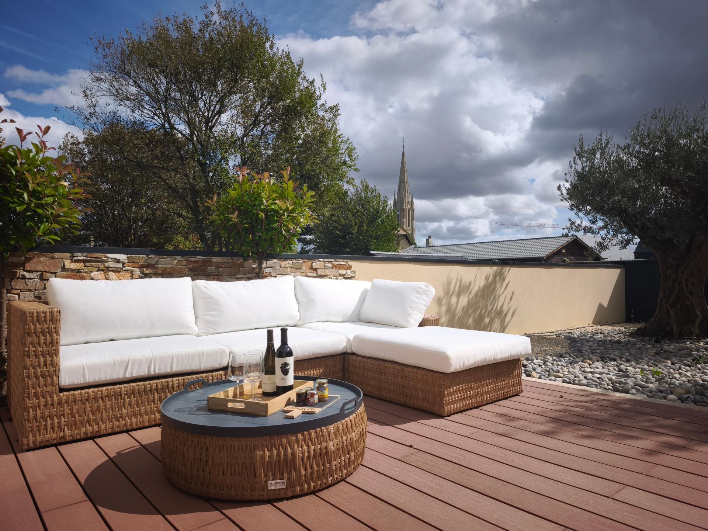
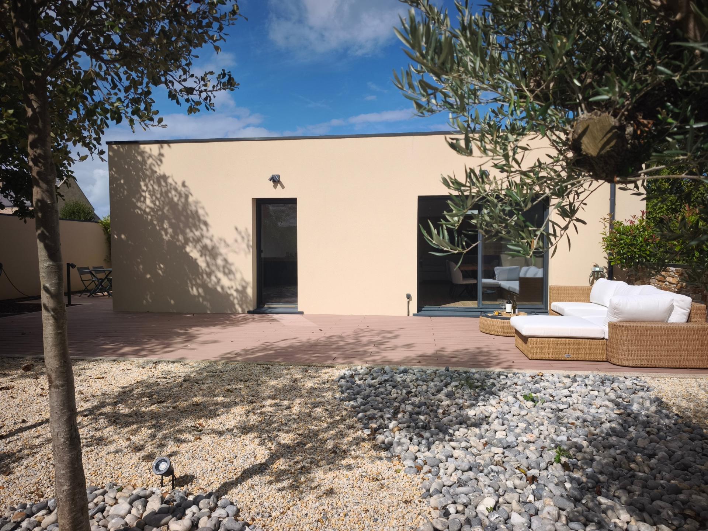
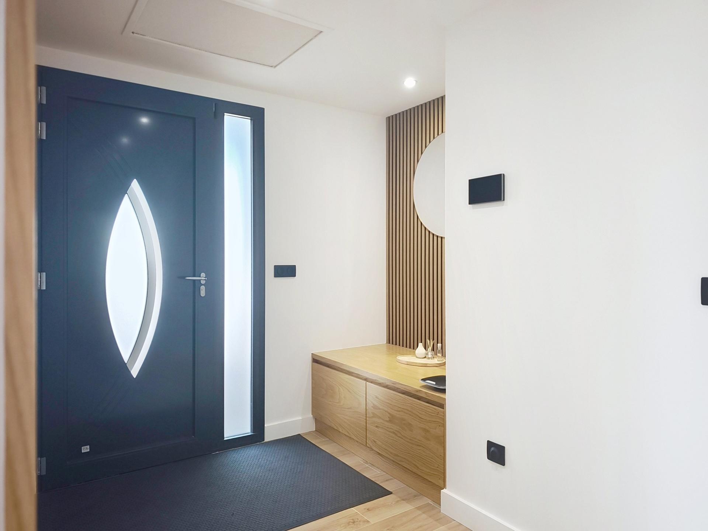
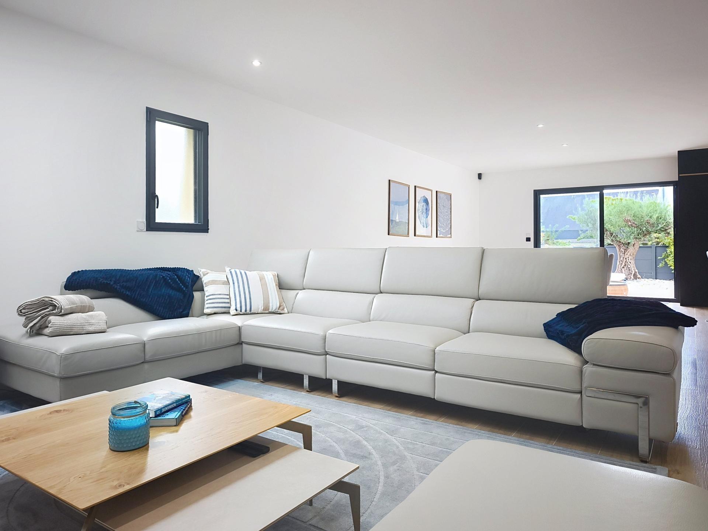
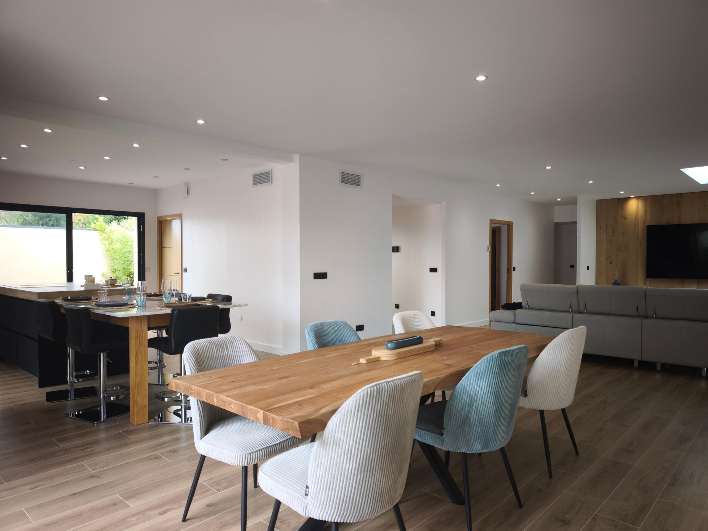
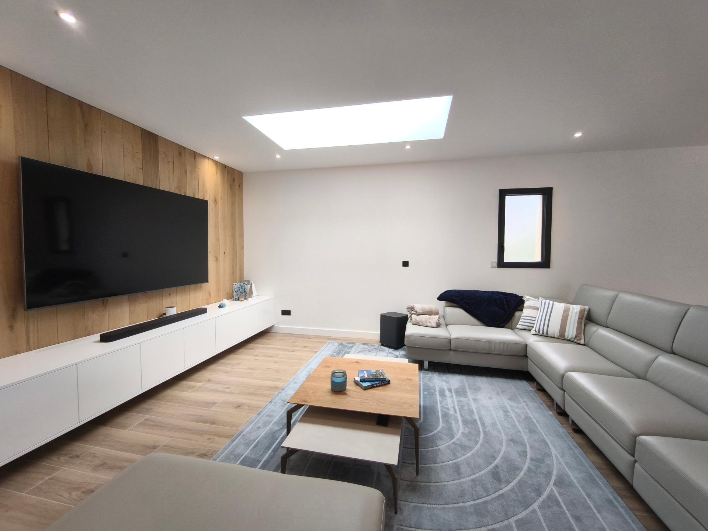
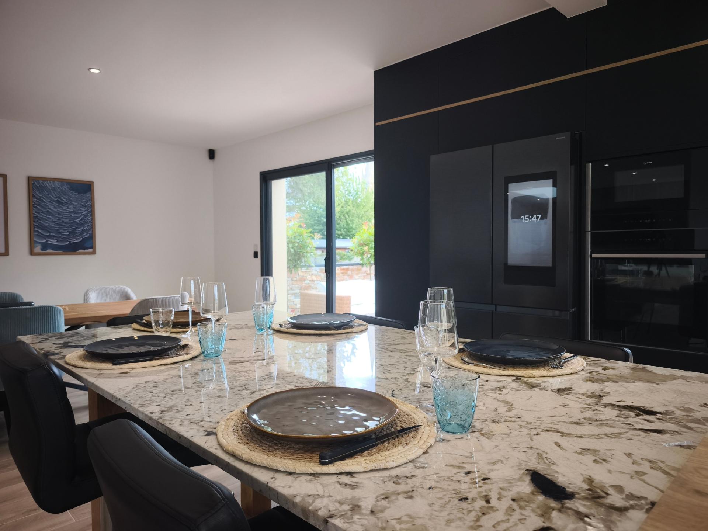
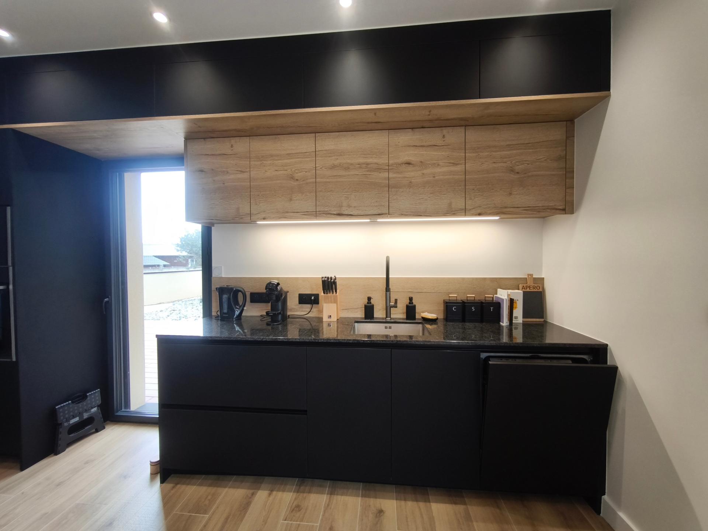
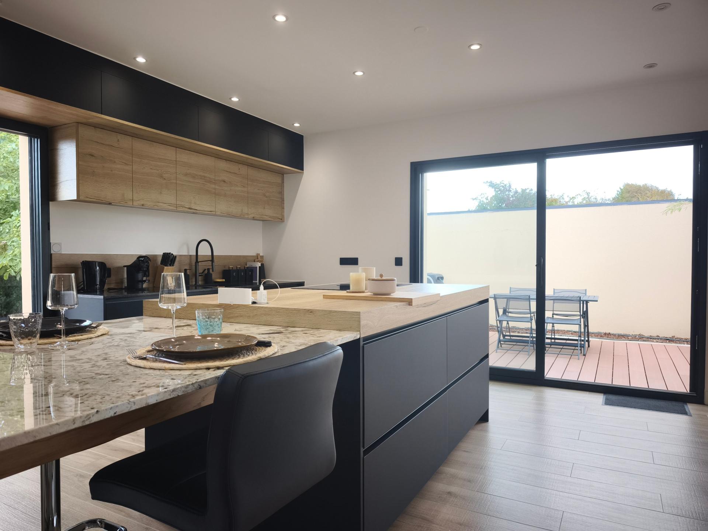
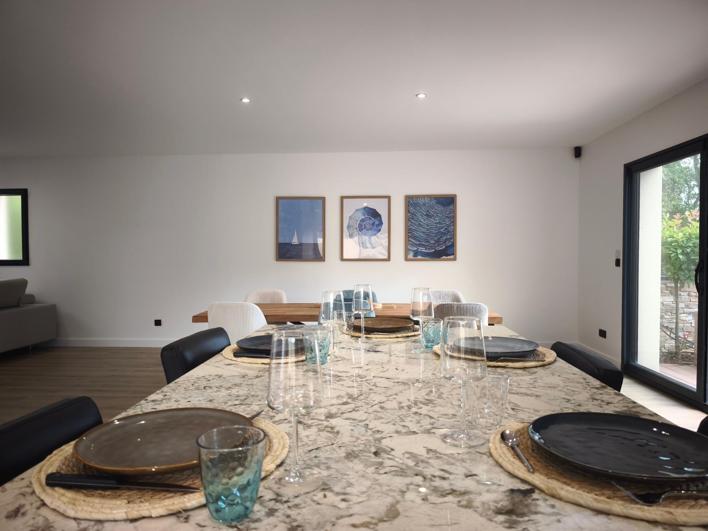
The main living level features a reception area of nearly 80 m², comprising an entrance hall with a cloakroom and toilet, a superb fitted kitchen (26 m²) blending modern style with marble and opening onto a terrace, and a 46 m² living/dining room that opens onto a large, south-facing terrace.
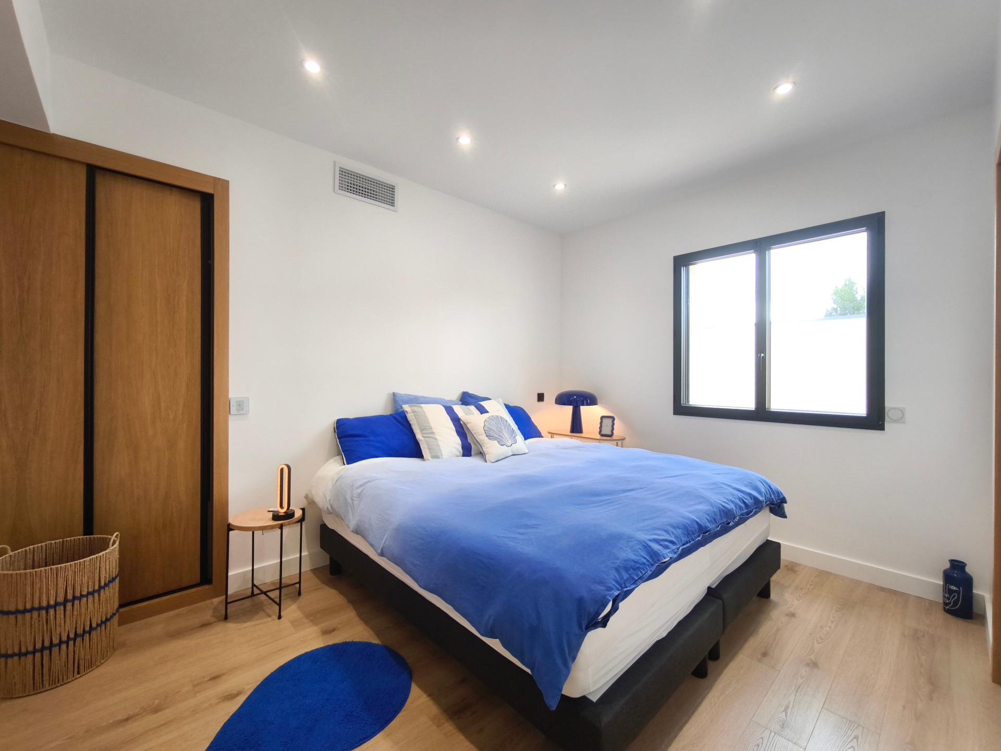
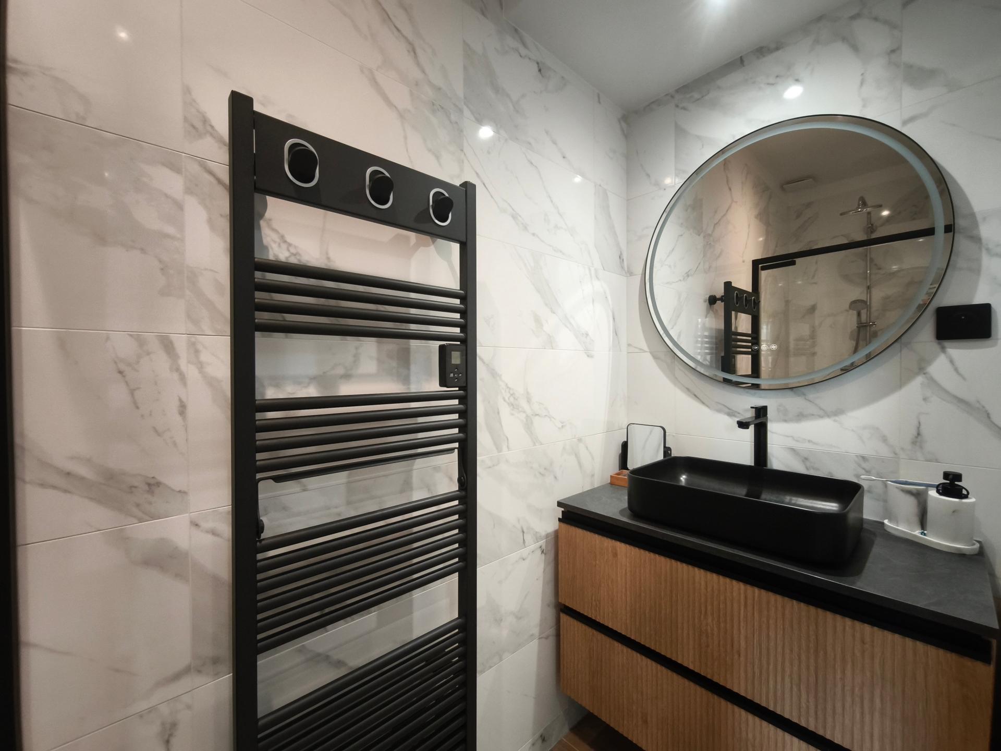
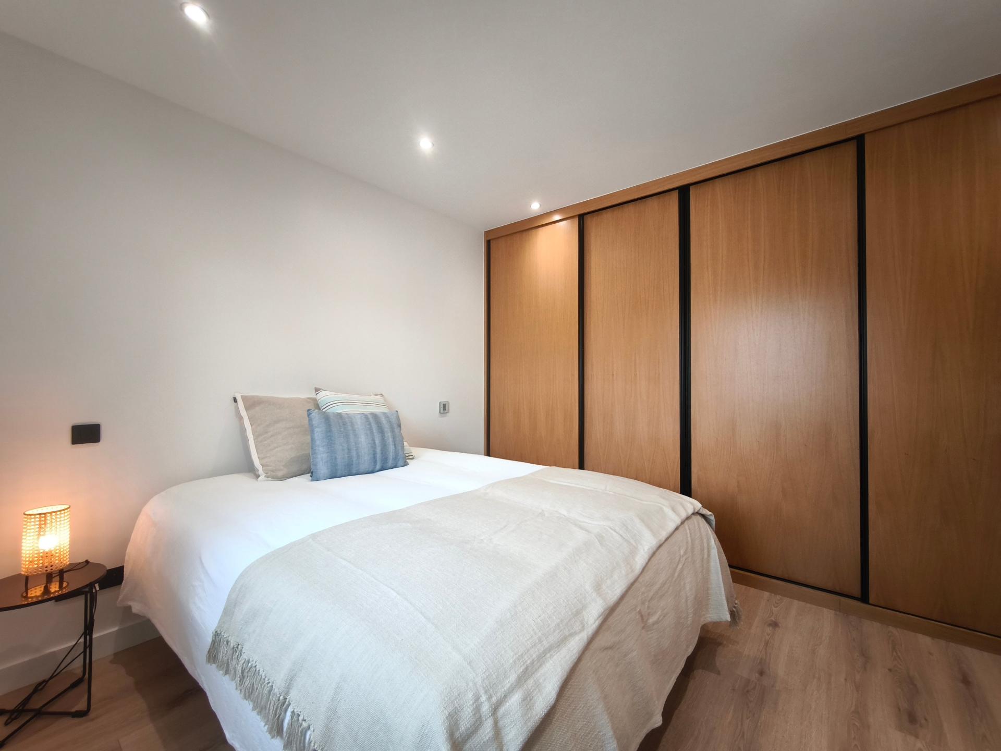
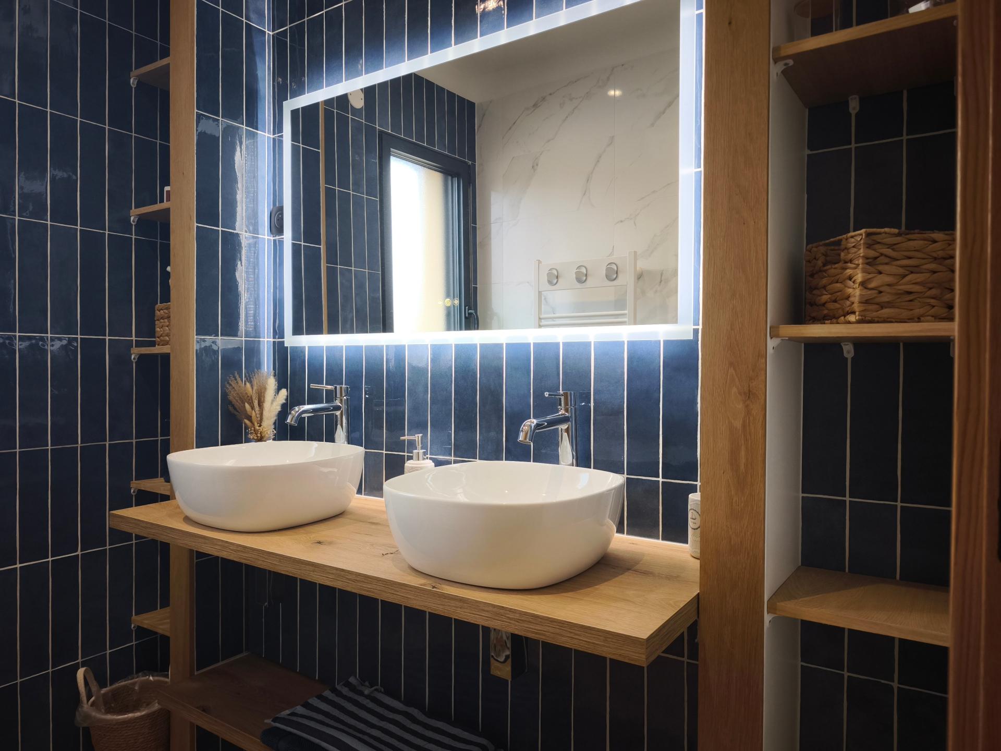
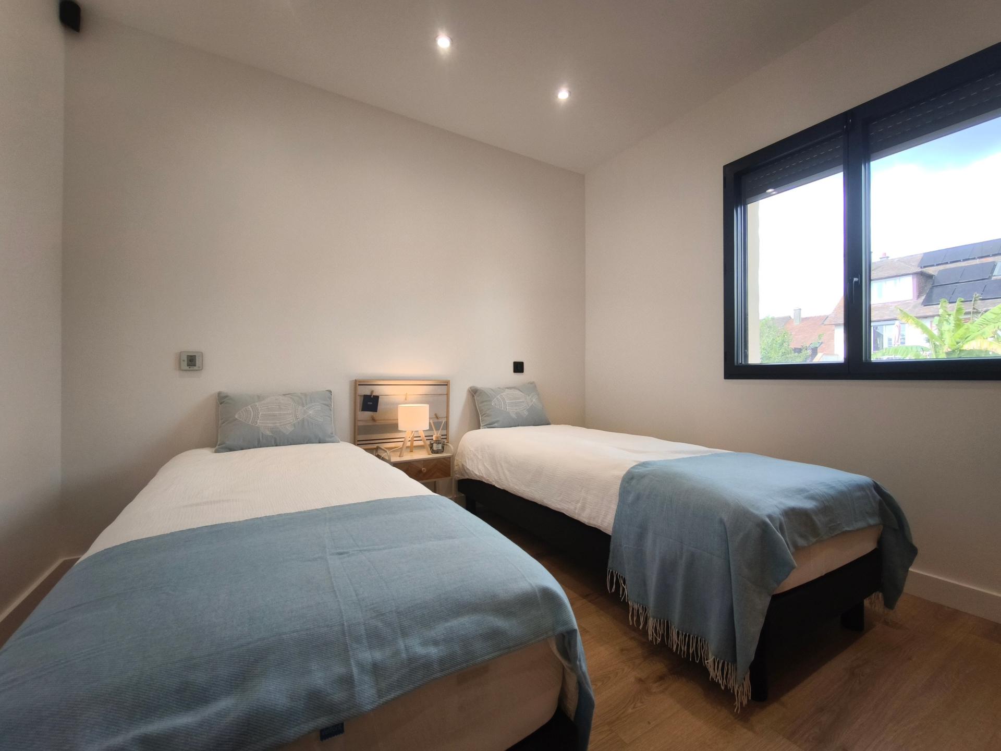
The sleeping quarters include a master suite with a walk-in wardrobe, shower room, and toilet, plus two additional bedrooms with walk-in wardrobes and a second shower room.
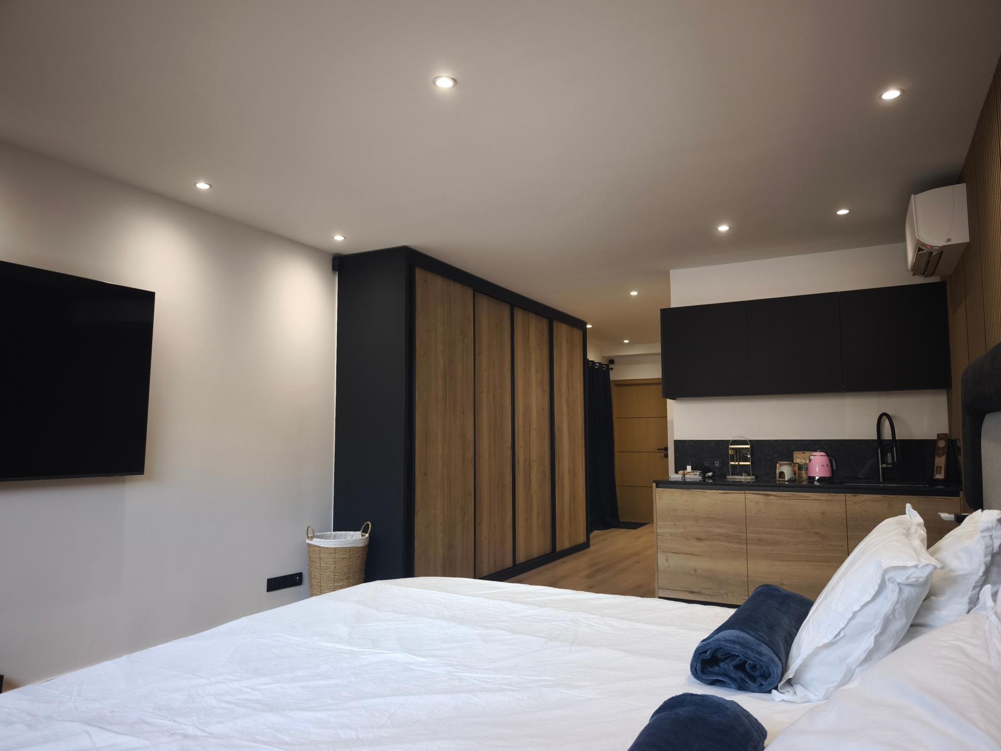
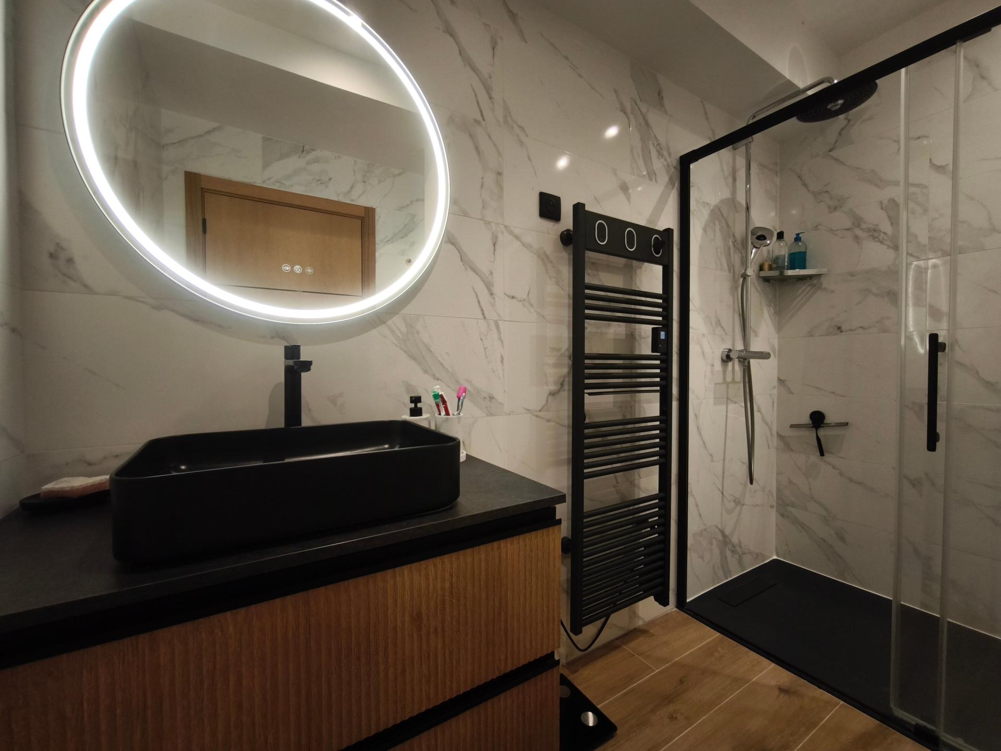
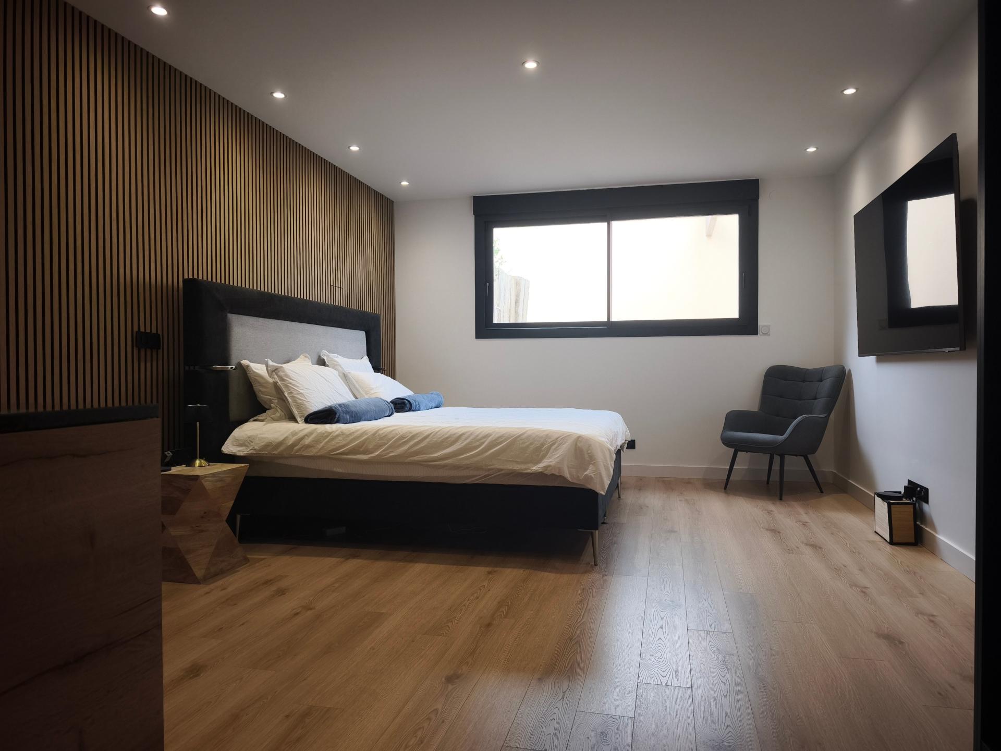
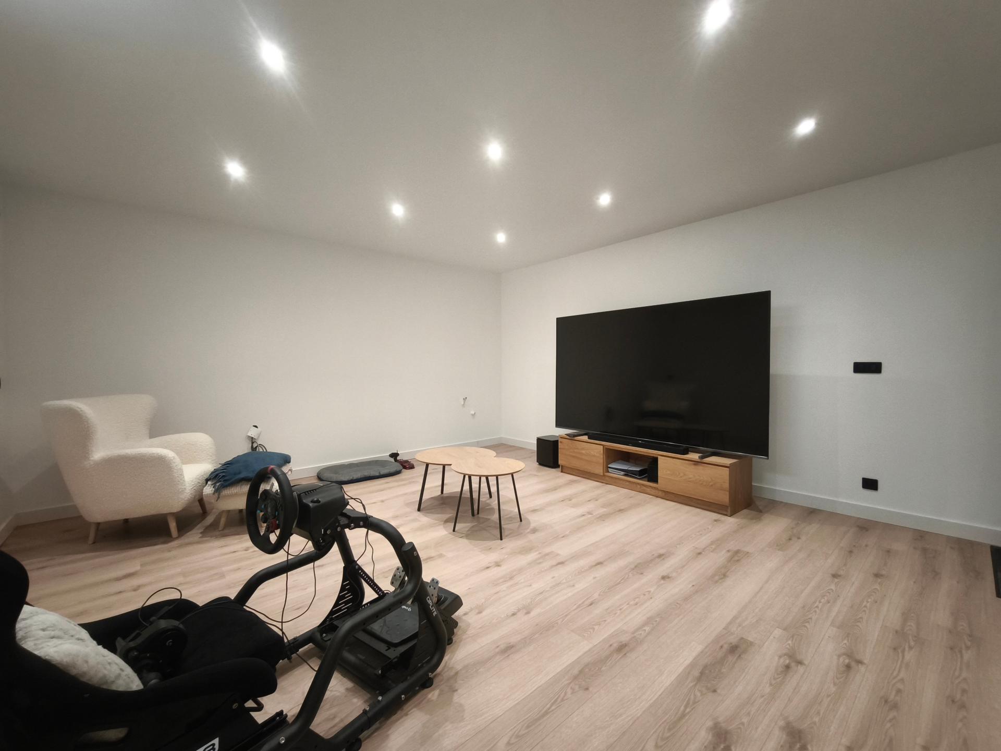
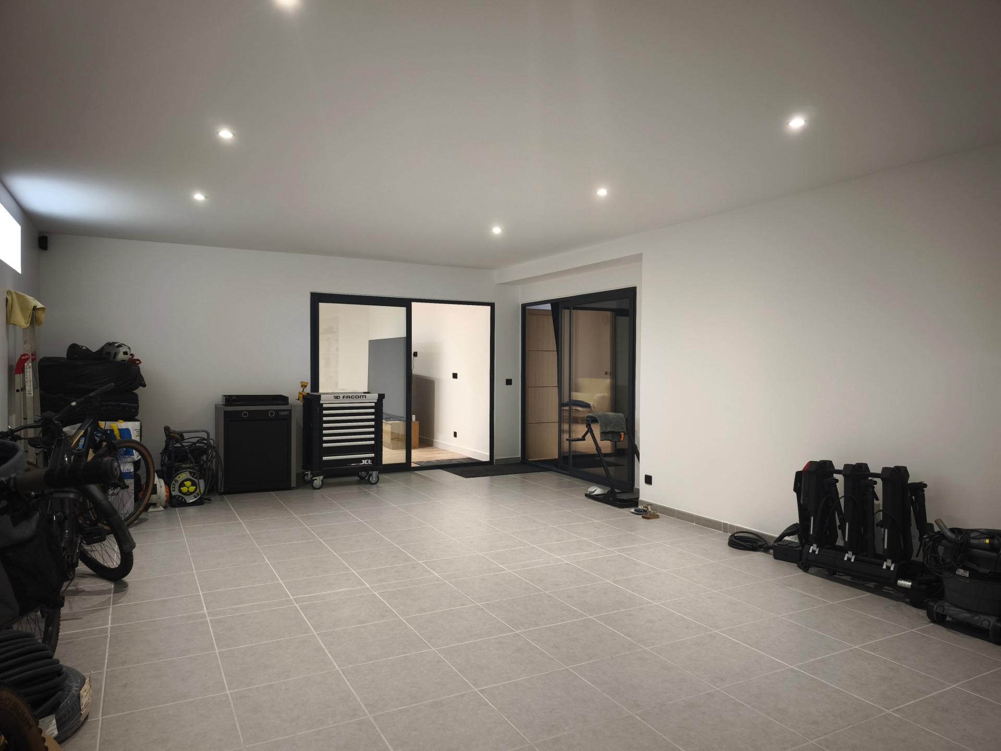
On the lower level, there is a magnificent master suite or studio (approx. 41 m²) with a walk-in wardrobe, shower room, and toilet, along with a 29 m² leisure room—perfect for a home gym, cinema, or wellness area depending on your preferences. This level also houses a laundry room, a storage room, and a massive garage exceeding 52 m².
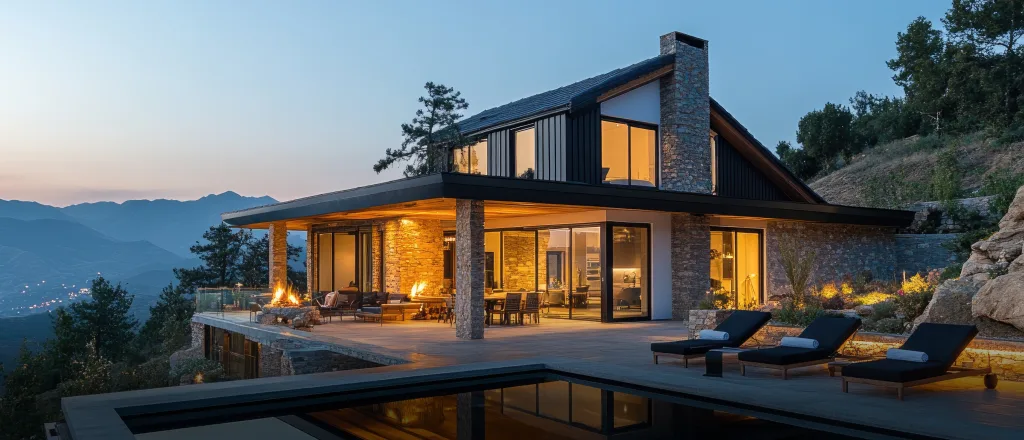
The meticulously landscaped grounds offer various outdoor areas and parking with a carport for two vehicles.
A high-quality property with outstanding features—and, above all, a rare find so close to the beach. A must-see; contact your Safti Côte de Nacre advisor to arrange a visit!
Les informations sur les risques auxquels ce bien est exposé sont disponibles sur le site Géorisques : www.georisques.gouv.fr
Prix de vente : 727 000 €
Honoraires charge vendeur
Contactez votre conseiller SAFTI : Frantz MICHEL, Tél. : 06 07 87 81 97, E-mail : frantz.michel@safti.fr - EI - Agent commercial immatriculé au RSAC de CAEN sous le numéro 422948174
Tucked away from view yet just steps from the beach, it is impossible not to fall in love with this magnificent, newly completed villa, boasting spacious interiors and impeccable finishes. This truly unique property is ready for its future owners to simply move in. The main living level features a reception area of nearly 80 m², comprising an entrance hall with a cloakroom and toilet, a superb fitted kitchen (26 m²) blending modern style with marble and opening onto a terrace, and a 46 m² living/dining room that opens onto a large, south-facing terrace. The sleeping quarters include a master suite with a walk-in wardrobe, shower room, and toilet, plus two additional bedrooms with walk-in wardrobes and a second shower room. On the lower level, there is a magnificent master suite or studio (approx. 41 m²) with a walk-in wardrobe, shower room, and toilet, along with a 29 m² leisure room—perfect for a home gym, cinema, or wellness area depending on your preferences. This level also houses a laundry room, a storage room, and a massive garage exceeding 52 m². The meticulously landscaped grounds offer various outdoor areas and parking with a carport for two vehicles. A high-quality property with outstanding features—and, above all, a rare find so close to the beach. A must-see; contact your Safti Côte de Nacre advisor to arrange a visit!
Features
Generalities
- Type
- Villa
- Living space
- 222m²
- External space
- 655m²
- Floors
- 2
- Built in
- 2025
Property Layout
- Rooms
- 10
- Bedrooms
- 4
- Parking spaces
- 8
- Bathrooms
- 3
- WCs
- 3
Others
- Heating
- Aerothermal energy
- Energy performance certificate
- A
Additional Information
Energy balance
Energy Rating and Climate Class
FrantzMICHEL
FrantzMICHEL
Independent Property Consultant in:
OUISTREHAM (14150) and surrounding area
EI - Agent commercial - 422 948 174 RSAC CAEN
I'm here to help you bring your real estate plans to life:
You might also like