Architect-designed house with a floor area of 223m² in POUSSAN
Standout features
Aucun vis à vis et vue dégagée
Guided Tour
Character Architect-Designed Villa, Remarkable Volumes and XXL Swimming Pool
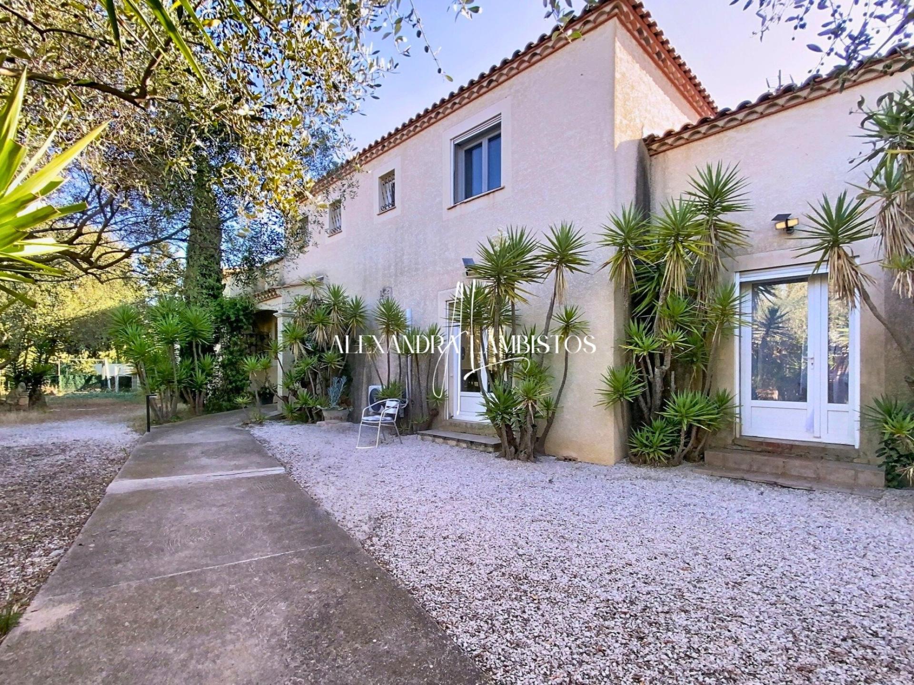
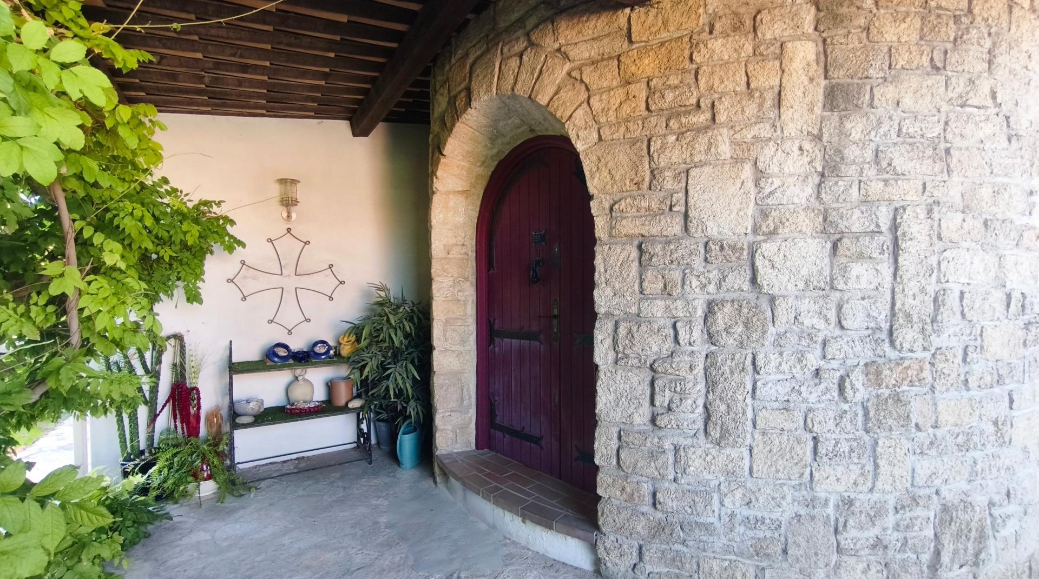
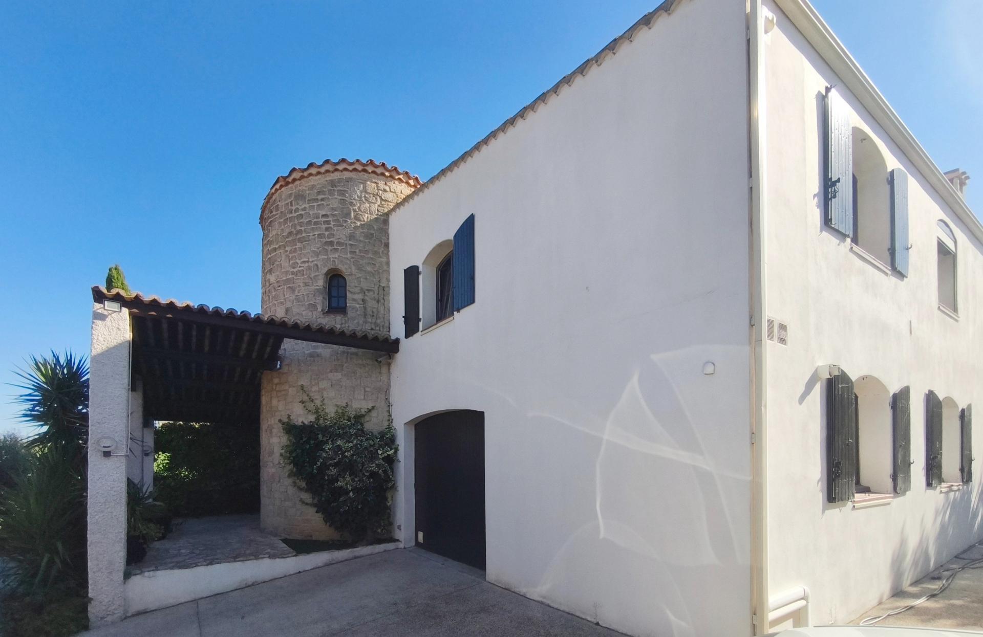
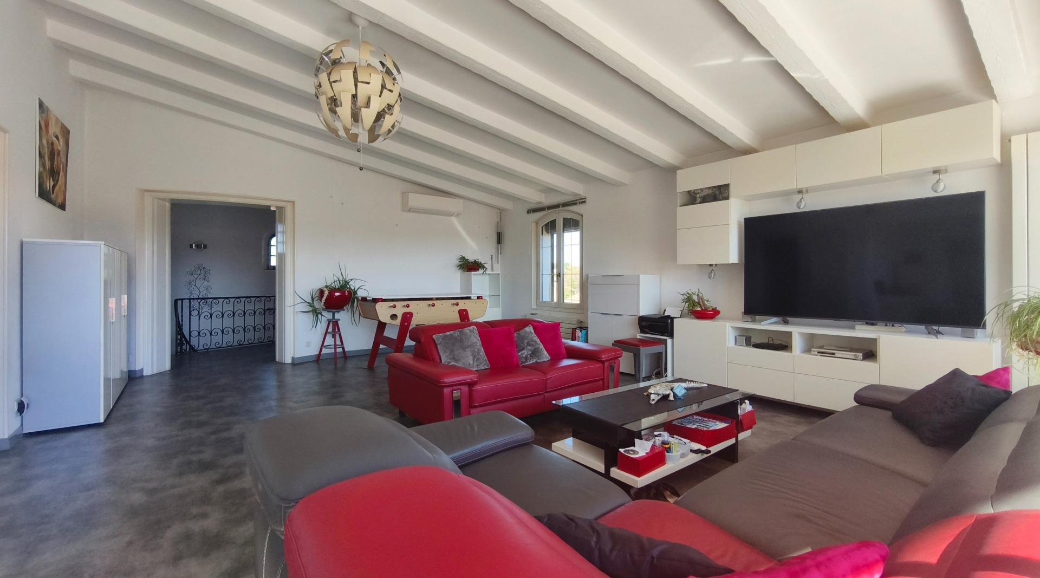
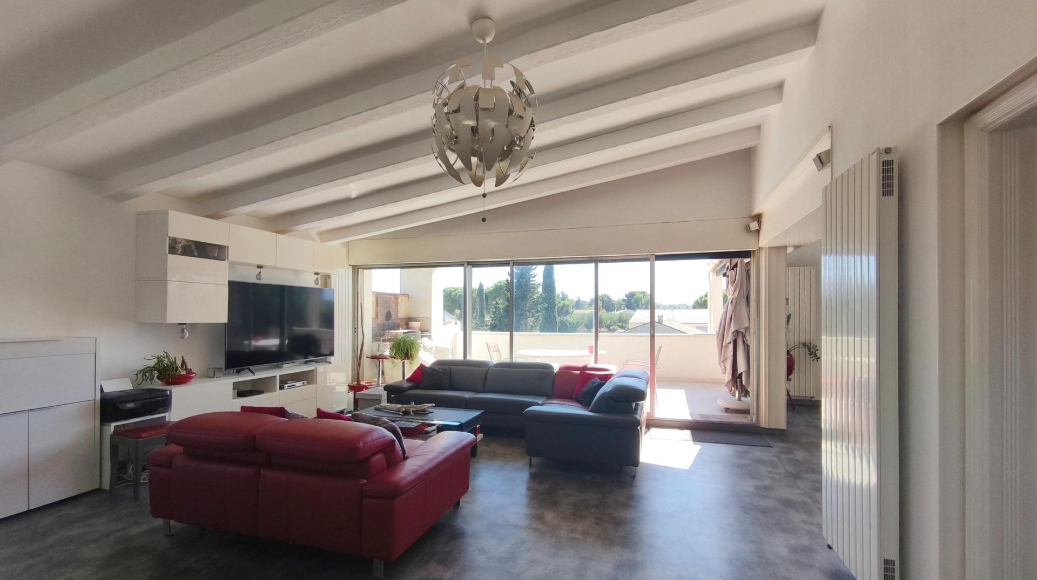
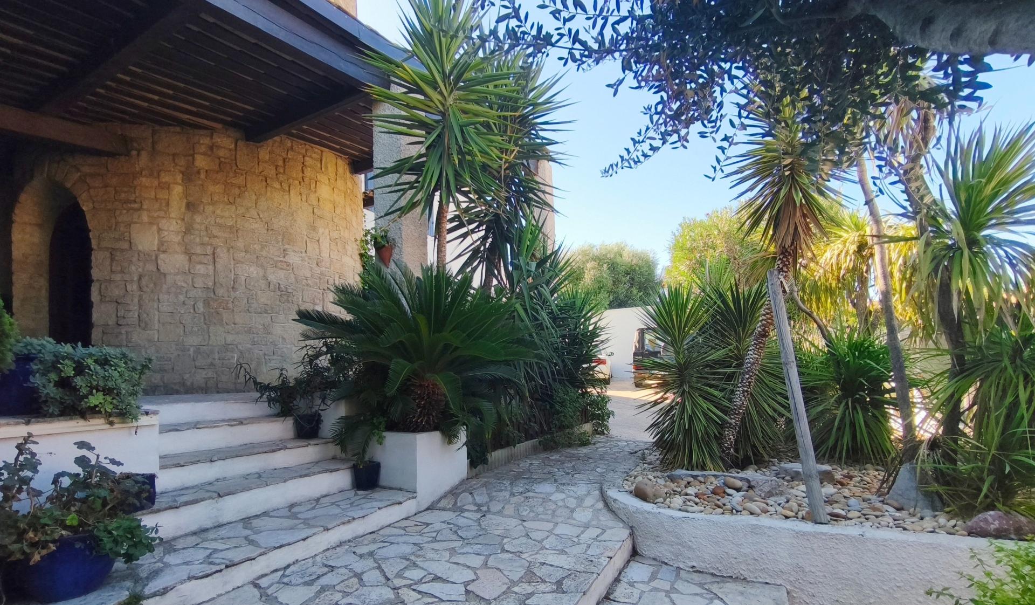
From the moment you enter, the character of the property becomes apparent. Its remarkable stone tower, arched openings and staircase with elegant wrought-iron detailing create an architecture full of personality. Upstairs, the villa reveals a completely different atmosphere, opening generously onto the outdoors and natural light. The spacious 60 sqm living and dining room, enhanced by exposed beams, benefits from large glazed openings offering pleasant, unobstructed views over the greenery and surrounding landscape.
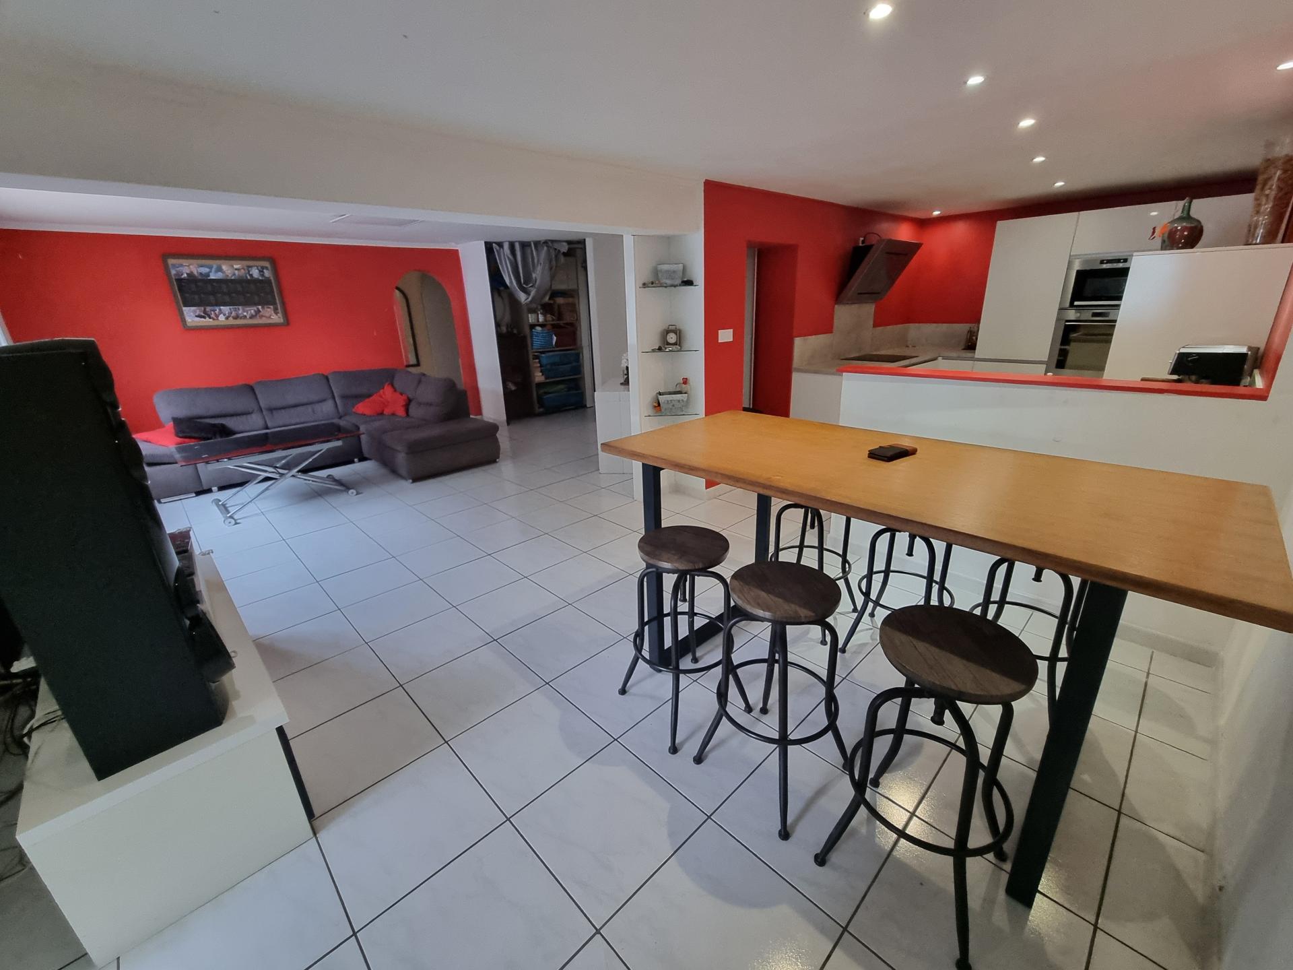
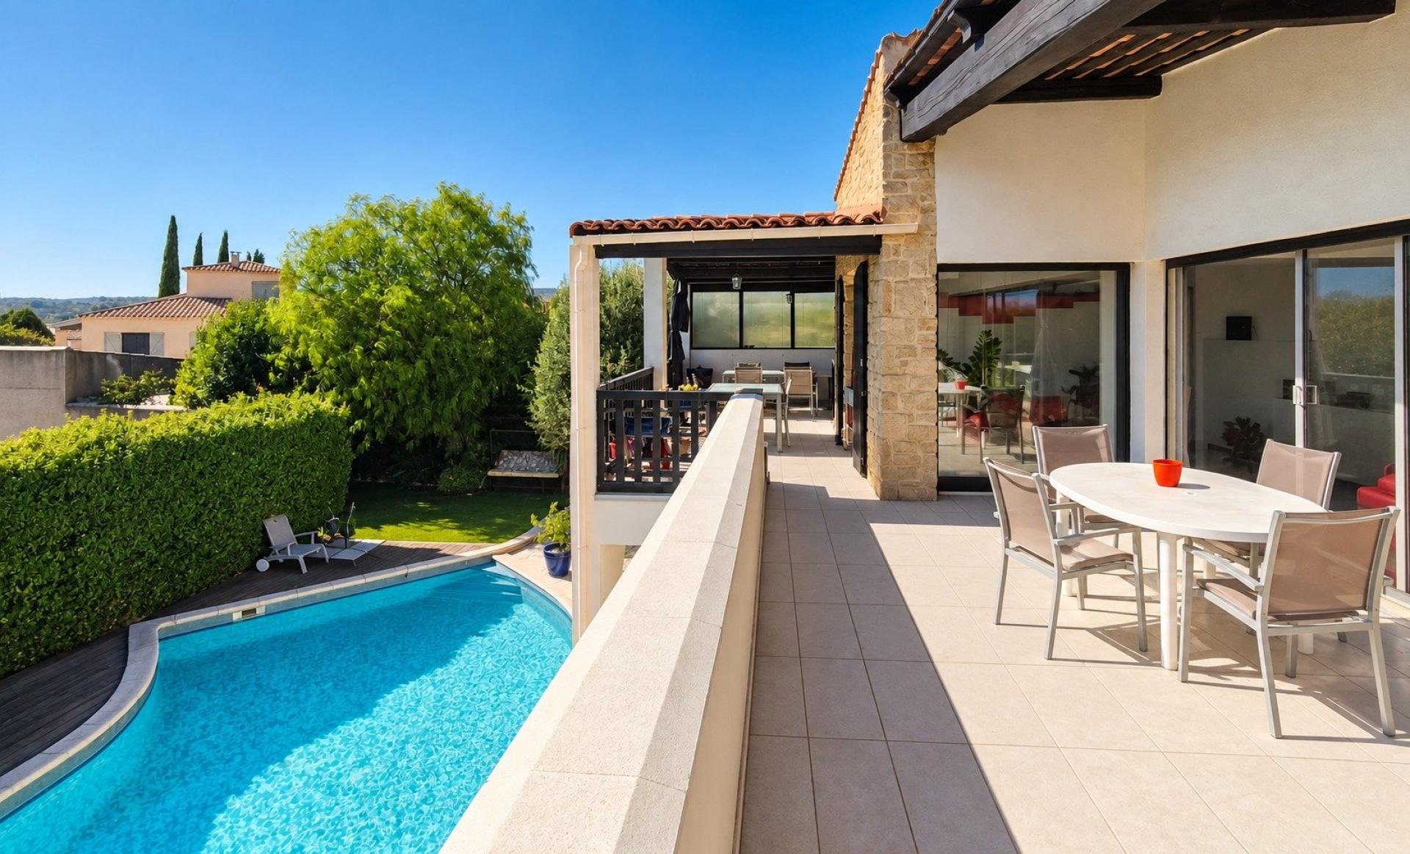
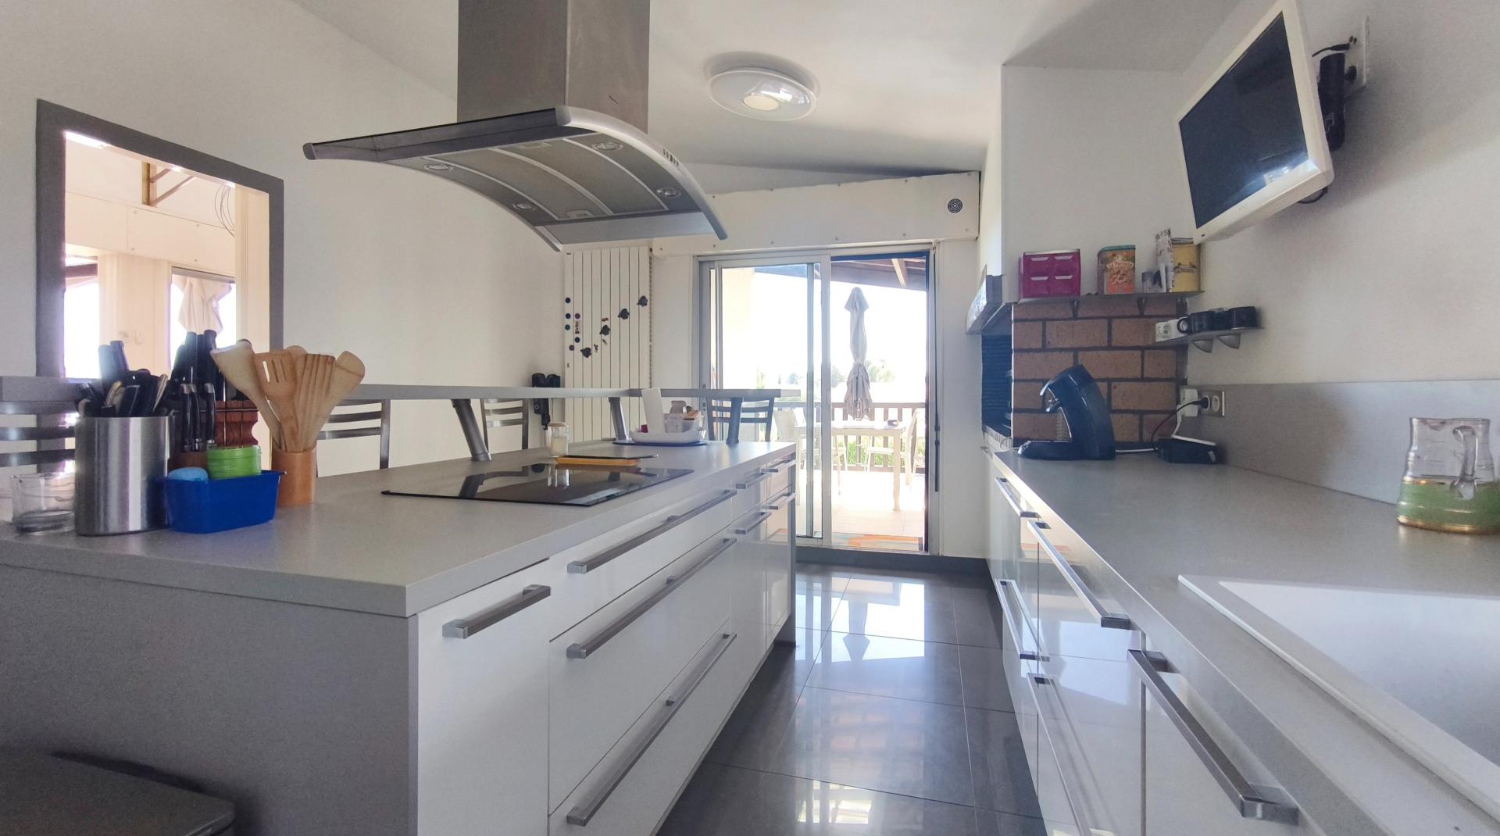
Extending from the living area, the 23 sqm semi-open, fully equipped kitchen is arranged around a central island and features an indoor fireplace, adding to the warm and welcoming atmosphere. The entire space flows naturally onto almost 40 sqm of terraces, partly covered by an attractive exposed timber structure. A genuine additional living area where you can enjoy outdoor dining, barbecues and the open views throughout the warmer months.
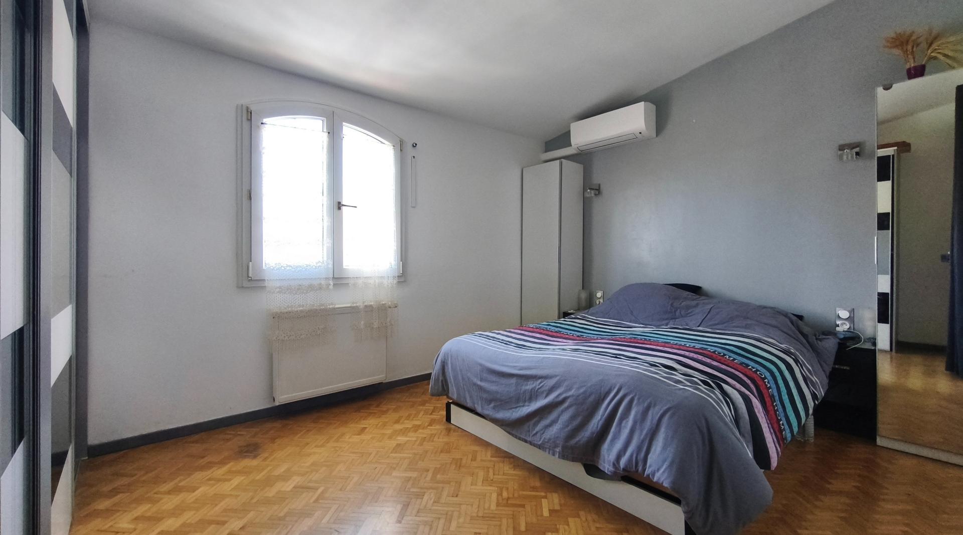
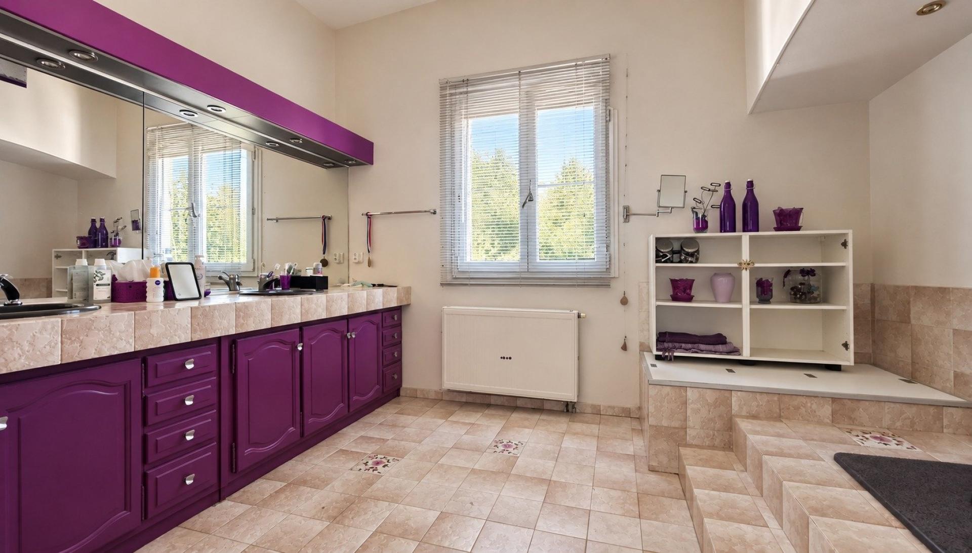
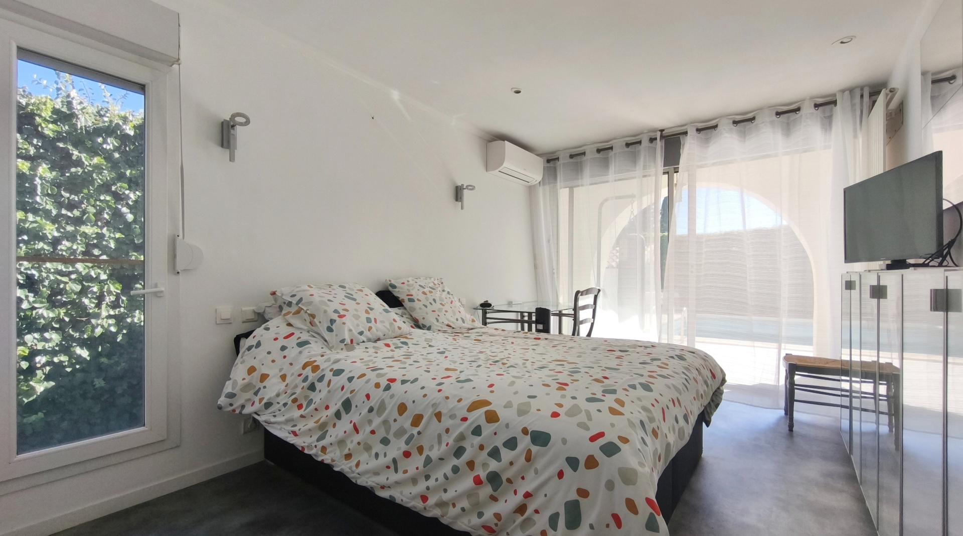
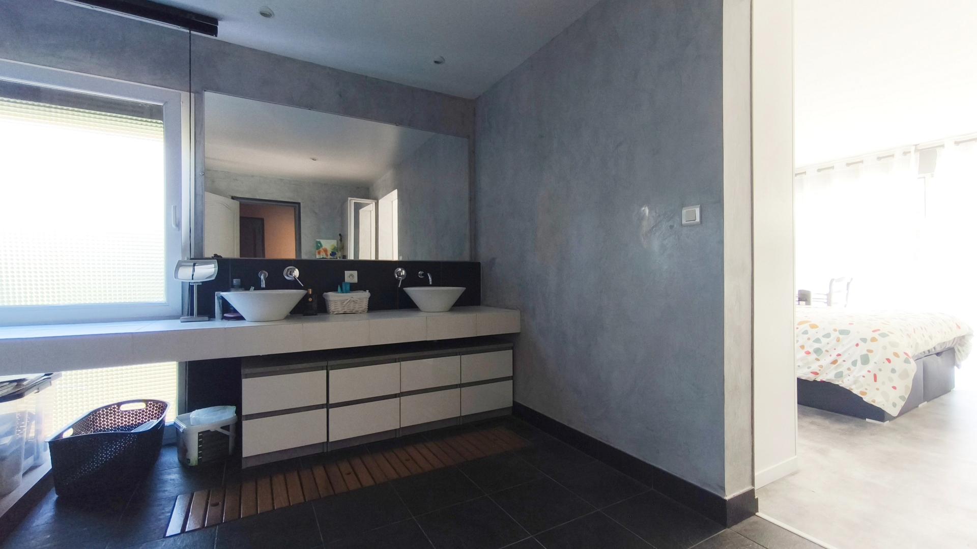
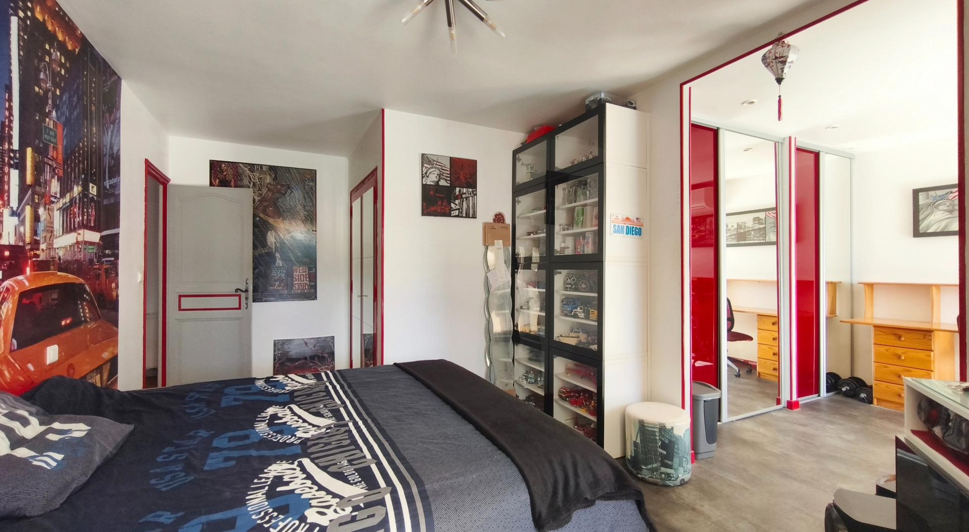
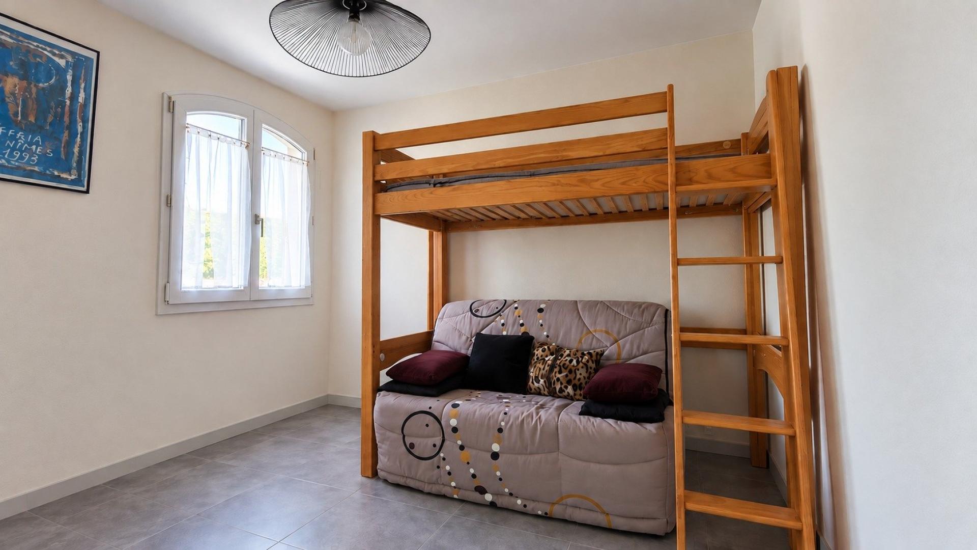
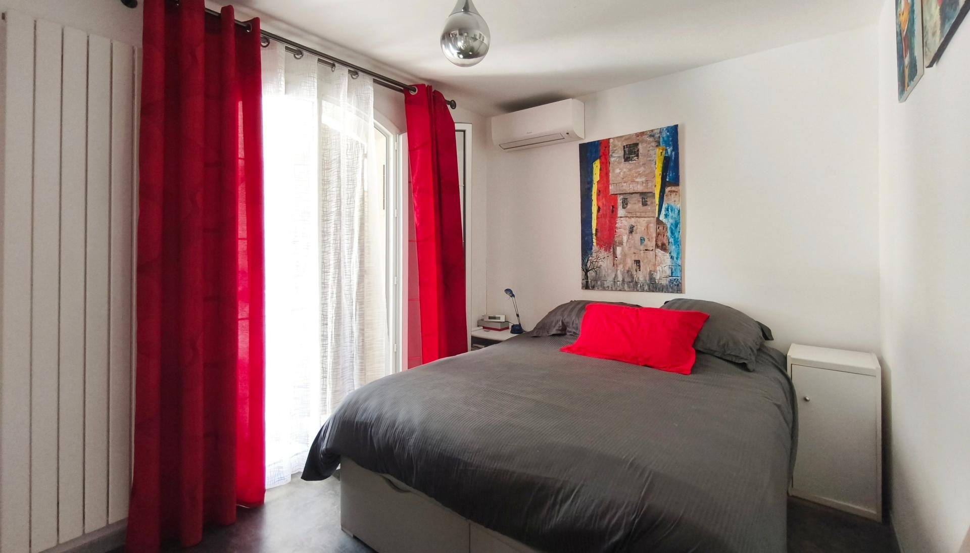
The generous proportions continue into the sleeping accommodation with two impressive suites. The first, located upstairs, offers approximately 31 sqm with a bathtub, shower and private WC. The second, on the ground floor, provides around 28 sqm with its own shower room and WC. A remarkable 30 sqm bedroom and two additional 10 sqm bedrooms complete this highly versatile layout, perfectly suited to family life or welcoming guests.
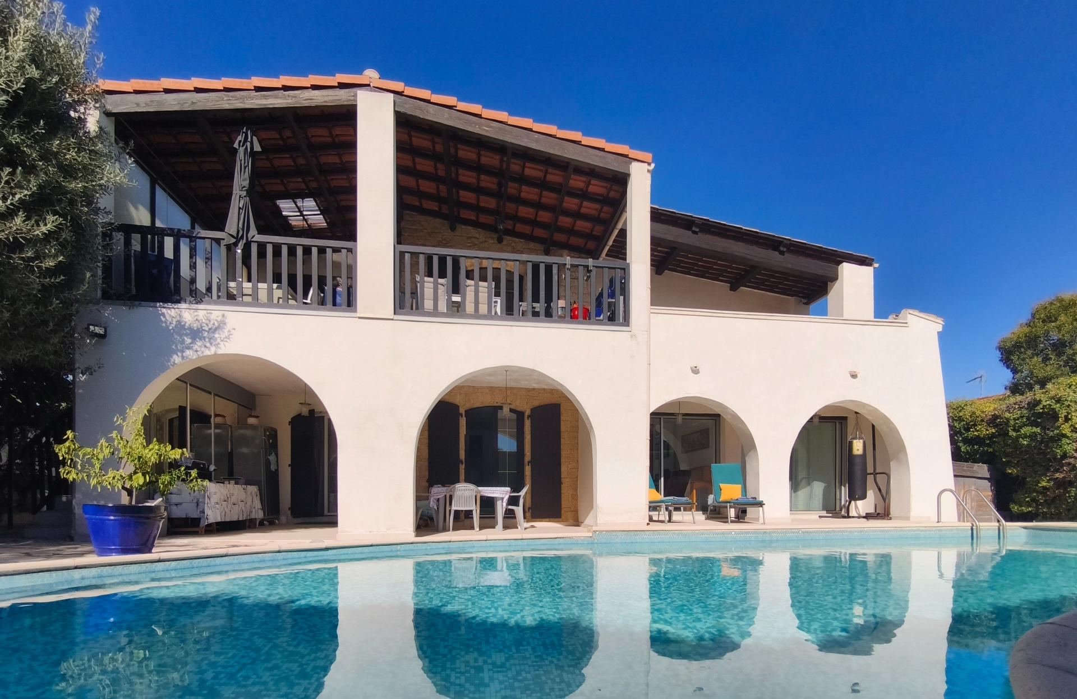
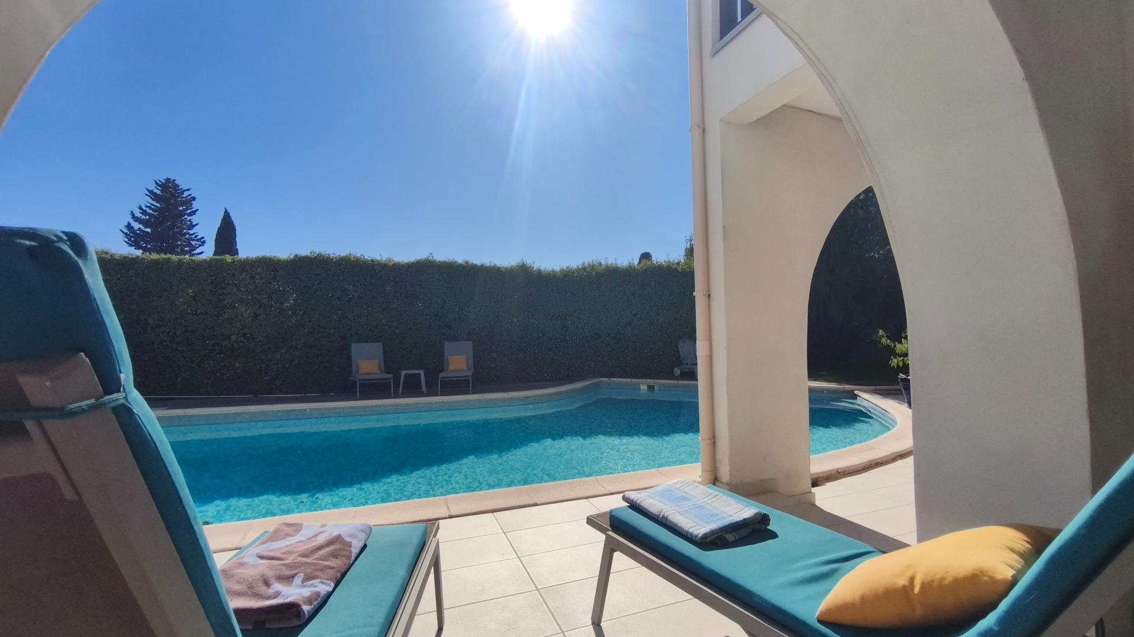
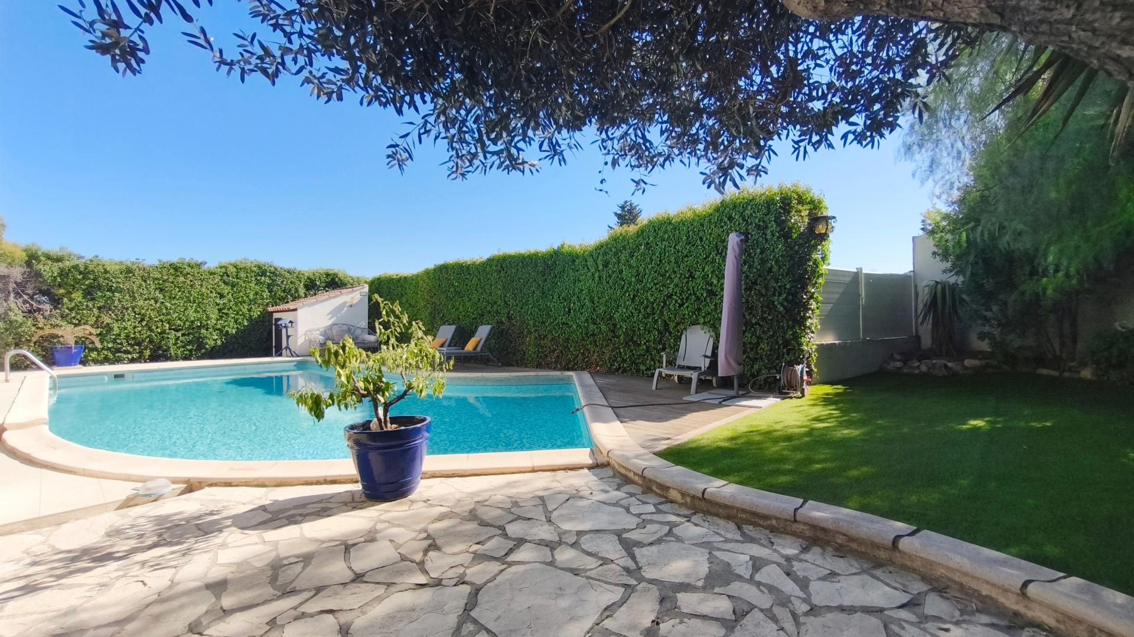
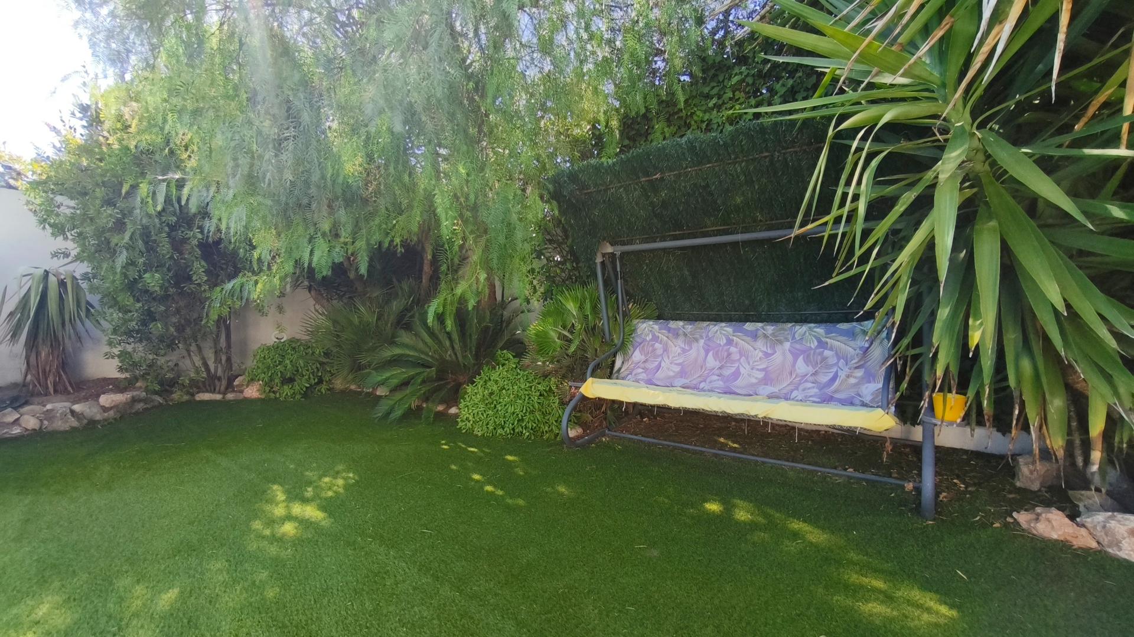
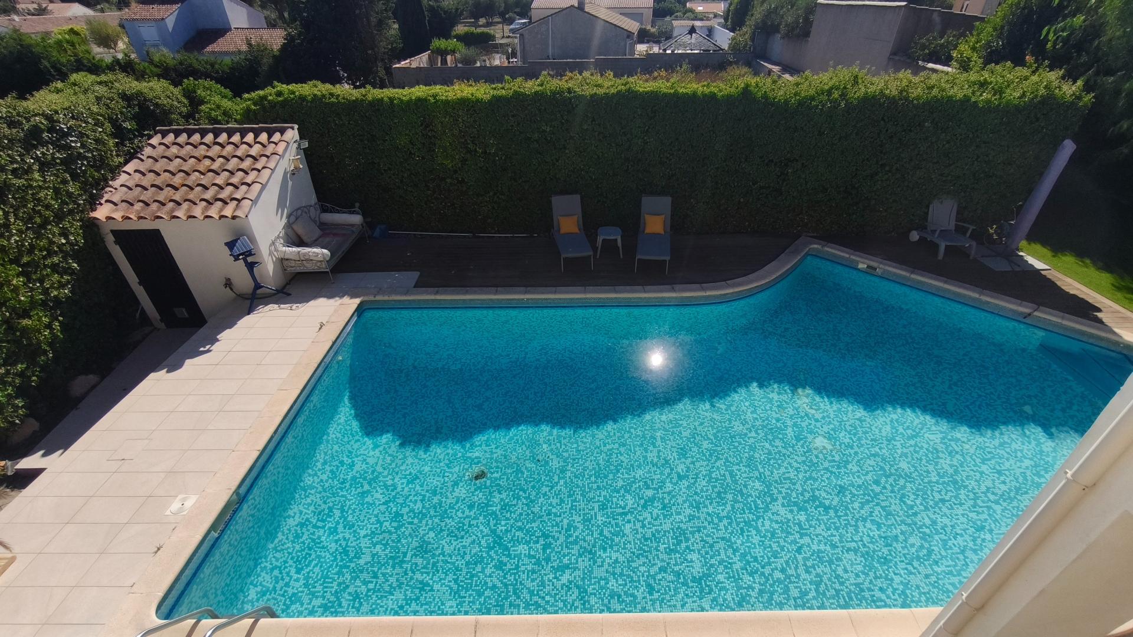
At garden level, the atmosphere becomes more intimate. Sheltered from view by abundant vegetation, the landscaped garden forms a private haven with no overlooking neighbours. At its heart, the exceptional 14 x 5 metre swimming pool is the centrepiece of the outdoor space. Its impressive dimensions, combined with the villa’s arches and various shaded areas, create an inviting setting for long summer days and moments of complete relaxation. A private borehole provides an additional outdoor asset.
Air conditioning in almost every room, renovated PVC windows, large aluminium sliding doors, a 23 sqm garage and parking for up to four vehicles within the property complete the package.
A characterful villa with truly distinctive architecture, combining generous living spaces, complete privacy and an outstanding swimming pool, while offering the rare convenience of reaching the centre of Poussan on foot in just a few minutes.
Les informations sur les risques auxquels ce bien est exposé sont disponibles sur le site Géorisques : www.georisques.gouv.fr
Prix de vente : 749 000 €
Honoraires charge vendeur
Contactez votre conseiller SAFTI : Mikael BELTRAN BUJ, Tél. : 0615114507, E-mail : mikael.beltranbuj@safti.fr - EI - Agent commercial immatriculé au RSAC de Montpellier sous le numéro 919130468
Just a few minutes’ walk from the heart of Poussan and its amenities, discover a property unlike any other. This 223 sqm architect-designed villa, set on a beautifully landscaped 784 sqm plot, stands out above all for its unique identity, combining stone, arches and generous volumes in a distinctly Mediterranean atmosphere. From the moment you enter, the character of the property becomes apparent. Its remarkable stone tower, arched openings and staircase with elegant wrought-iron detailing create an architecture full of personality. Upstairs, the villa reveals a completely different atmosphere, opening generously onto the outdoors and natural light. The spacious 60 sqm living and dining room, enhanced by exposed beams, benefits from large glazed openings offering pleasant, unobstructed views over the greenery and surrounding landscape. Extending from the living area, the 23 sqm semi-open, fully equipped kitchen is arranged around a central island and features an indoor fireplace, adding to the warm and welcoming atmosphere. The entire space flows naturally onto almost 40 sqm of terraces, partly covered by an attractive exposed timber structure. A genuine additional living area where you can enjoy outdoor dining, barbecues and the open views throughout the warmer months. The generous proportions continue into the sleeping accommodation with two impressive suites. The first, located upstairs, offers approximately 31 sqm with a bathtub, shower and private WC. The second, on the ground floor, provides around 28 sqm with its own shower room and WC. A remarkable 30 sqm bedroom and two additional 10 sqm bedrooms complete this highly versatile layout, perfectly suited to family life or welcoming guests. At garden level, the atmosphere becomes more intimate. Sheltered from view by abundant vegetation, the landscaped garden forms a private haven with no overlooking neighbours. At its heart, the exceptional 14 x 5 metre swimming pool is the centrepiece of the outdoor space. Its impressive dimensions, combined with the villa’s arches and various shaded areas, create an inviting setting for long summer days and moments of complete relaxation. A private borehole provides an additional outdoor asset. Air conditioning in almost every room, renovated PVC windows, large aluminium sliding doors, a 23 sqm garage and parking for up to four vehicles within the property complete the package. A characterful villa with truly distinctive architecture, combining generous living spaces, complete privacy and an outstanding swimming pool, while offering the rare convenience of reaching the centre of Poussan on foot in just a few minutes.

Features
Generalities
- Type
- Architect-designed house
- Living space
- 223m²
- External space
- 784m²
- Floors
- 2
- Built in
- 1979
Property Layout
- Rooms
- 6
- Bedrooms
- 5
- Parking spaces
- 4
- Bathrooms
- 2
- WCs
- 3
Others
- Heating
- Electric
- Energy performance certificate
- C
Additional Information
Energy balance
Energy Rating and Climate Class
MikaelBELTRAN BUJ
MikaelBELTRAN BUJ
Independent Property Consultant in:
POUSSAN (34560) and surrounding area
EI - Agent commercial - 919 130 468 RSAC Montpellier