Manor house with a floor area of 348m² in MONTESTRUC SUR GERS
Standout features
Balcony
Garage / parking
Garden
Terrace
Manor house, guest house and outbuildings set within mature parkland: an entire estate waiting to be brought to life.
Guided Tour
16th-Century Property
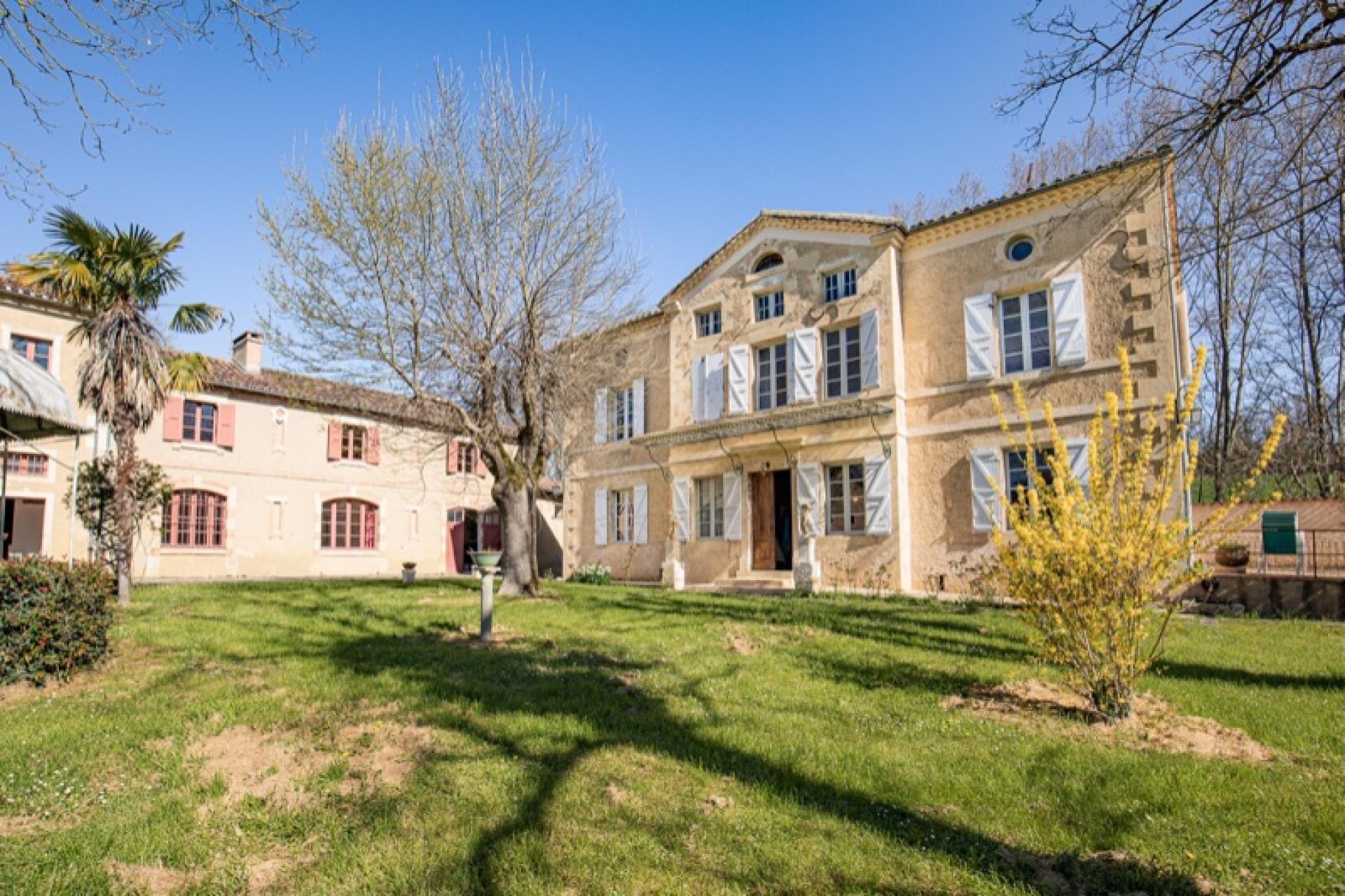
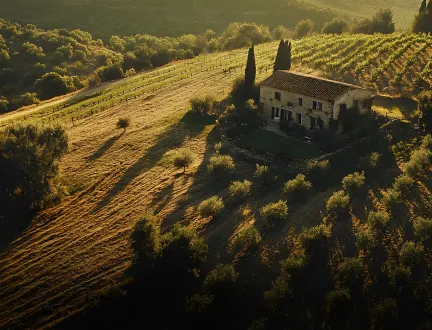
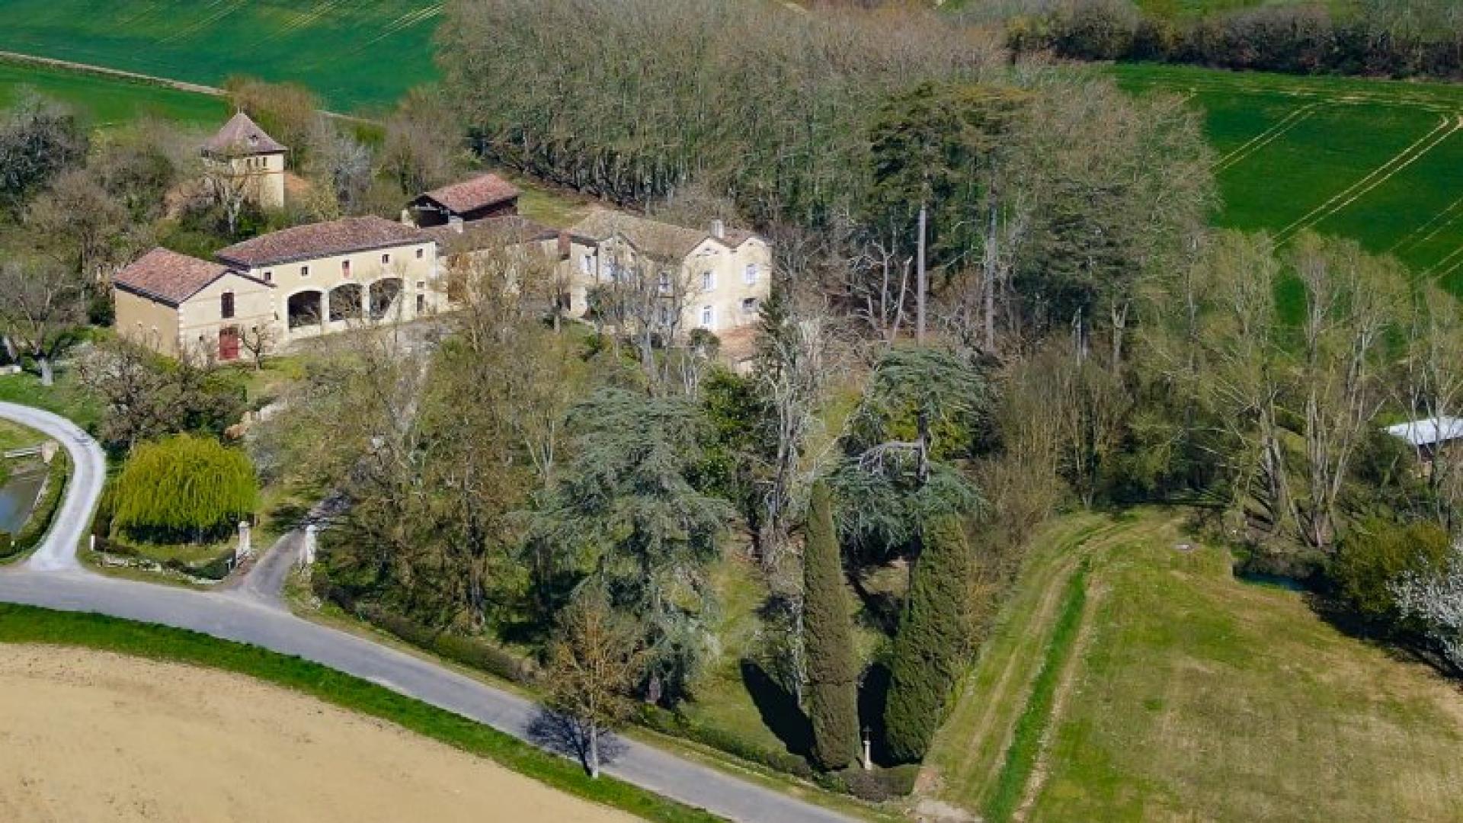
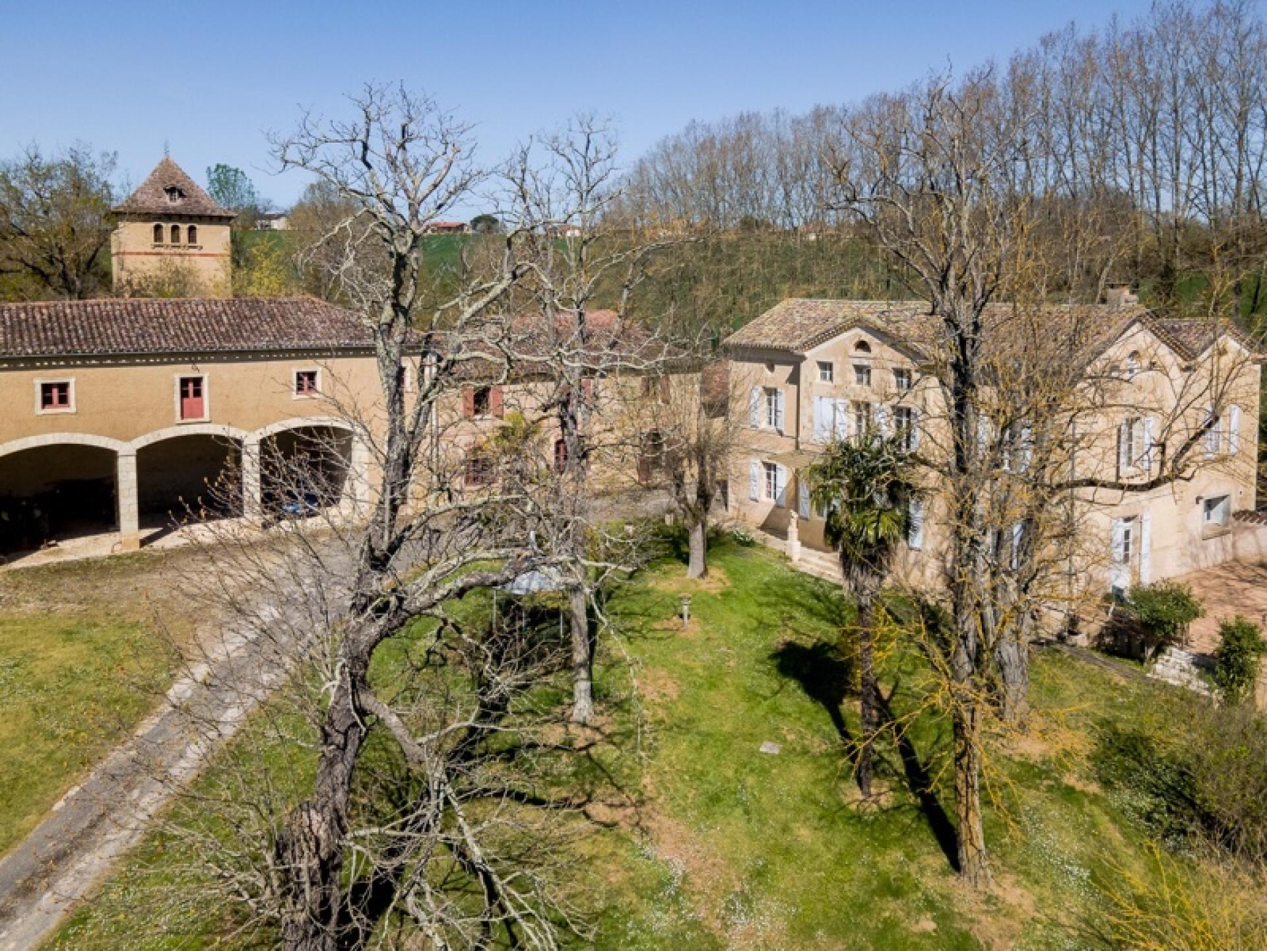
First comes the manor house. Then the eye is drawn towards a barn, another period building and the former stables, before catching sight of the dovecote further away. Here, the appeal lies as much in the main residence as in the way these historic buildings come together to form a genuine estate.
The property currently offers 343 sqm of living space, divided between the approximately 215 sqm manor house and a 128 sqm guest house.
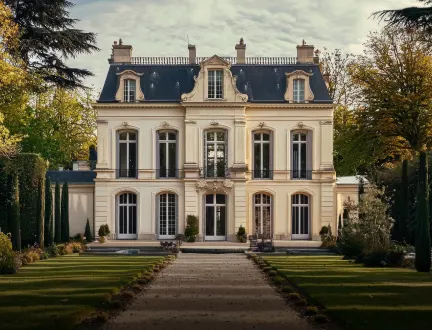
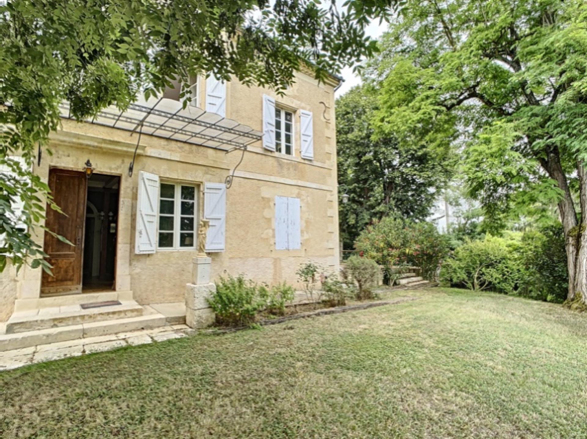
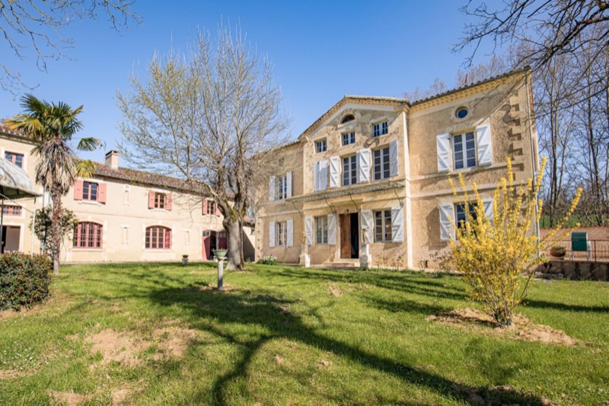
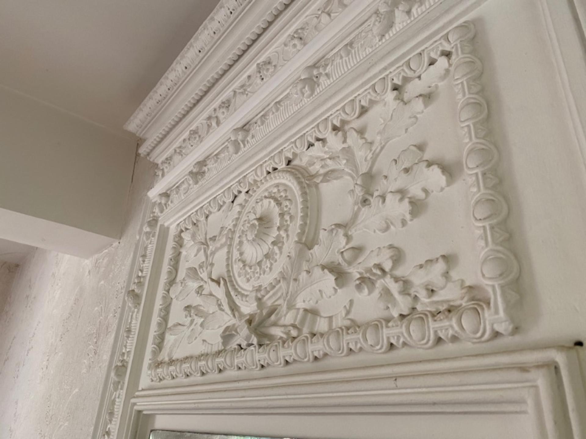
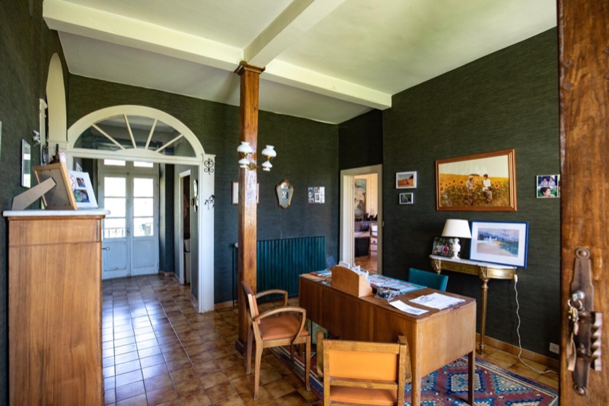
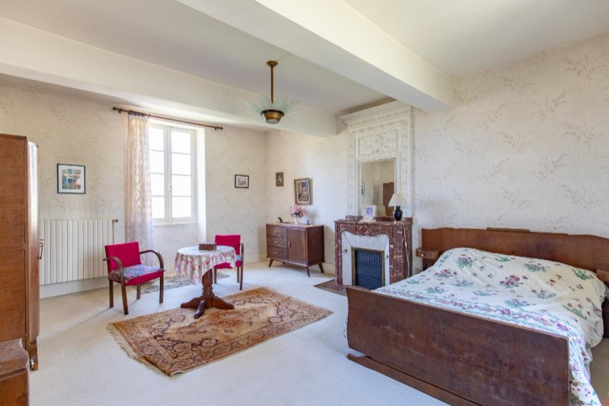
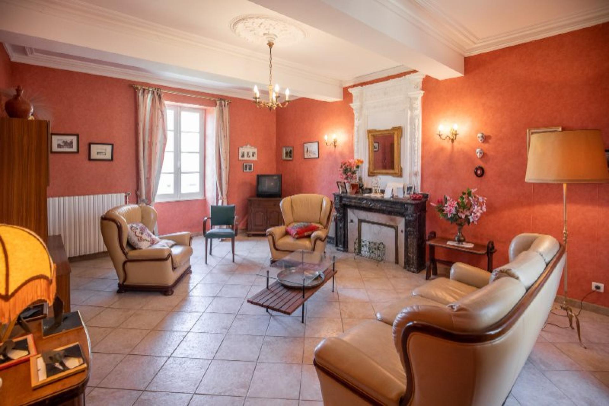
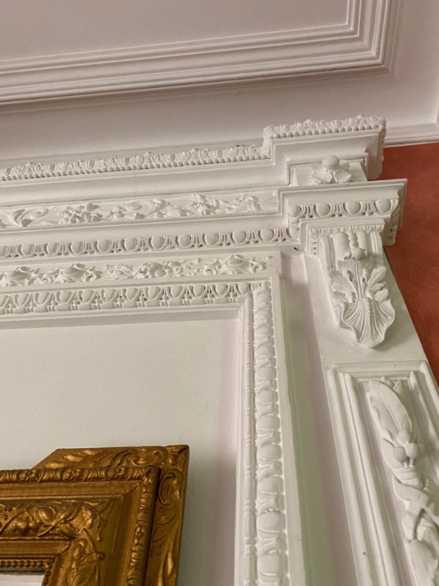
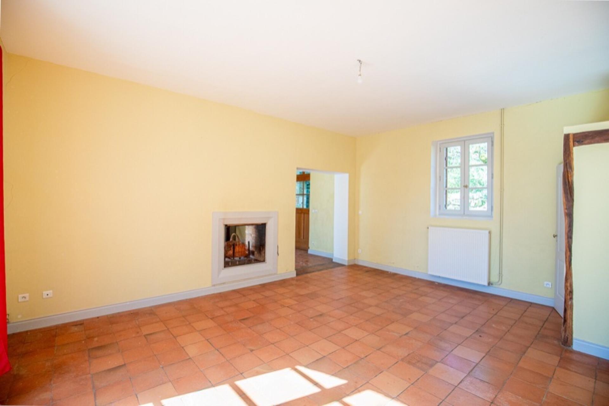
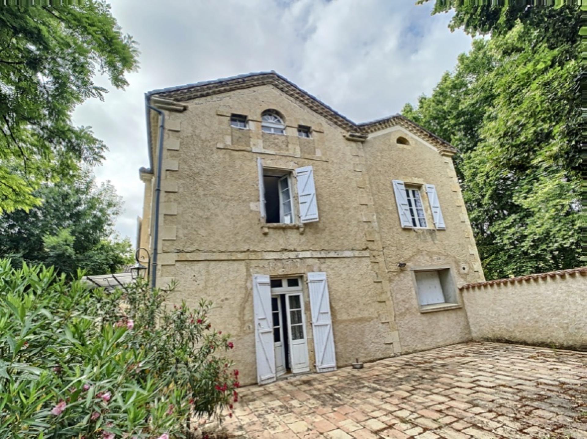
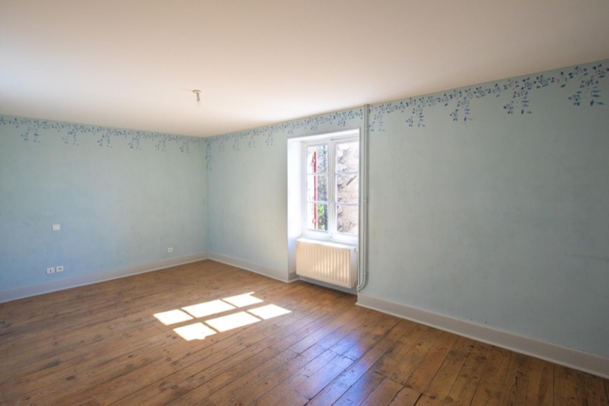
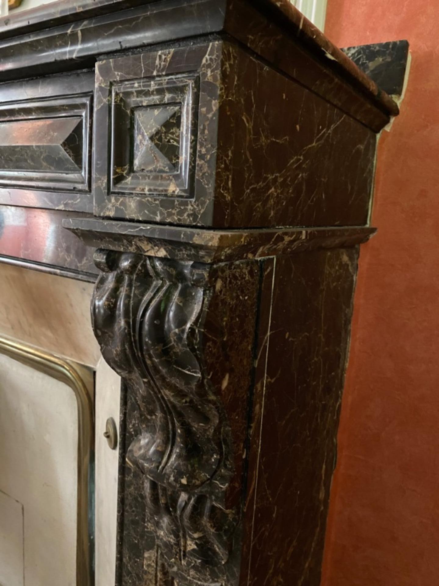
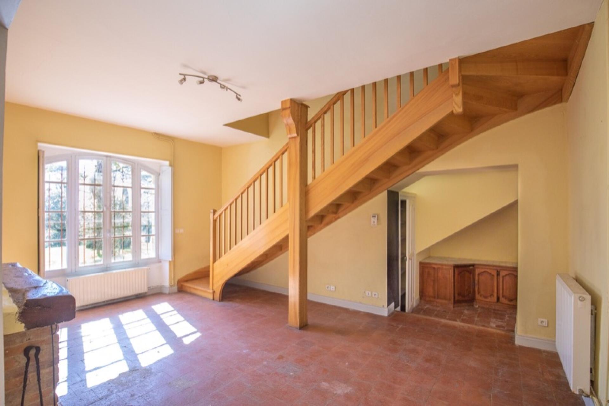
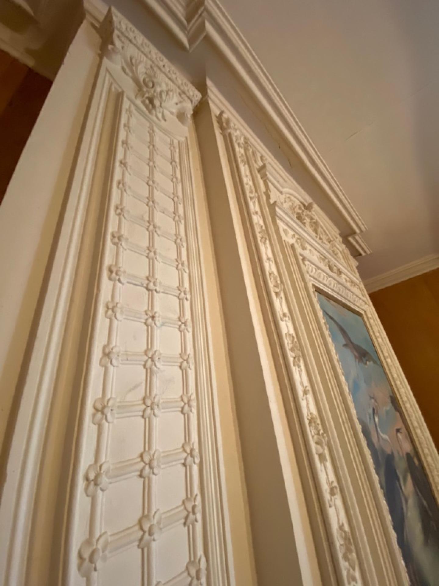
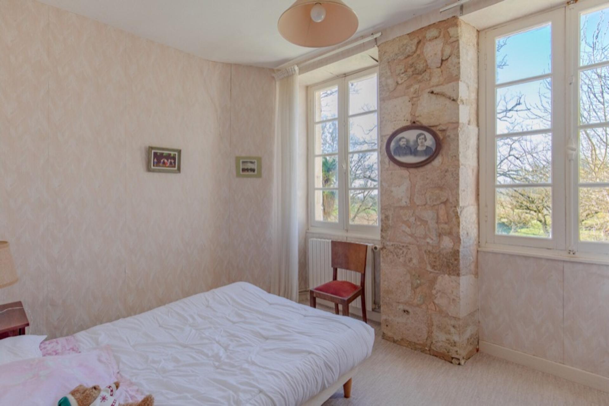
The main residence retains all the hallmarks of its bourgeois architecture: an elegant, balanced façade, generous ceiling heights, marble fireplaces, dressed stone, a traditional canopy and numerous windows.
Leading directly from the kitchen, an elevated terrace extends the living space outdoors and provides a natural setting for meals during the warmer months.
But this estate has never simply been about appearances.
For generations, it has been a true family home, accustomed to large family gatherings, long Christmas tables and summers when both houses were full. It continues to fulfil that role today: the two residences can still accommodate a large number of family members and guests while allowing everyone to enjoy their own space.
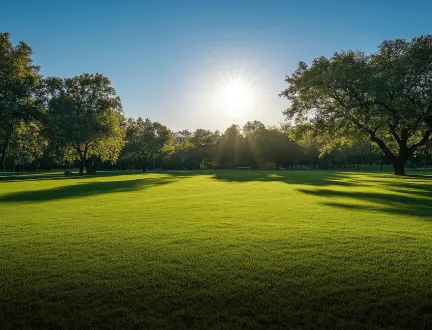
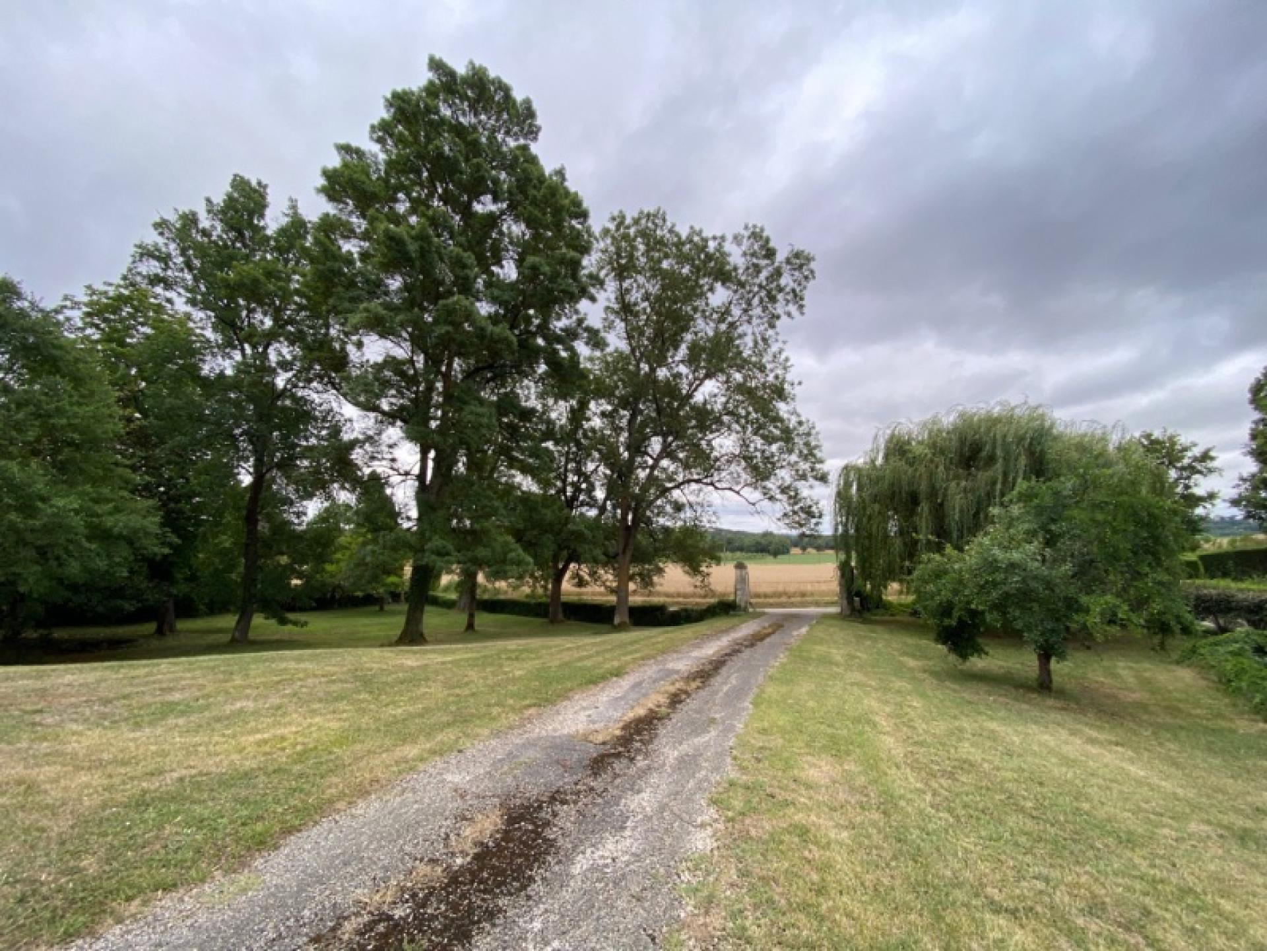
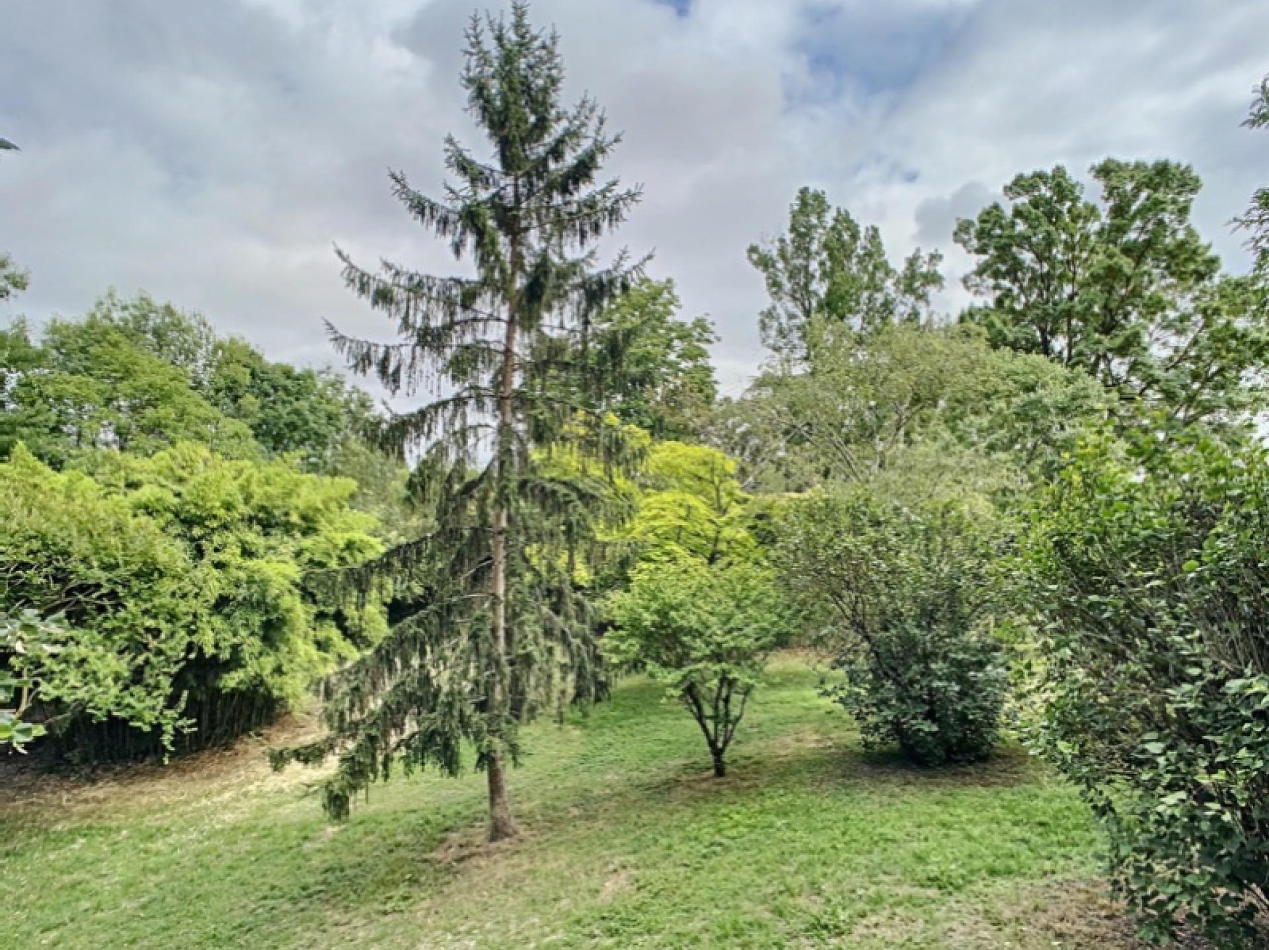
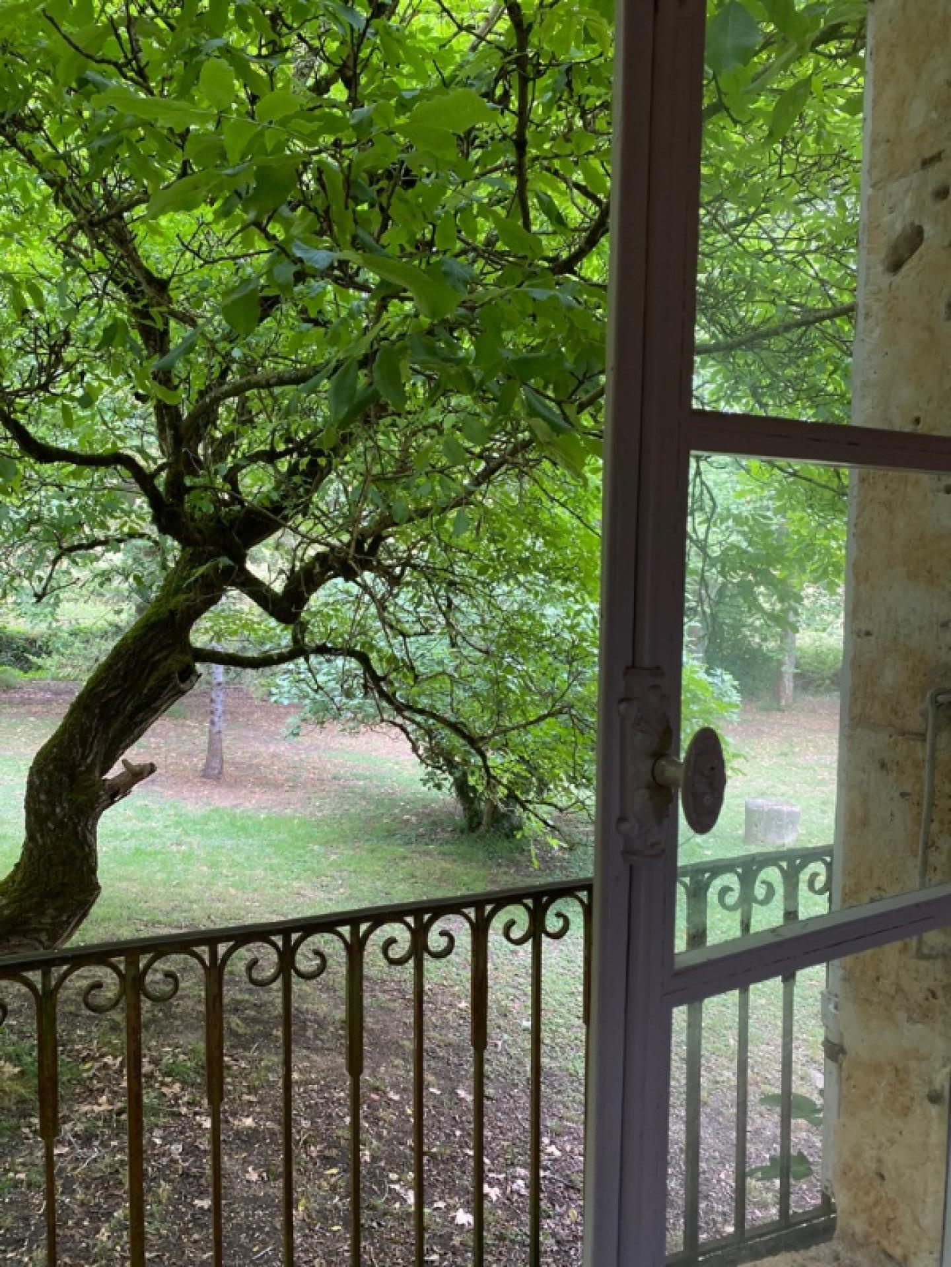
Outside, the mature parkland embraces the buildings. Established trees create depth and perspective throughout the grounds, while a pond, a fountain and a bamboo grove punctuate a setting where architecture and nature seem to have evolved side by side.
There are two entrances to the property.
The entrance used today is through a simple, elegant gate leading directly into the heart of the grounds. The second has a much grander presence: a long approach still defined by its avenue of century-old plane trees. The track itself is currently unmade. The trees, the original route and the perspective remain; its future landscaping is simply waiting to be imagined in order to restore its role as the estate’s main entrance.
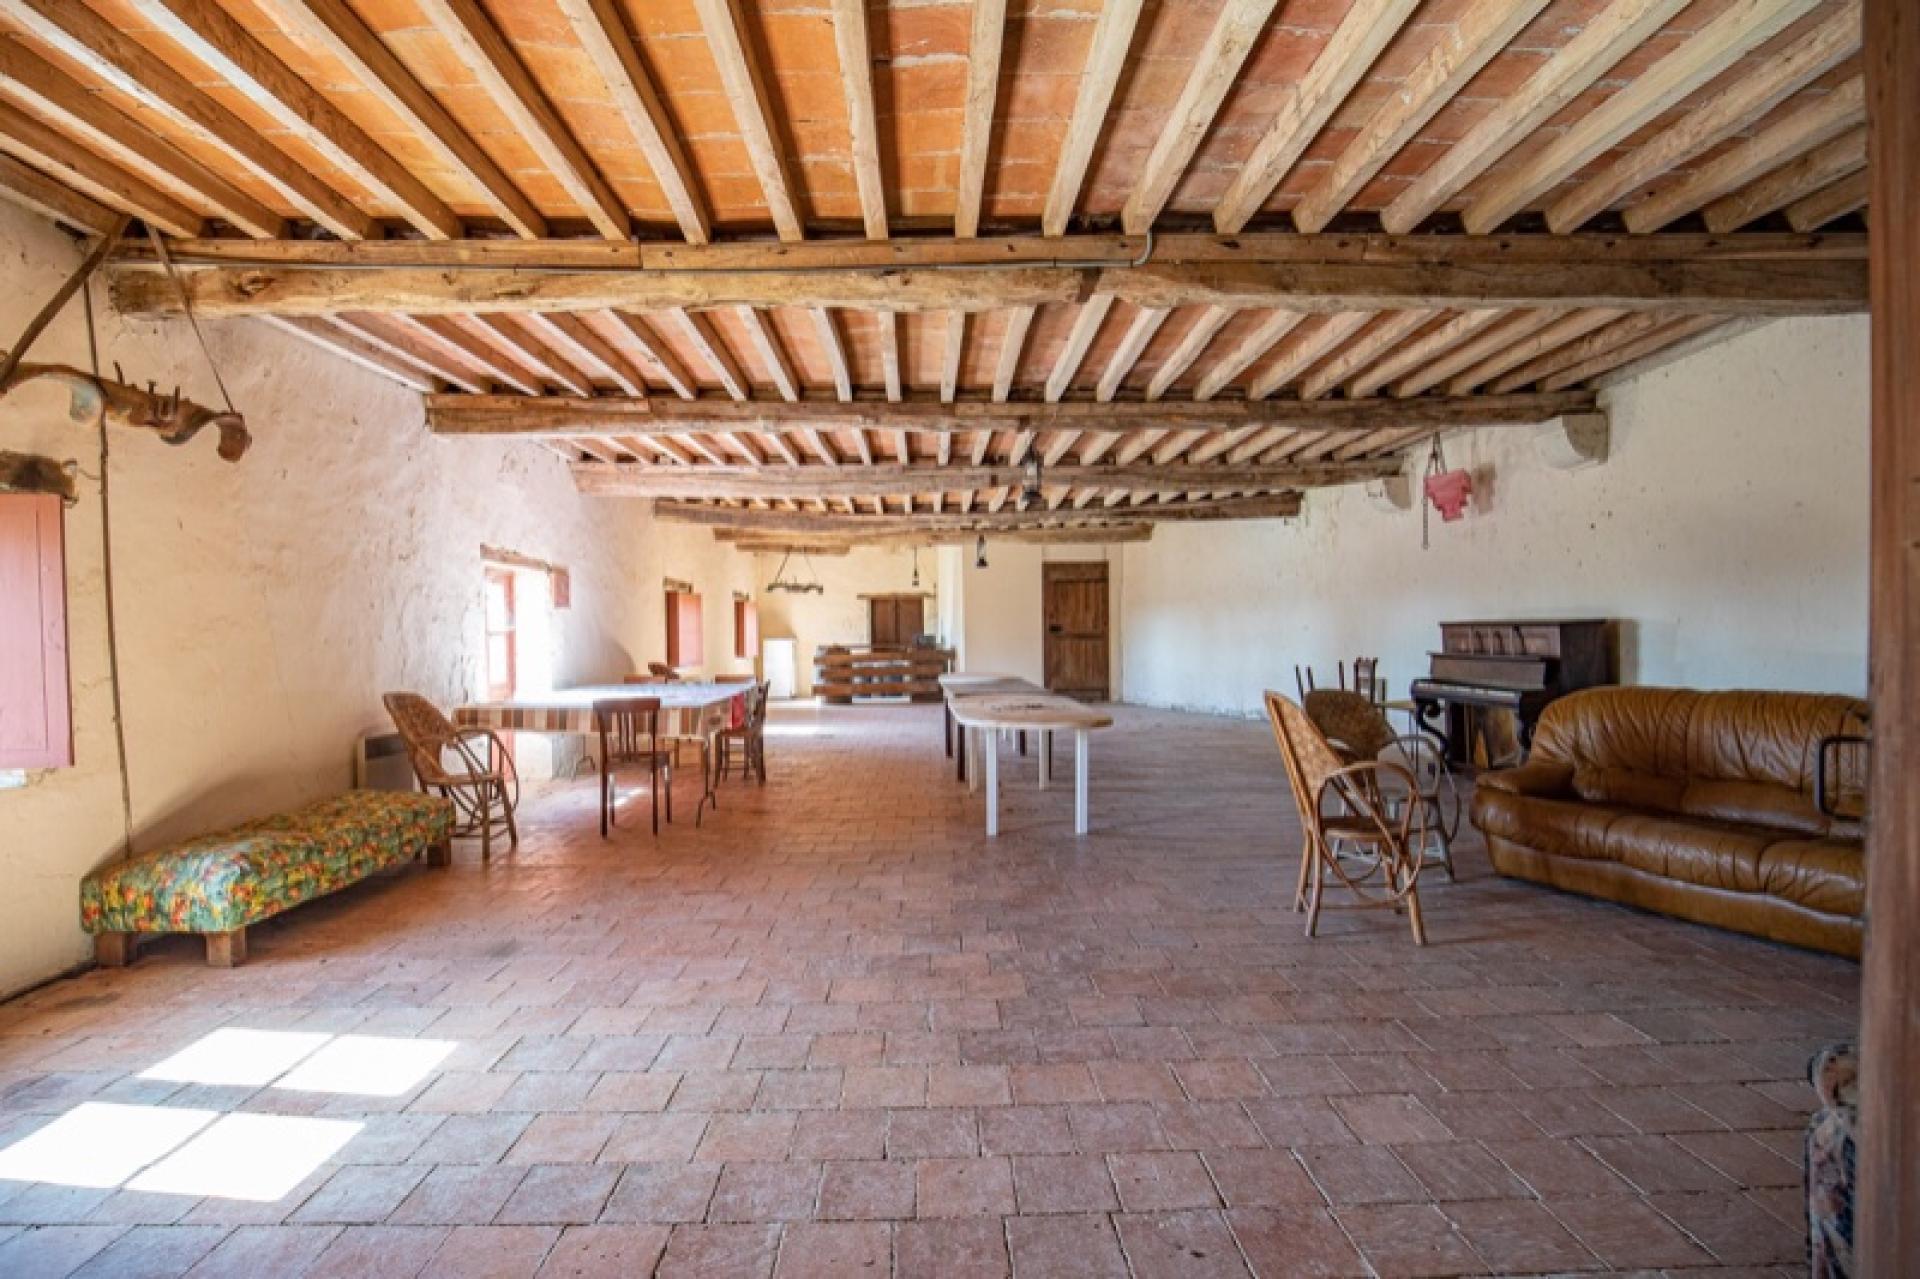
The outbuildings tell another part of the estate’s story: several barns, stables with a tack room and a former riding arena, now dormant but still very much in place. Further away, the dovecote is still standing and awaits complete restoration.
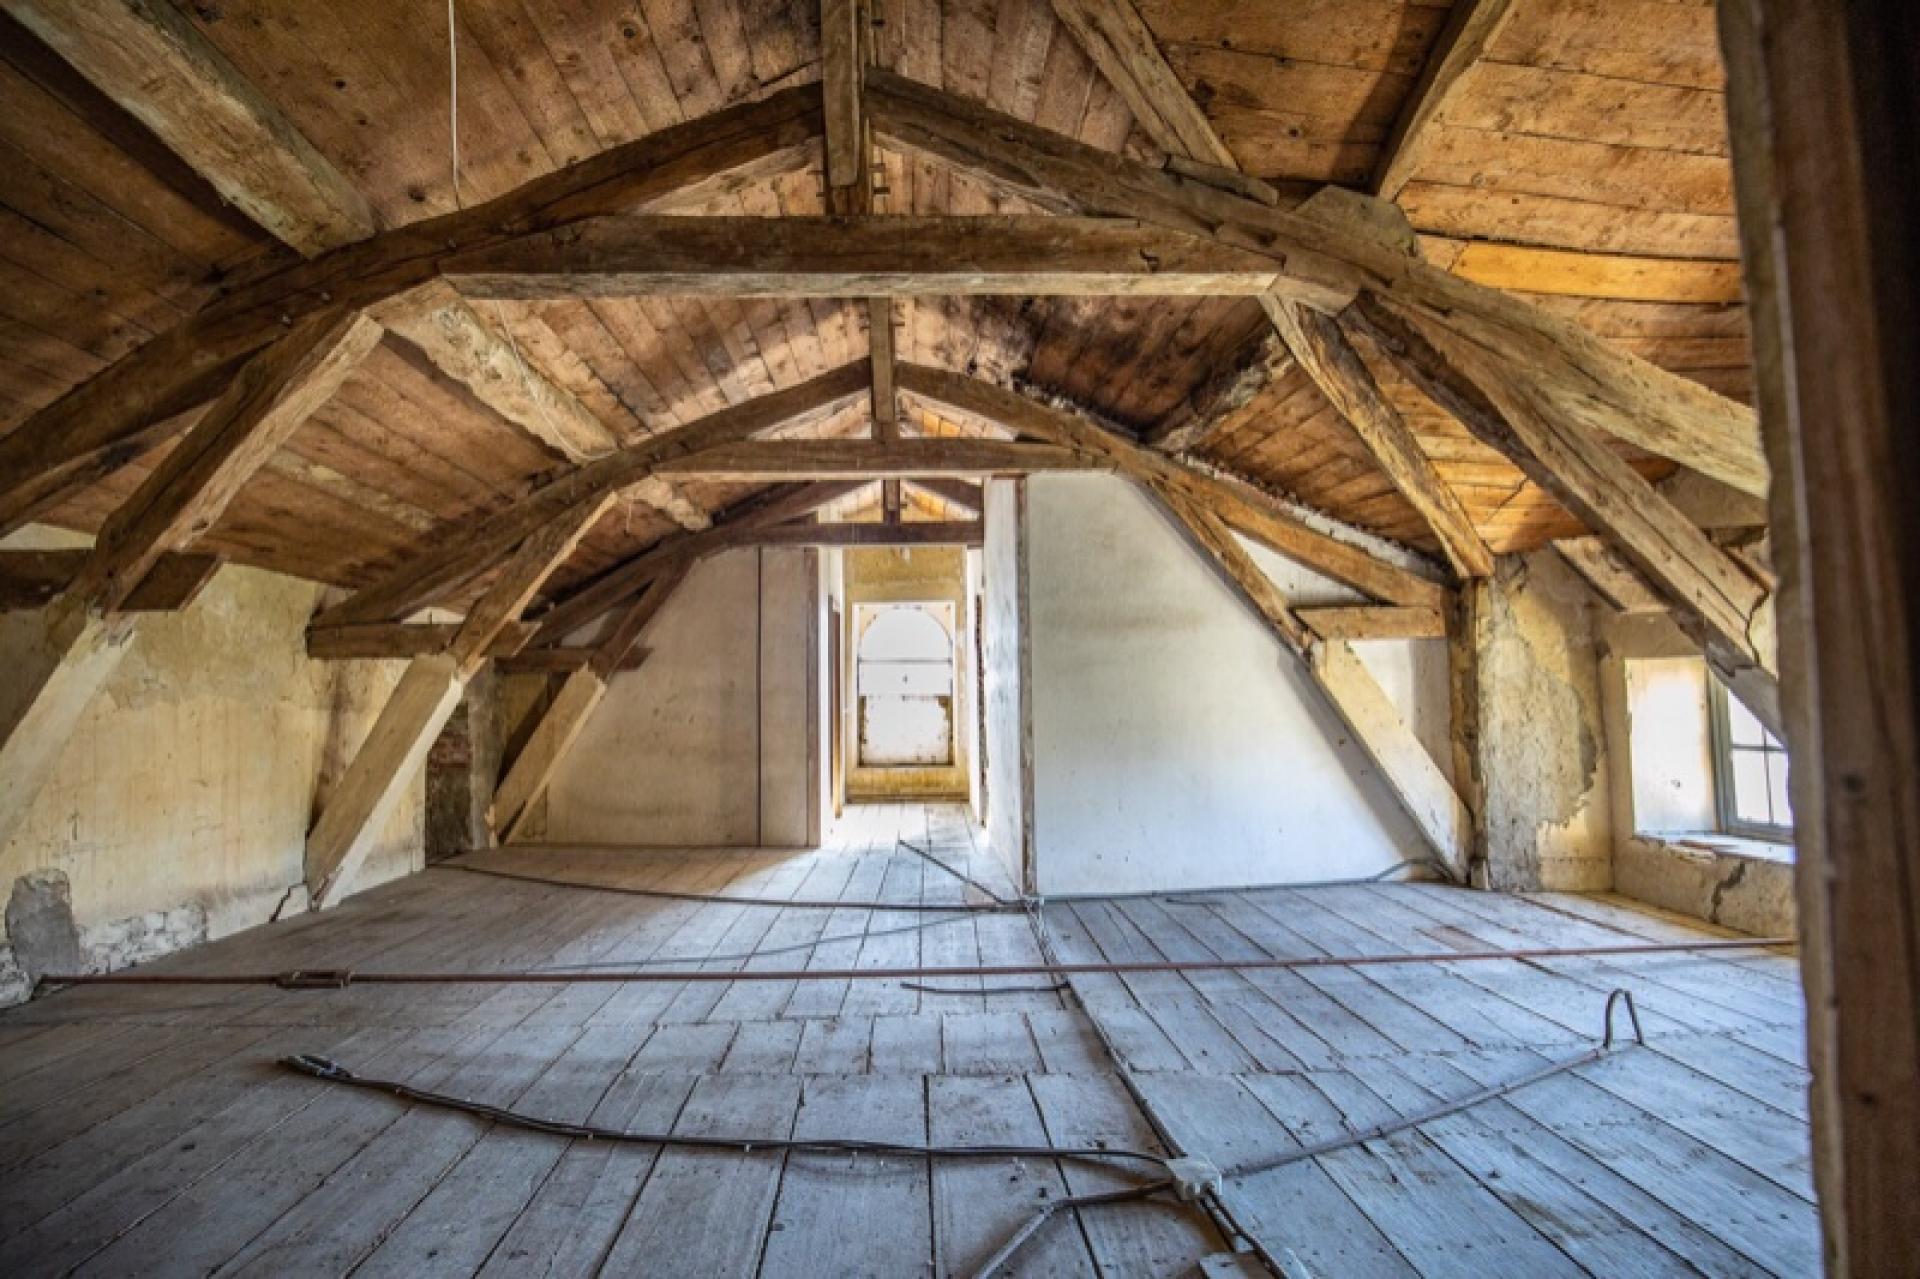
The property has been maintained over successive generations. Work has been carried out to preserve important elements of the buildings, particularly the façades and roofs. It has not, however, been fully renovated: some areas and several of the outbuildings still require restoration or could be adapted to suit future needs.
This is an important distinction. There is no need to wait for a complete restoration before enjoying the property: both houses are habitable today, and the estate continues to welcome large gatherings of family and friends while further work can be undertaken gradually.
Both houses are connected to the mains drainage system, and the property tax remains relatively modest for an estate of this scale.
The location also offers a valuable balance: peace and quiet within the grounds, the village close at hand, and access to the main departmental road within just a few minutes.
For those wishing to extend the grounds or reconnect with the estate’s equestrian past, adjoining land, formerly used as horse pasture, may also be available to purchase separately.
There are buildings here still to restore, new uses to imagine and another chapter to write. Yet everything that normally takes decades to create is already in place: mature trees, the manor house, its outbuildings, reminders of its equestrian history and this remarkable arrangement of historic buildings that draws the eye in every direction from the moment you arrive.
A property with presence but without ostentation; rich in history, yet far from frozen in time.
And beyond the scale of the estate lies something much simpler: a great family home, still ready to be filled with life.
Les informations sur les risques auxquels ce bien est exposé sont disponibles sur le site Géorisques : www.georisques.gouv.fr
Prix de vente : 525 000 €
Honoraires charge vendeur
Contactez votre conseiller SAFTI : Davy LEVÊQUE, Tél. : 06 37 41 96 85, E-mail : davy.leveque@safti.fr - EI - Agent commercial immatriculé au RSAC de AUCH sous le numéro 843548496
You need to step into the grounds to truly appreciate the scale of this property. First comes the manor house. Then the eye is drawn towards a barn, another period building and the former stables, before catching sight of the dovecote further away. Here, the appeal lies as much in the main residence as in the way these historic buildings come together to form a genuine estate. The property currently offers 343 sqm of living space, divided between the approximately 215 sqm manor house and a 128 sqm guest house. The main residence retains all the hallmarks of its bourgeois architecture: an elegant, balanced façade, generous ceiling heights, marble fireplaces, dressed stone, a traditional canopy and numerous windows. Leading directly from the kitchen, an elevated terrace extends the living space outdoors and provides a natural setting for meals during the warmer months. But this estate has never simply been about appearances. For generations, it has been a true family home, accustomed to large family gatherings, long Christmas tables and summers when both houses were full. It continues to fulfil that role today: the two residences can still accommodate a large number of family members and guests while allowing everyone to enjoy their own space. Outside, the mature parkland embraces the buildings. Established trees create depth and perspective throughout the grounds, while a pond, a fountain and a bamboo grove punctuate a setting where architecture and nature seem to have evolved side by side. There are two entrances to the property. The entrance used today is through a simple, elegant gate leading directly into the heart of the grounds. The second has a much grander presence: a long approach still defined by its avenue of century-old plane trees. The track itself is currently unmade. The trees, the original route and the perspective remain; its future landscaping is simply waiting to be imagined in order to restore its role as the estate’s main entrance. The outbuildings tell another part of the estate’s story: several barns, stables with a tack room and a former riding arena, now dormant but still very much in place. Further away, the dovecote is still standing and awaits complete restoration. The property has been maintained over successive generations. Work has been carried out to preserve important elements of the buildings, particularly the façades and roofs. It has not, however, been fully renovated: some areas and several of the outbuildings still require restoration or could be adapted to suit future needs. This is an important distinction. There is no need to wait for a complete restoration before enjoying the property: both houses are habitable today, and the estate continues to welcome large gatherings of family and friends while further work can be undertaken gradually. Both houses are connected to the mains drainage system, and the property tax remains relatively modest for an estate of this scale. The location also offers a valuable balance: peace and quiet within the grounds, the village close at hand, and access to the main departmental road within just a few minutes. For those wishing to extend the grounds or reconnect with the estate’s equestrian past, adjoining land, formerly used as horse pasture, may also be available to purchase separately. There are buildings here still to restore, new uses to imagine and another chapter to write. Yet everything that normally takes decades to create is already in place: mature trees, the manor house, its outbuildings, reminders of its equestrian history and this remarkable arrangement of historic buildings that draws the eye in every direction from the moment you arrive. A property with presence but without ostentation; rich in history, yet far from frozen in time. And beyond the scale of the estate lies something much simpler: a great family home, still ready to be filled with life.
Features
Generalities
- Type
- Manor house
- Living space
- 348m²
- External space
- 12274m²
- Garden
- Yes
- Floors
- 2
- Built in
- 1830
Property Layout
- Rooms
- 10
- Bedrooms
- 7
- Parking spaces
- 20
- Balcony
- Yes
- Terrace
- Yes
Others
- Heating
- Gas
- Energy performance certificate
- E
Additional Information
Energy balance
Energy Rating and Climate Class
DavyLEVÊQUE
DavyLEVÊQUE
Independent Property Consultant in:
AUCH (32000) and surrounding area
EI - Agent commercial - 843 548 496 RSAC AUCH