House - Villa
Garage / parking
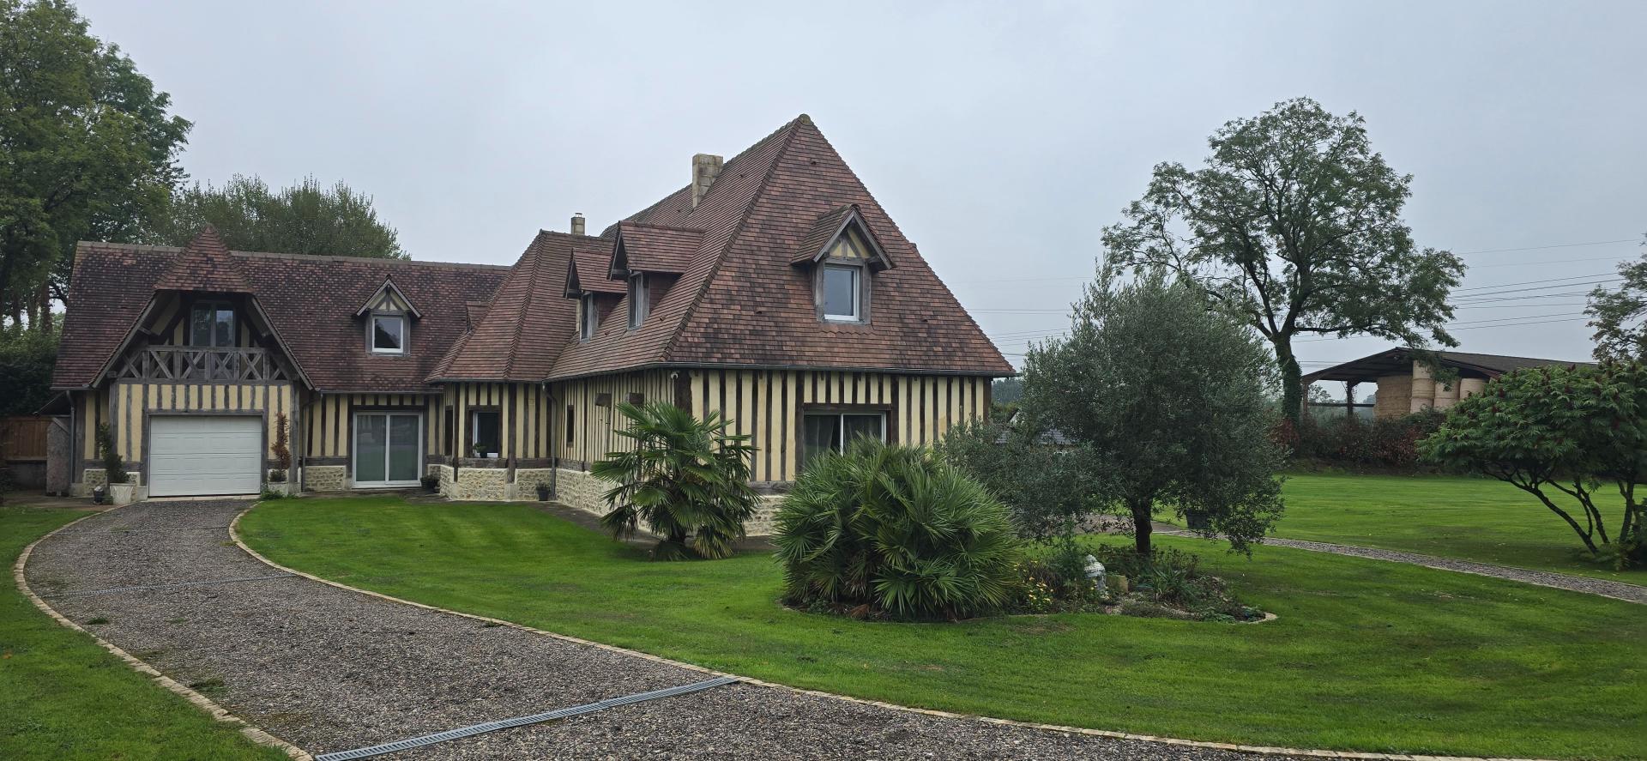
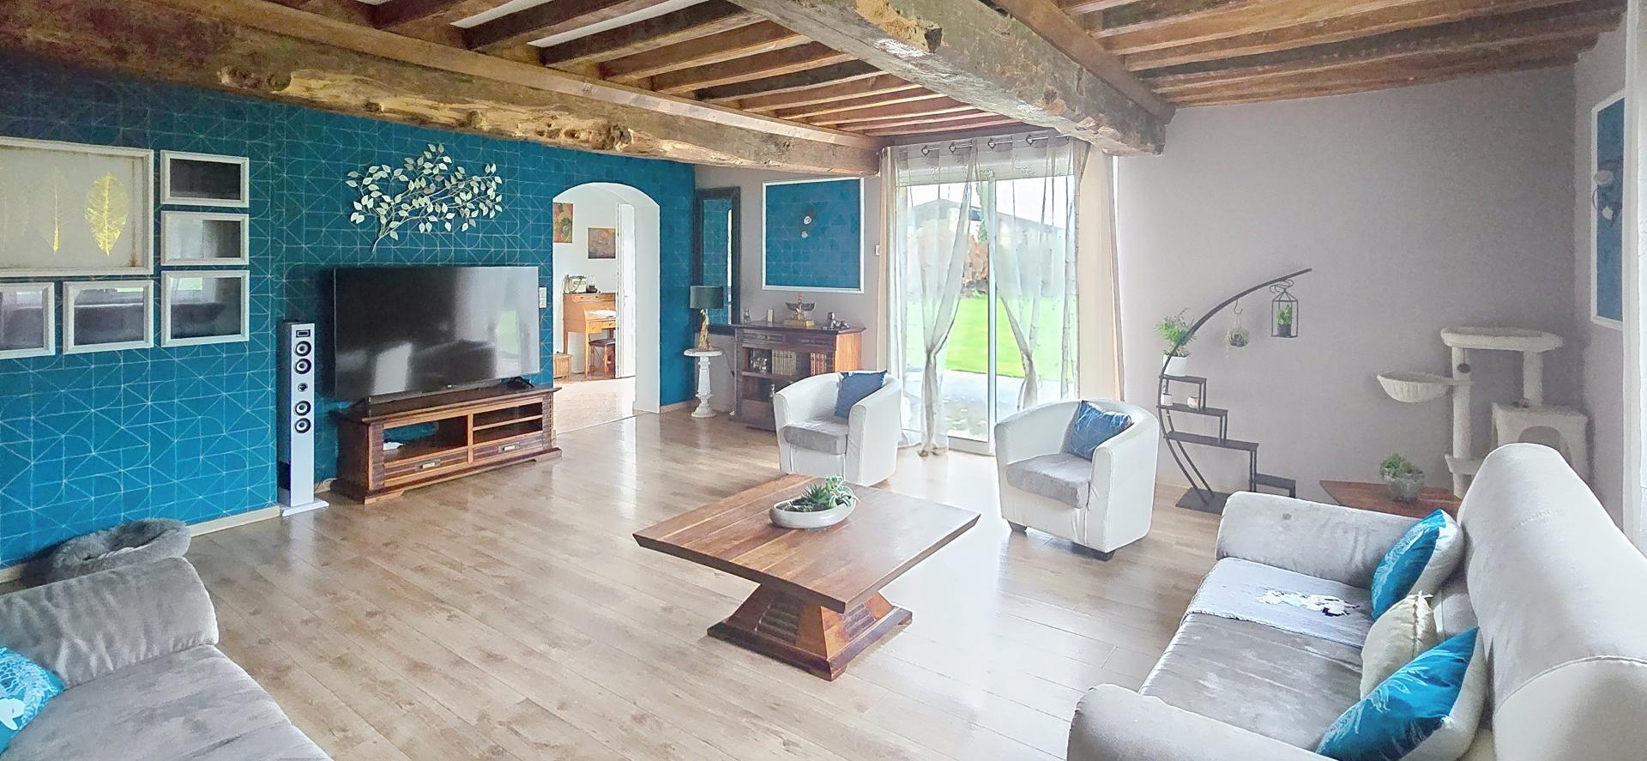
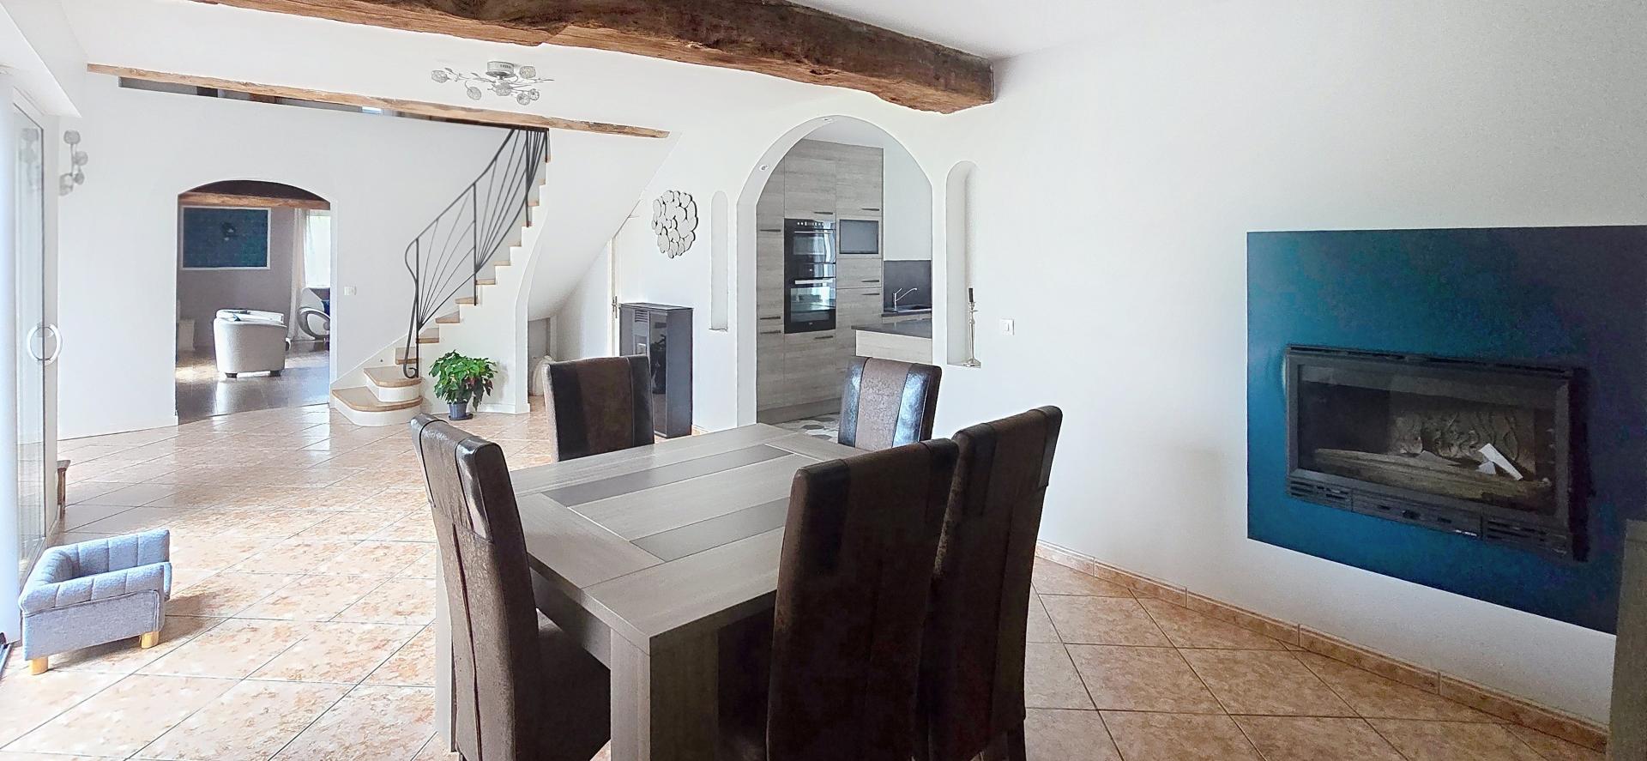
Single-level living, generous volumes, 4 bedrooms, independent apartment and triple garage, set on 5000 m² of enclosed land.
223 m² main house, independent apartment & triple garage
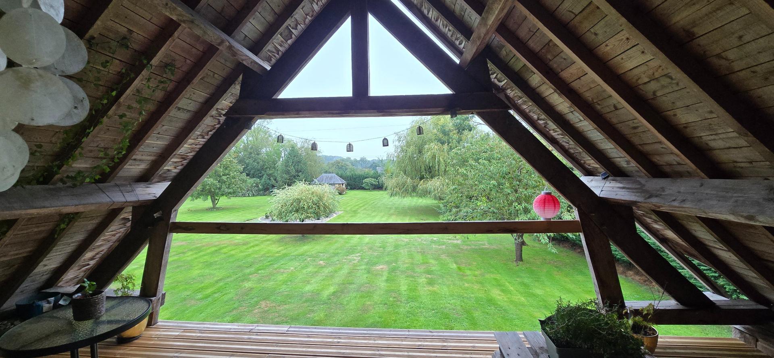
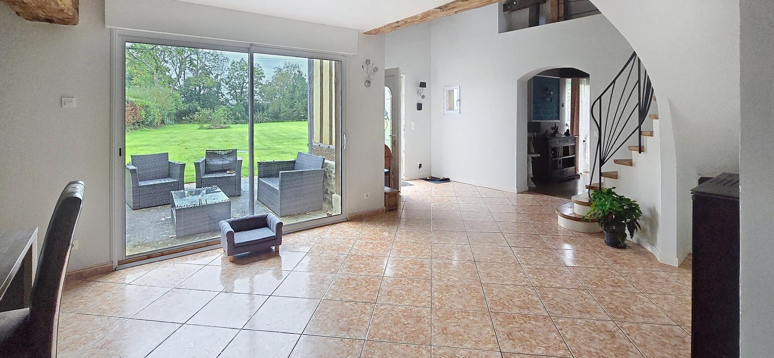
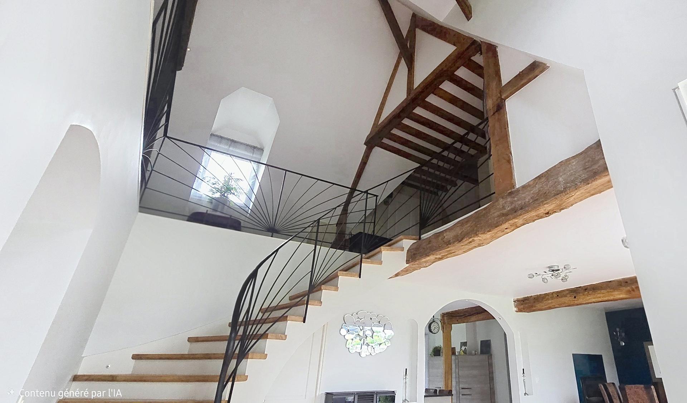
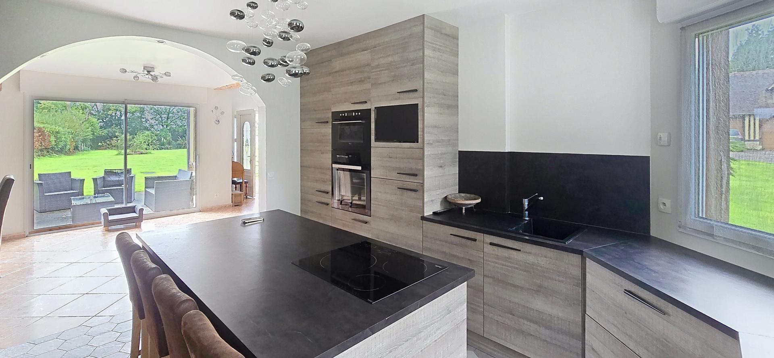
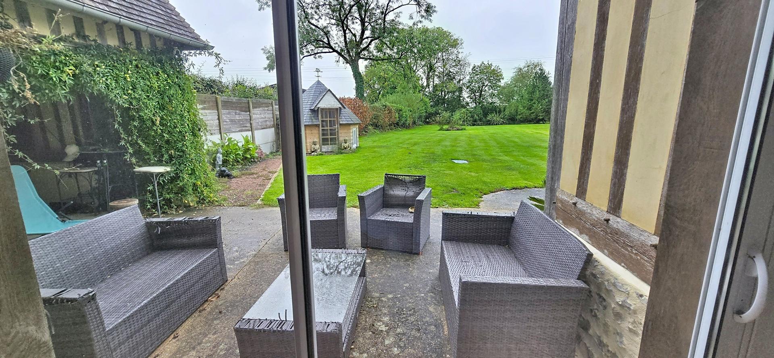
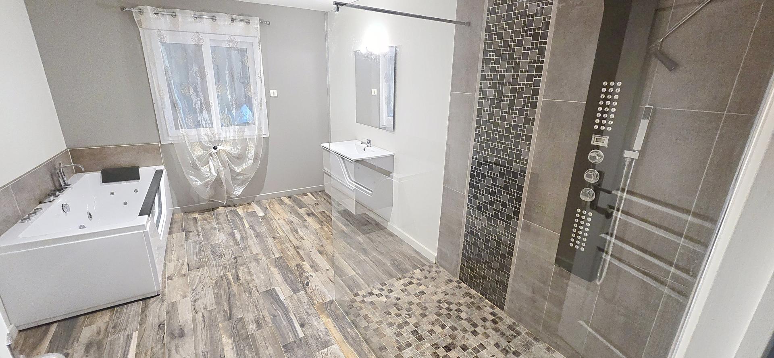
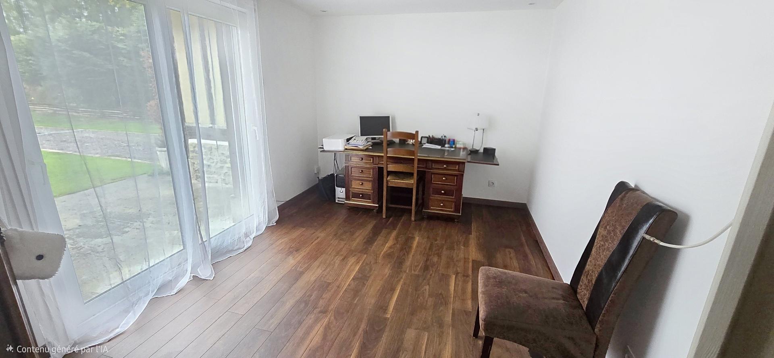
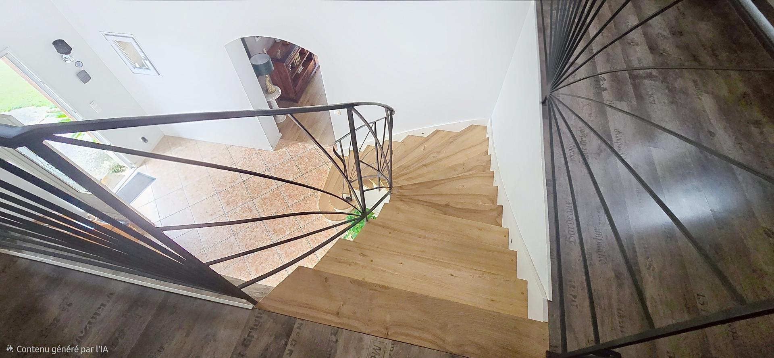
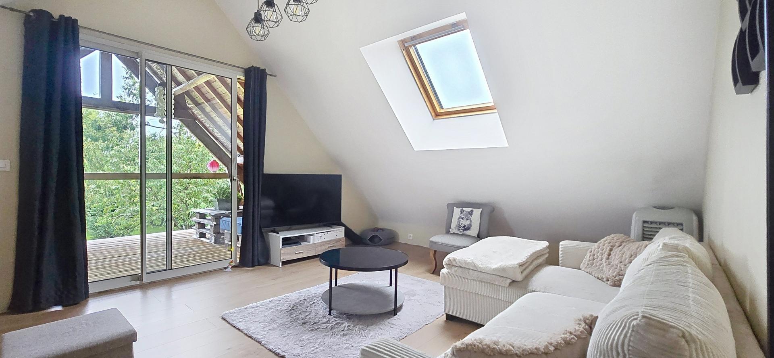
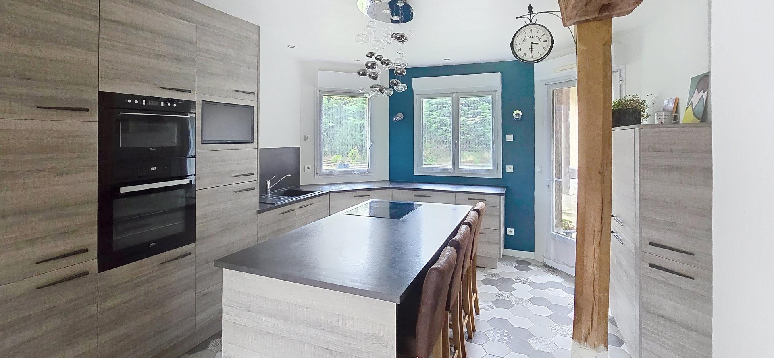
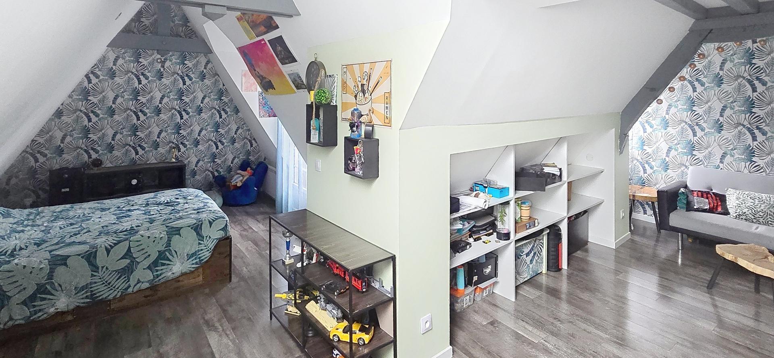
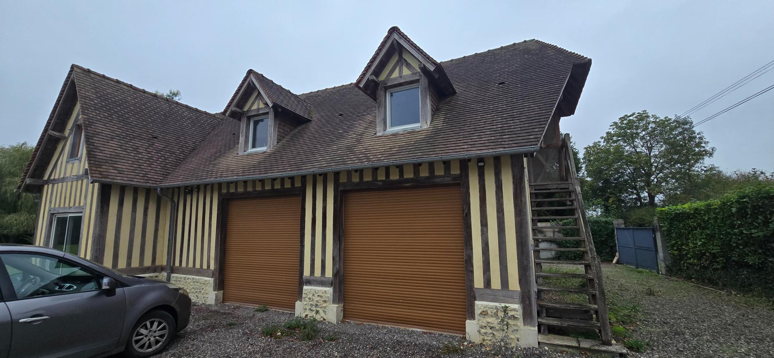
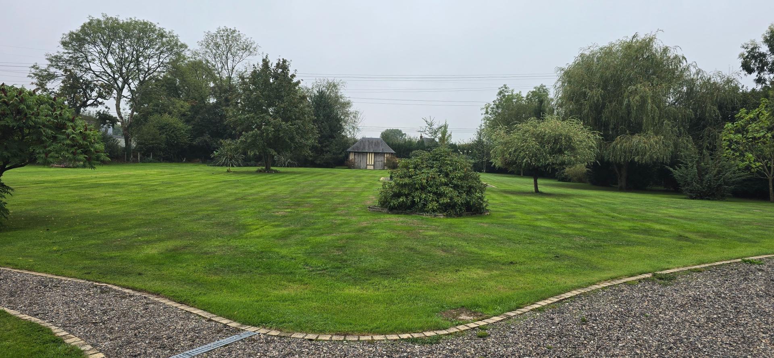
MAIN HOUSE 223 M² + INDEPENDENT APARTMENT – TRIPLE GARAGE Located 13 km from Pont-l’Évêque and 20 km from the coast, this Normandy property is set in a peaceful location on 5,137 m² of flat, fully enclosed land, with a main house, independent apartment and extensive garage space. Main house – 223 m²: a spacious entrance hall with impressive ceiling height leads to generously proportioned living areas. The ground floor offers single-level living, with a dining room featuring a wood-burning insert, living room, fitted and fully equipped kitchen with central island, utility/laundry room, office which can also be used as a bedroom, shower room with walk-in shower and whirlpool bath, and separate WC. Upstairs: 3 large bedrooms, some with high ceilings and exposed beams, dressing room, shower room and separate WC. One bedroom has its own dressing room and private terrace. Outside: large terrace, partly covered, landscaped garden, pond, former horse box and garden shed. Independent apartment: located above the triple garage of over 100 m², it has its own external access and private terrace. It comprises a living room, fitted kitchen, bedroom and shower room with WC. Heating is provided by a pellet stove and electric heaters. The property has two separate entrances, making it easy to keep the main residence separate from the apartment and garage area. Features: PVC and aluminium double glazing, electric shutters, wood-burning insert and electric heating in the main house, 300-litre hot water tank, pellet stove and electric heating in the apartment. The entire property is very well maintained, exceptionally clean and requires no renovation work. Good to know: Main house energy rating: C / GHG A Apartment energy rating: C / GHG A Sanitation: individual system Property tax: €1,635
Energy Rating and Climate Class
Independent Property Consultant in:
MEZIDON VALLEE D AUGE (14140) and surrounding area
EI - Agent commercial - 919 789 677 RSAC Lisieux