House - Villa
Air Conditioning
Balcony
Garage / parking
Garden
Swimming Pool
Terrace
ARCHITECT-DESIGNED HOME – HIGH-END FEATURES
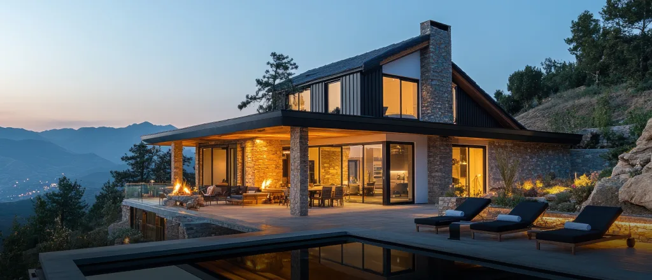
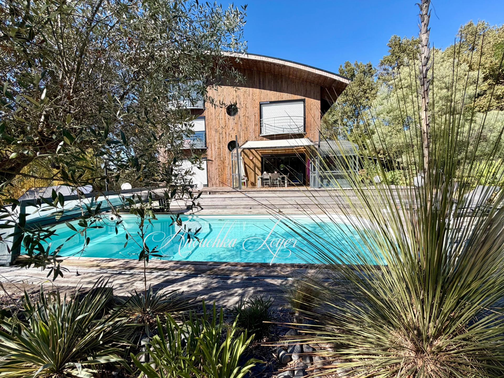
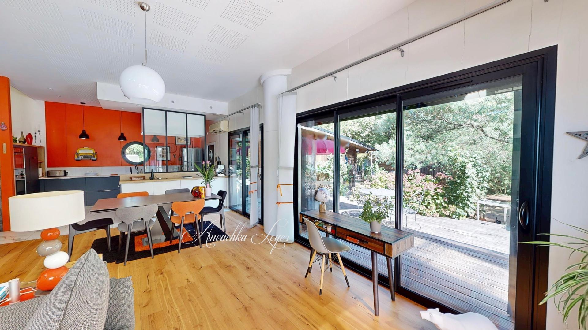
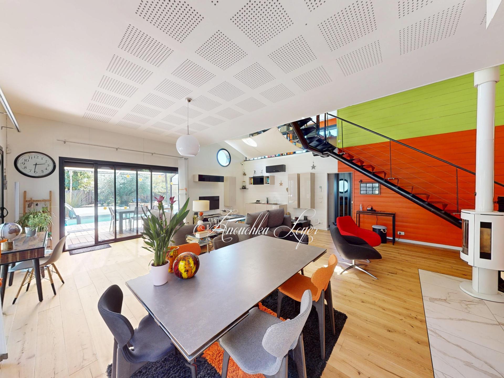
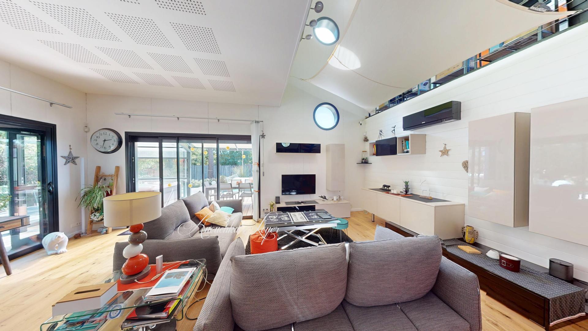
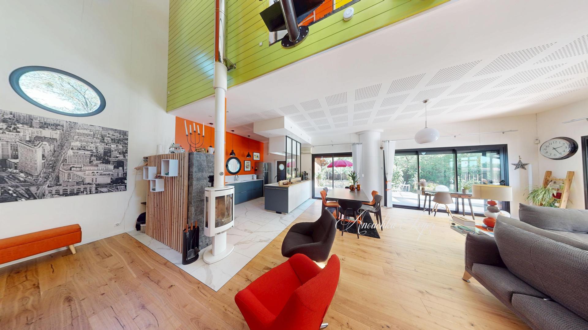
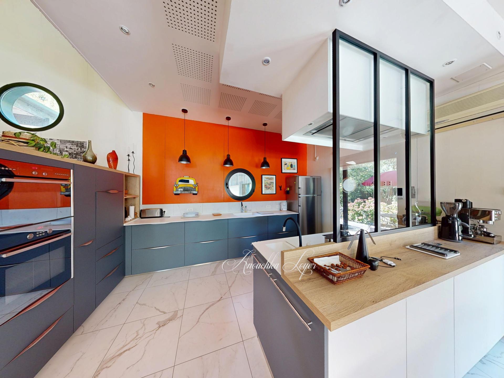
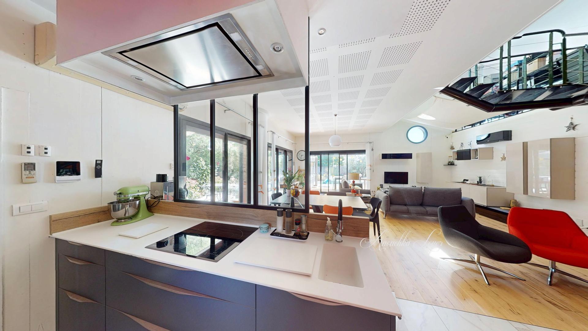
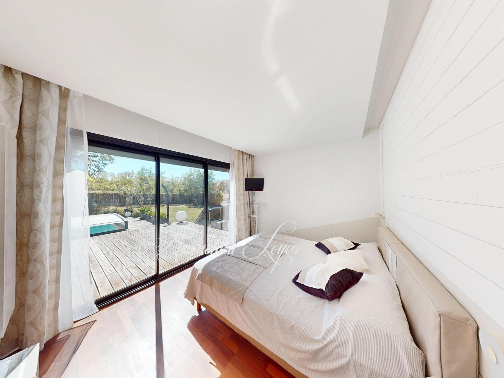
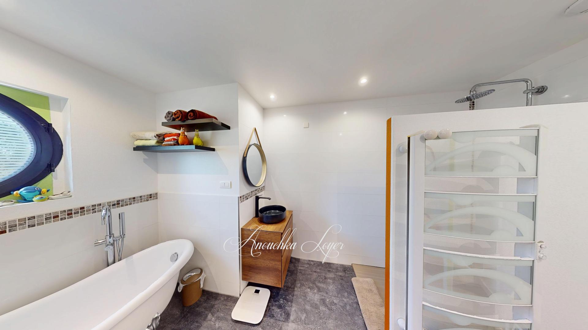
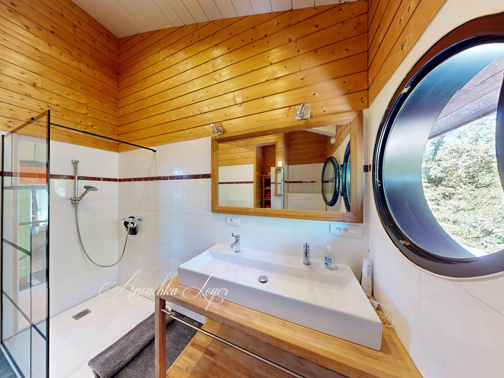
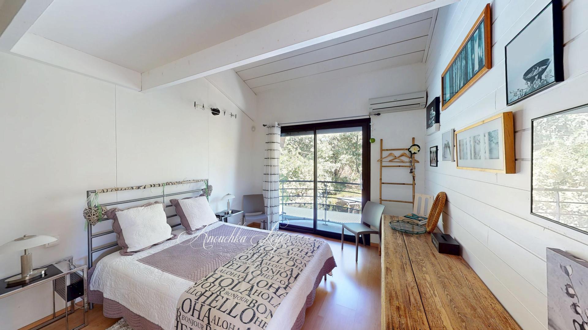
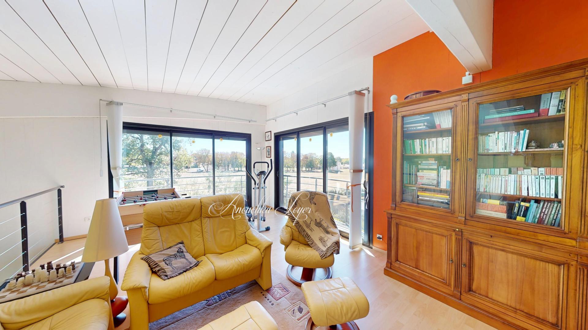
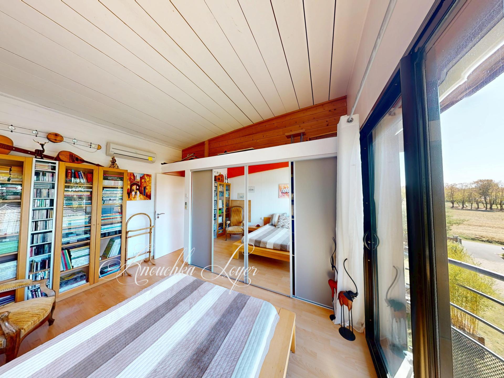
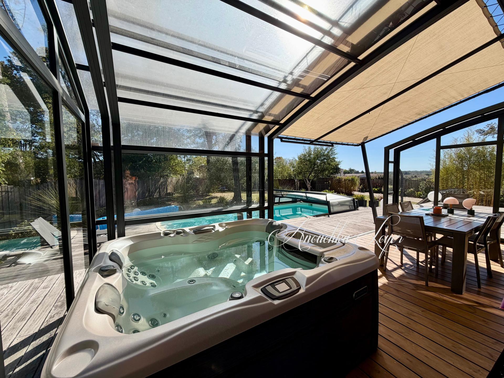
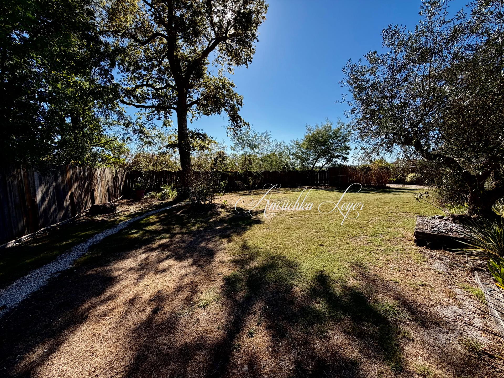
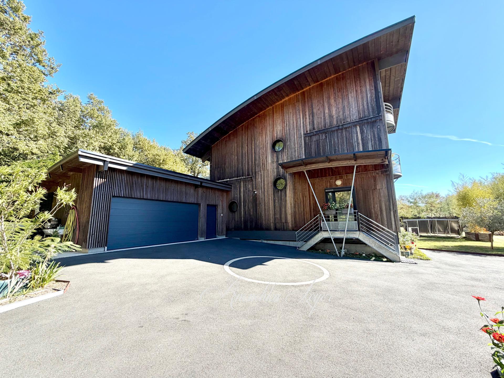
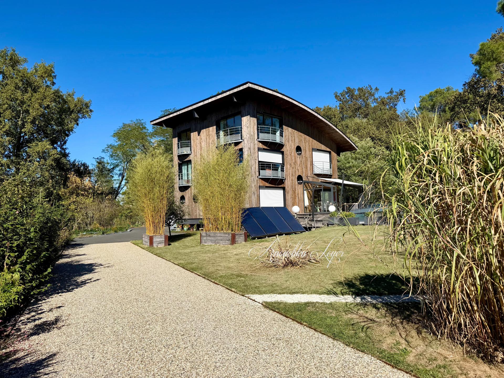
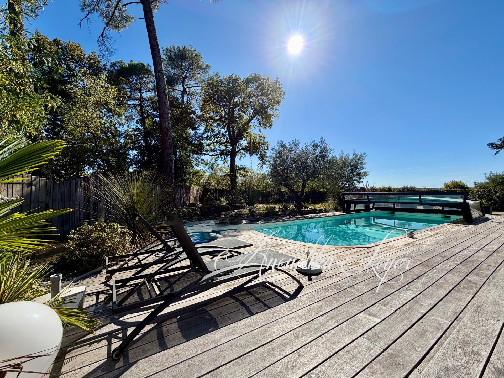
Located between Langon and Bazas, just 10 minutes from both towns, this architect-designed home, built in 2008, is a rare find. It stands out for its unique design, quality materials, generous living spaces and excellent state of maintenance. Built using solid CLT timber, with remarkably thick walls, the property showcases exceptional craftsmanship, combining thermal comfort, durability and energy efficiency. Every detail has been carefully considered, and the owners have retained all invoices relating to the construction work and equipment. From the moment you enter, you will be impressed by the natural light, spacious interiors and beautiful ceiling heights. The ground floor features a superb living area of over 66 sqm, comprising a lounge, dining area and fully fitted and equipped kitchen, complete with a recently installed mineral stone worktop. A utility kitchen, separate WC with washbasin, and a master suite with dressing room and bathroom featuring a bathtub, shower and WC complete this level. Upstairs, a landing converted into a home office and play area leads to three bedrooms with built-in storage, each with its own balcony, as well as a shower room with WC. On the top floor, you will find additional versatile living space, ideal as a lounge, games room or relaxation area, together with a fifth bedroom featuring built-in storage. Additional features include an enclosed garage with electric door, a basement cellar and a workshop. Outside, the fully enclosed grounds, secured by an electric gate, feature a 10 x 4 m bromine swimming pool, heated by a heat pump and fitted with a low-profile pool enclosure, as well as a retractable terrace shelter. A 10,000-litre rainwater harvesting tank with pumping system provides water for the automatic irrigation system. Comfort and equipment include reversible air conditioning in every room, a Jøtul wood-burning stove, solar water heater, remotely controlled solar-powered roller shutters and a central vacuum system. A bright, exceptionally well-maintained home, thoughtfully designed to stand the test of time, where every space has been optimised and no detail overlooked. An exceptional architect-designed property combining unique solid timber construction, premium materials and high-end features. A rare opportunity on the market, ideal for those who appreciate architecture, quality and comfort. Early viewing is highly recommended!
Energy Rating and Climate Class
Independent Property Consultant in:
SAINT ANDRE DU BOIS (33490) and surrounding area
EI - Agent commercial - 878 978 626 RSAC BORDEAUX