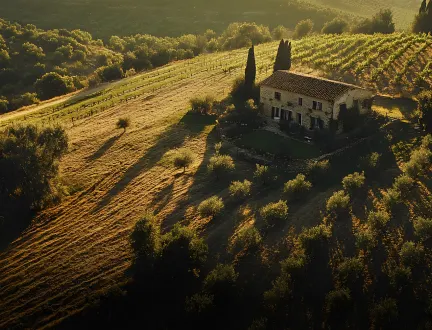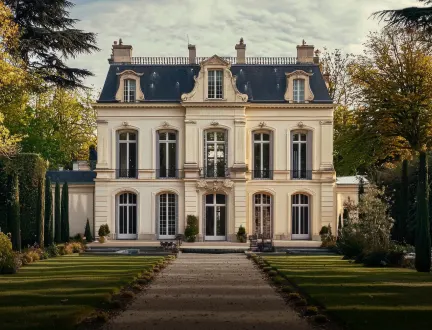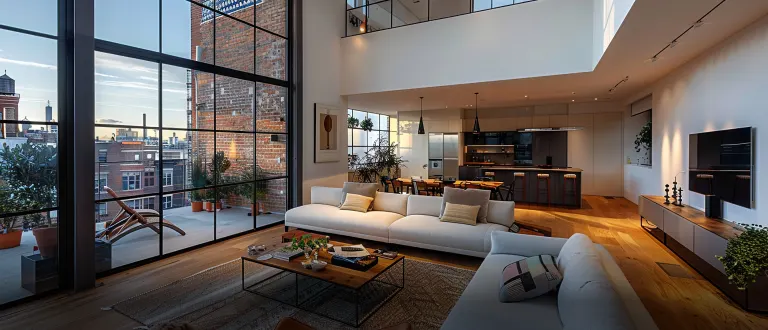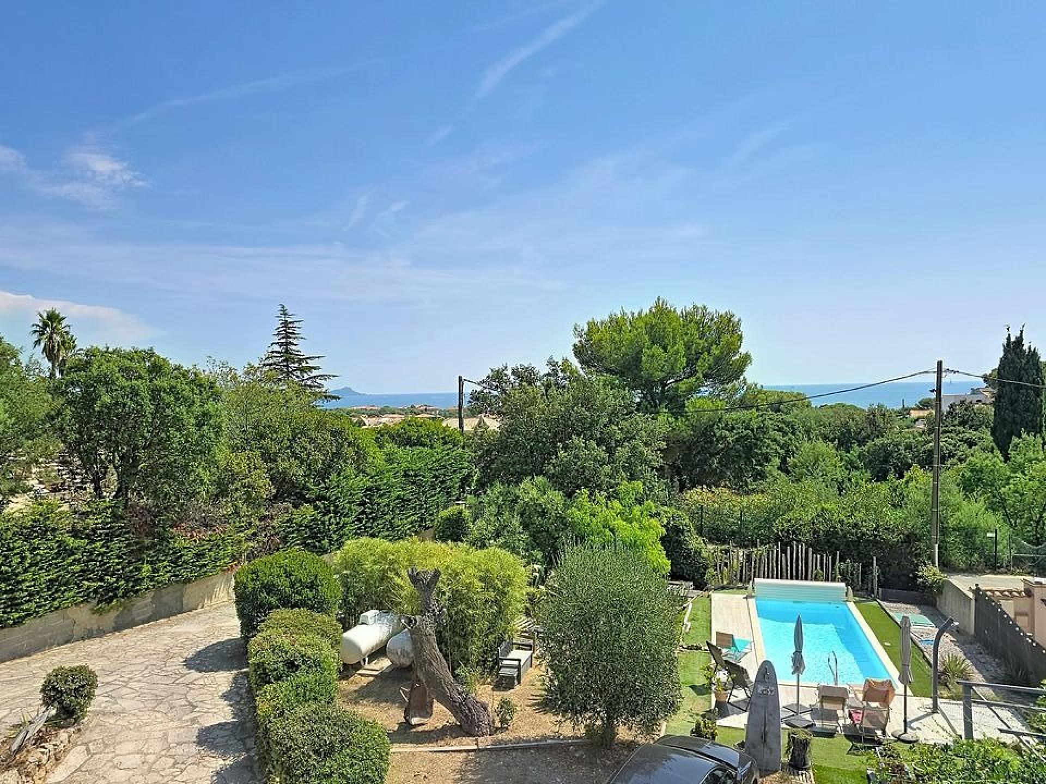
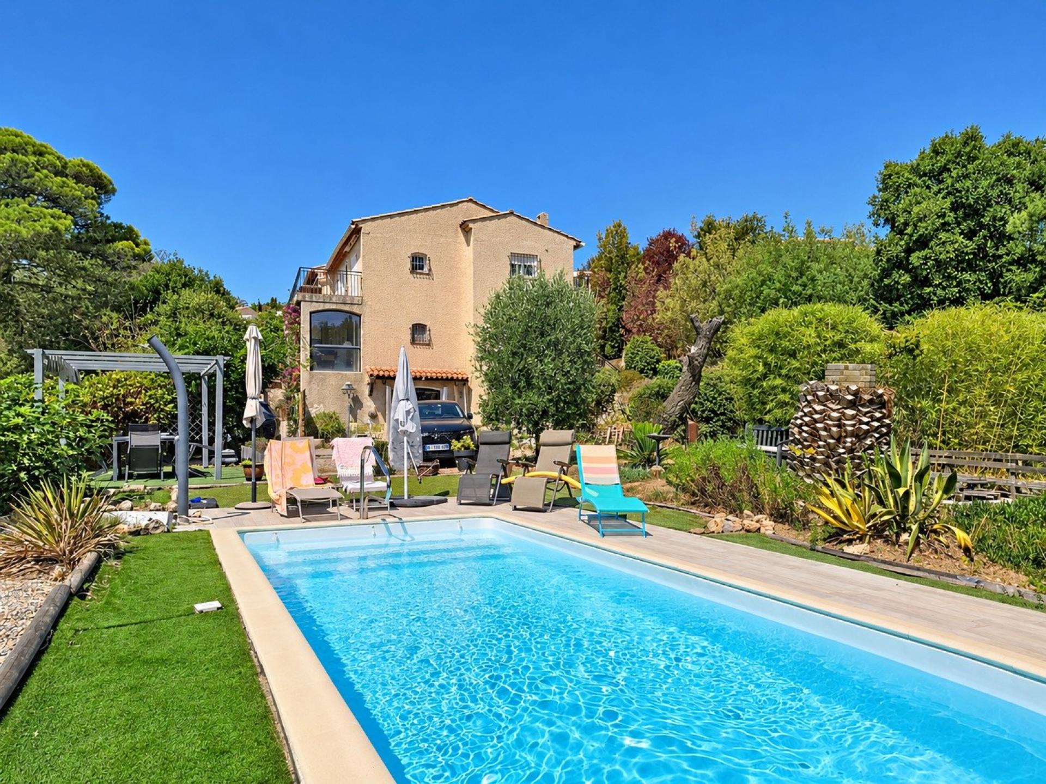
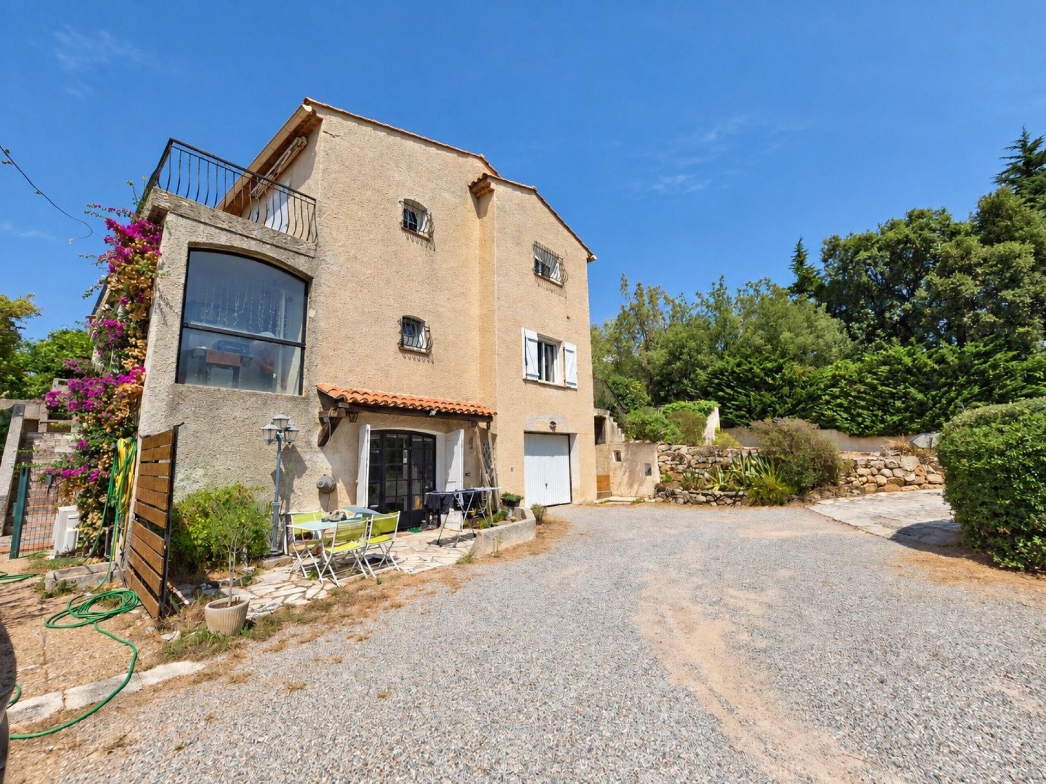
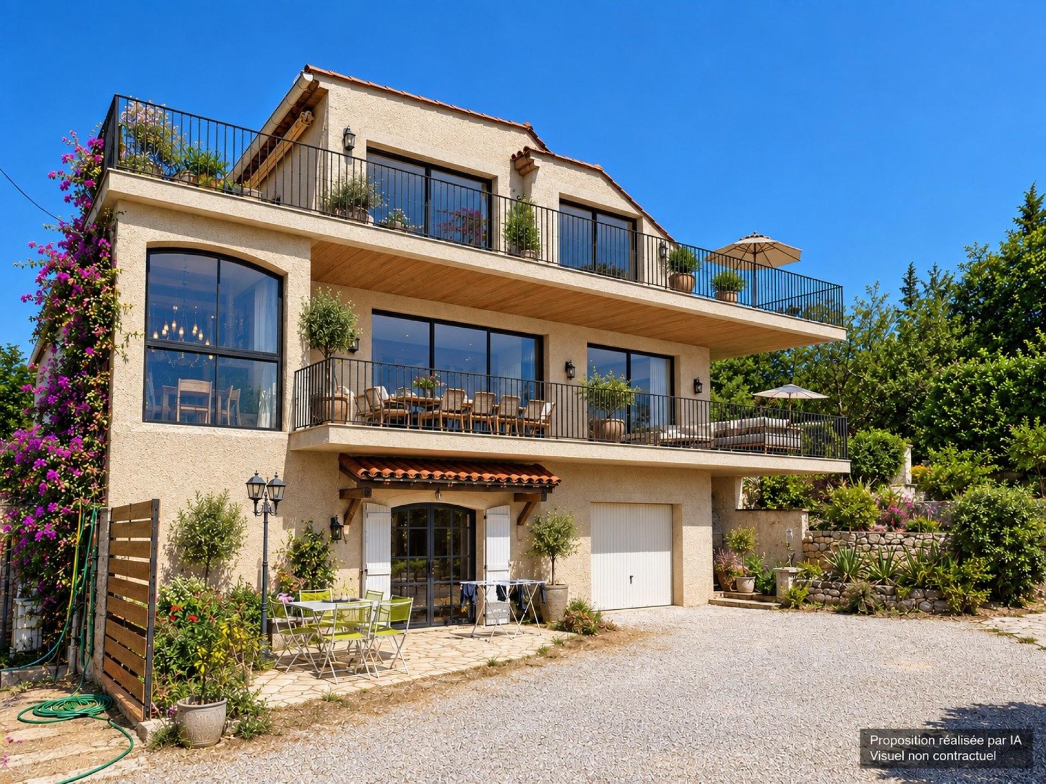
Traditional house with a floor area of 270m² in FREJUS
Standout features
Air Conditioning
Garage / parking
Garden
Swimming Pool
Terrace
INVESTMENT PROPERTY OR LARGE FAMILY HOME WITH GREAT POTENTIAL
Guided Tour
SAINT-AYGULF – CLOSE TO TOWN CENTRE AND BEACHES
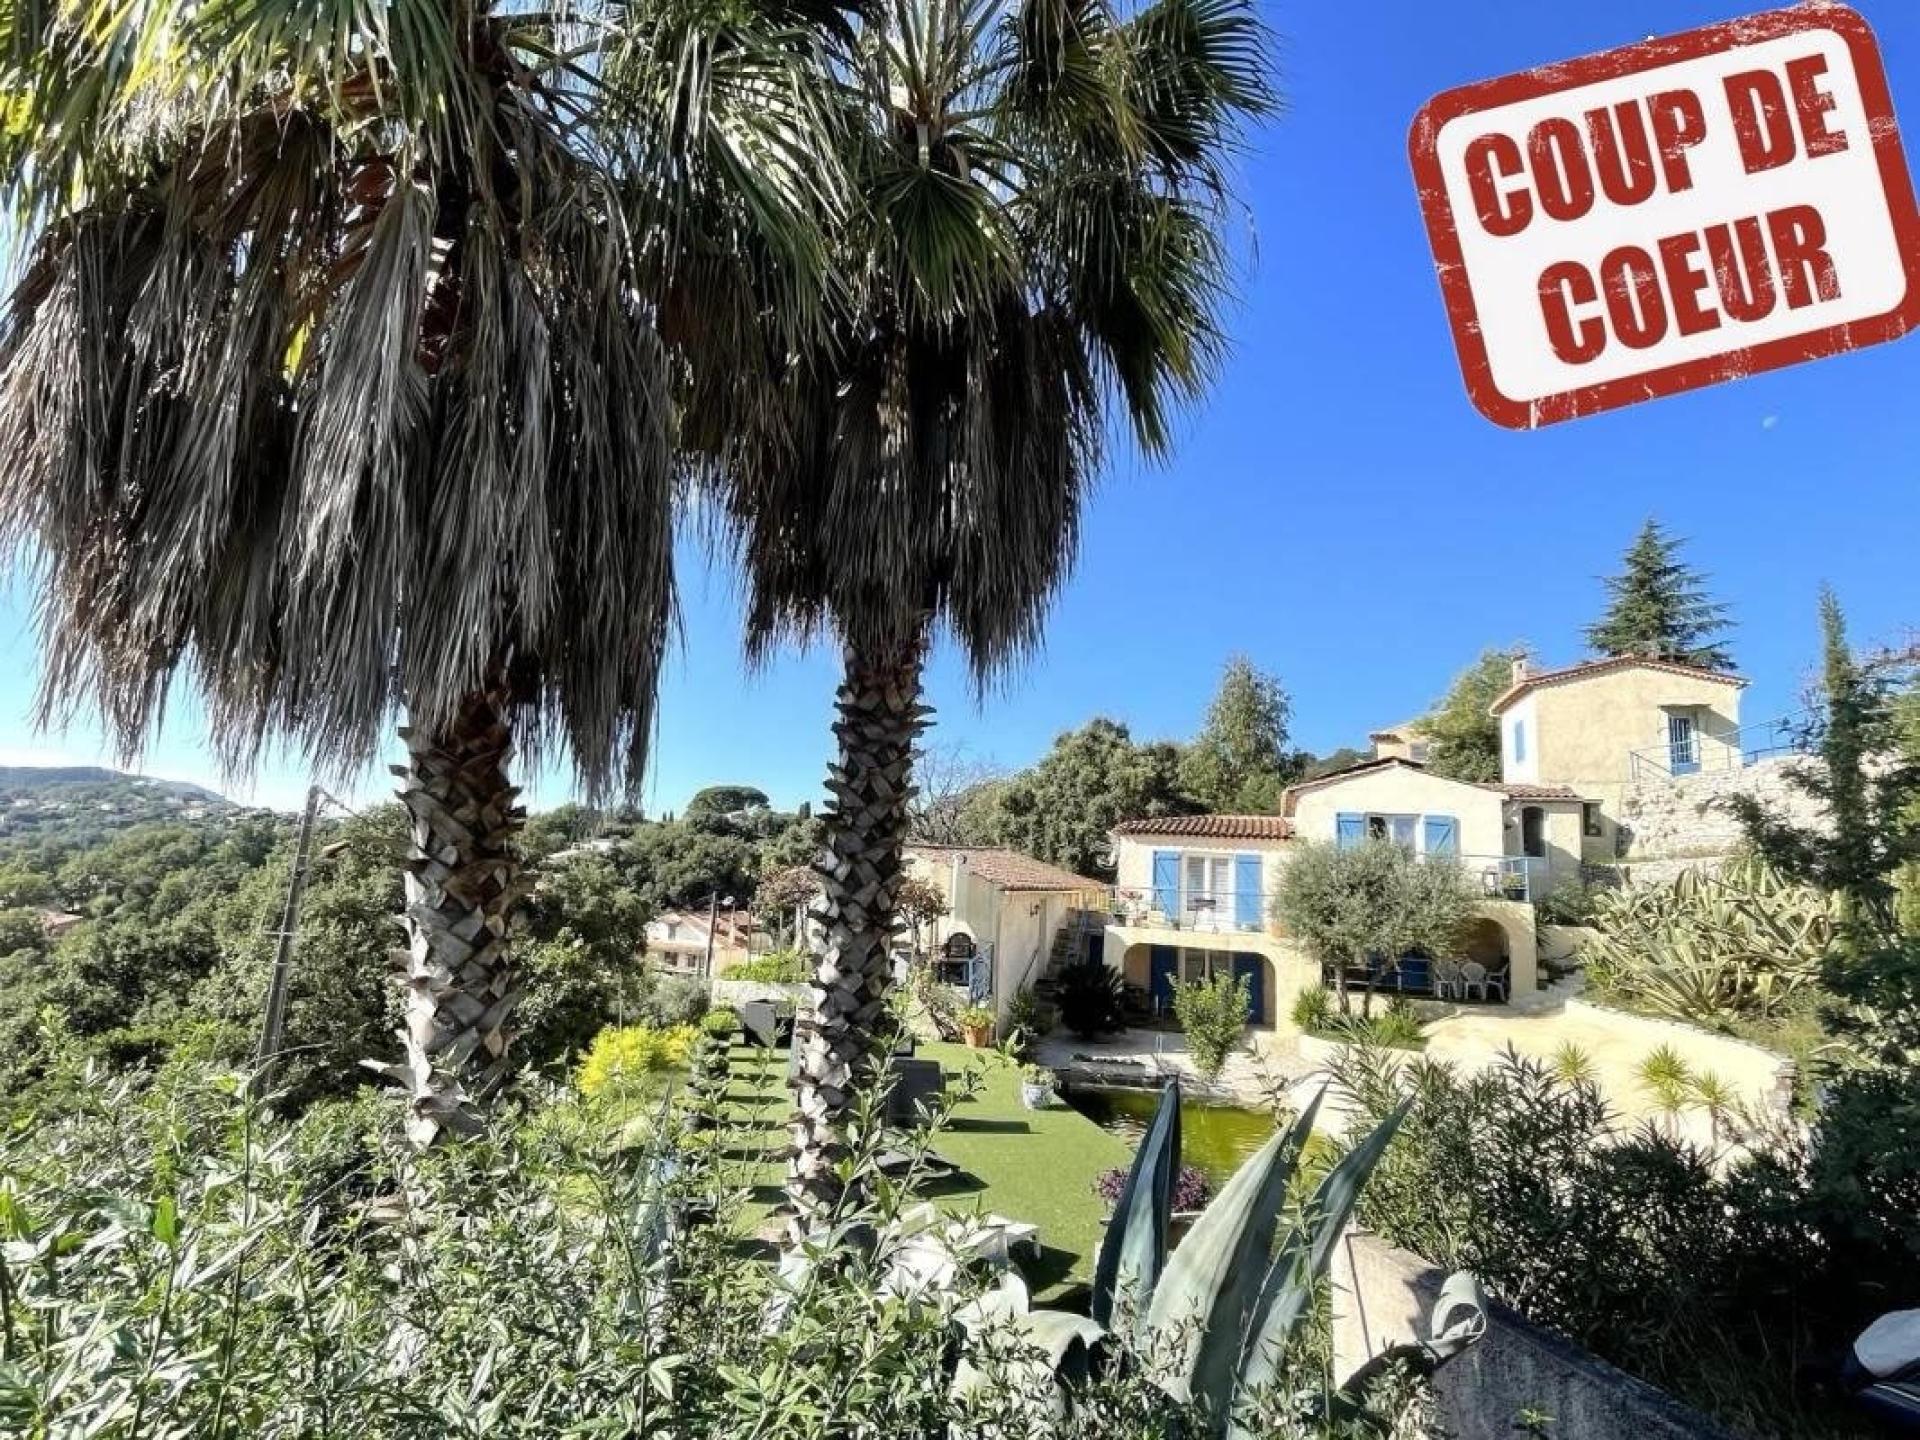
Located in a sought-after area of Saint-Aygulf, close to the town centre, schools and just 1 km from the beaches, discover this rare property offering 270 m² of living space, multiple development possibilities and outstanding potential for a large family, investor, property developer or real estate professional.
Set on a 1,015 m² plot within the UCb zoning area, the property benefits from a maximum permitted building footprint ratio of 20%, representing approximately 203 m², subject to the applicable planning regulations.
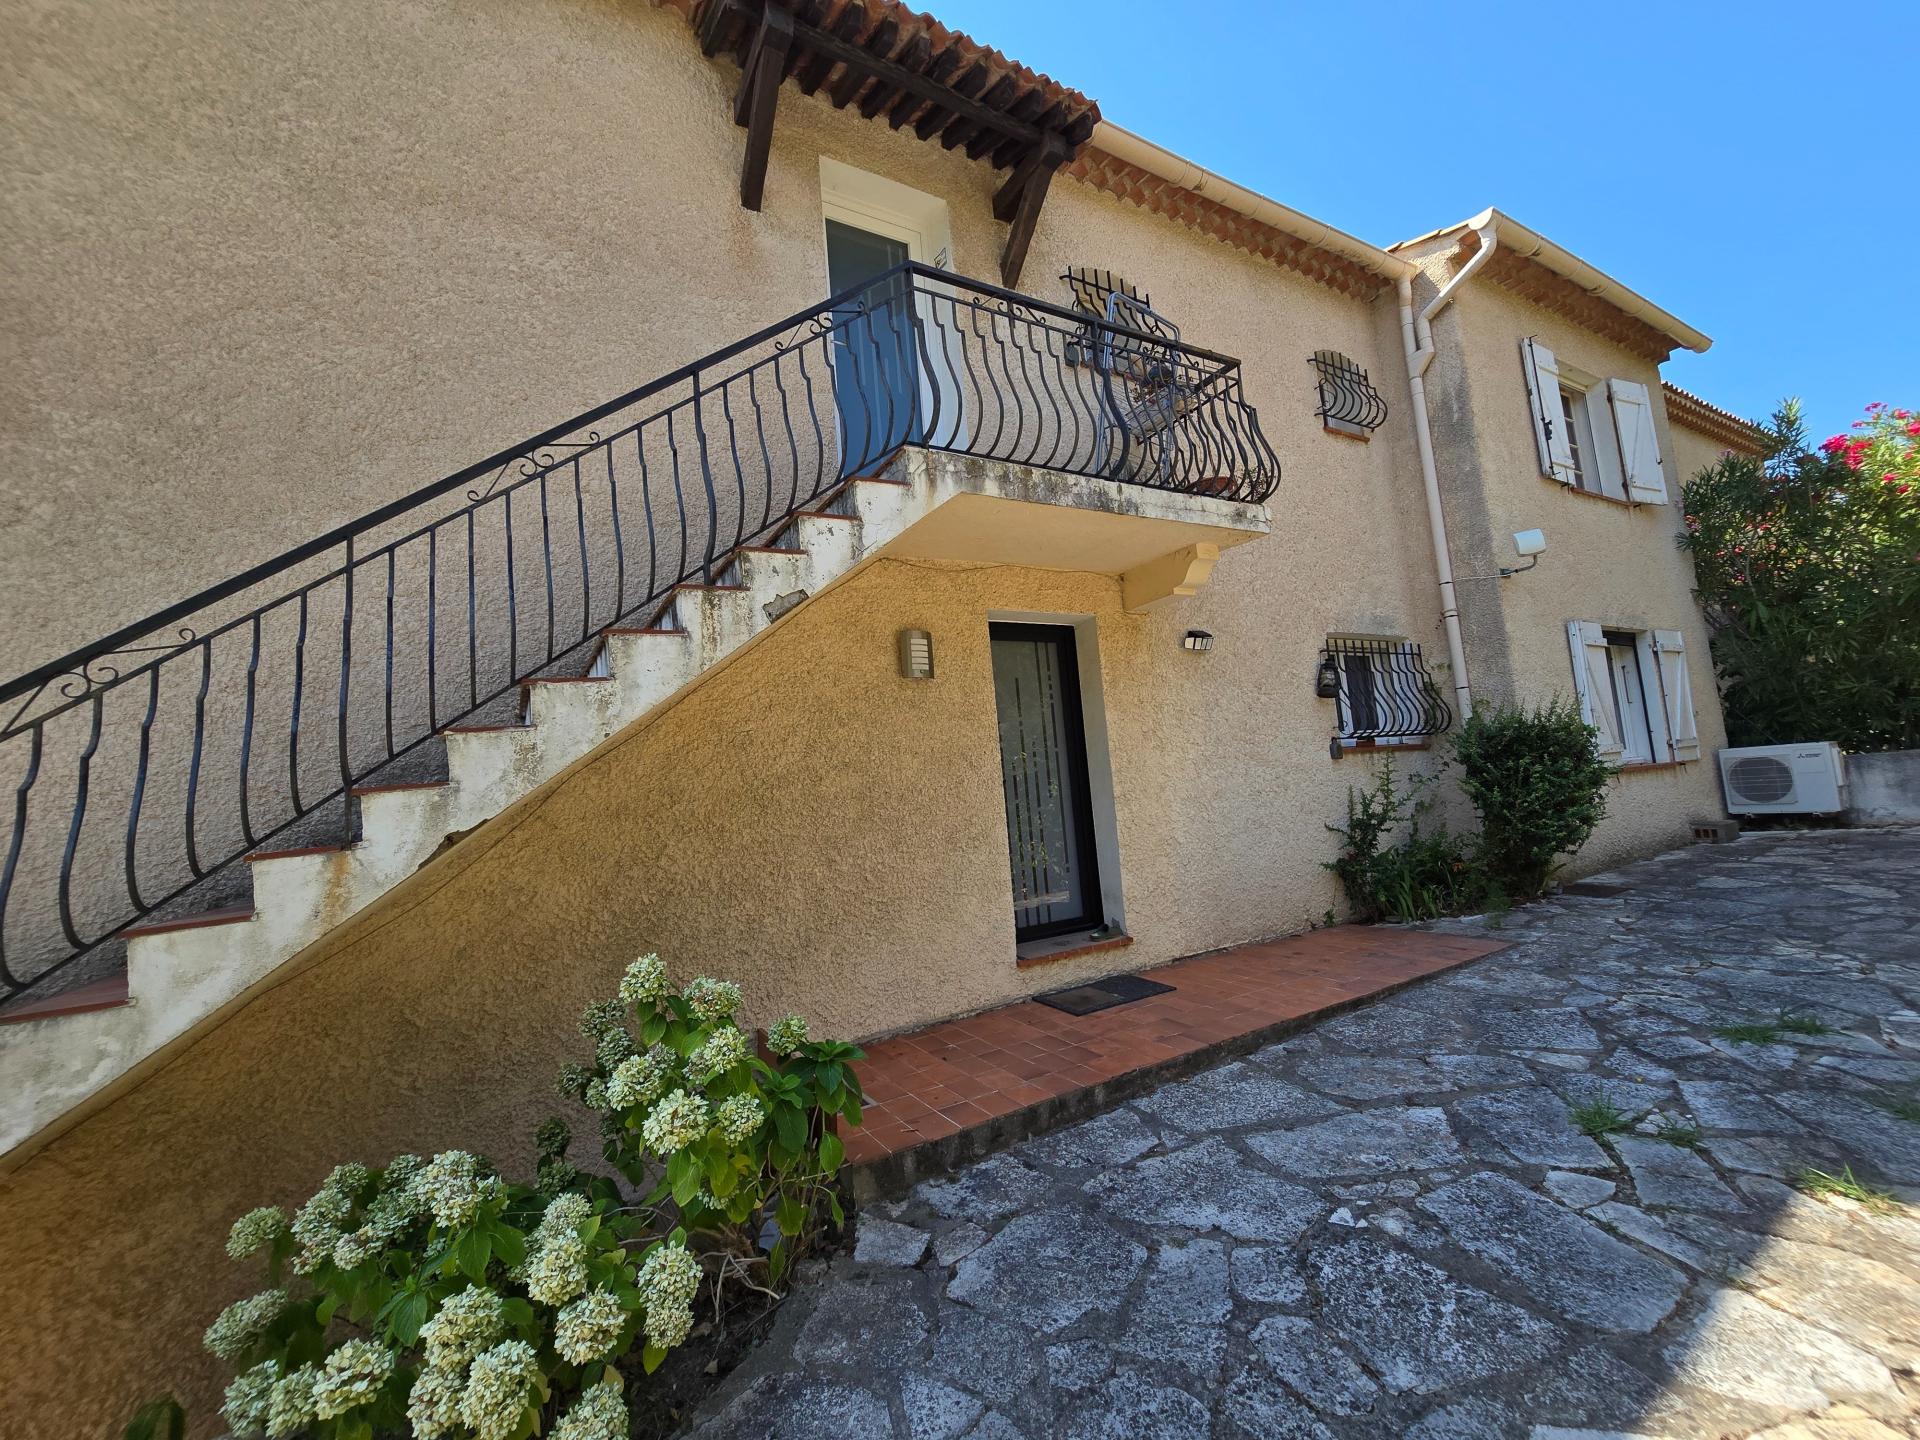
The property currently comprises three independent residential units.
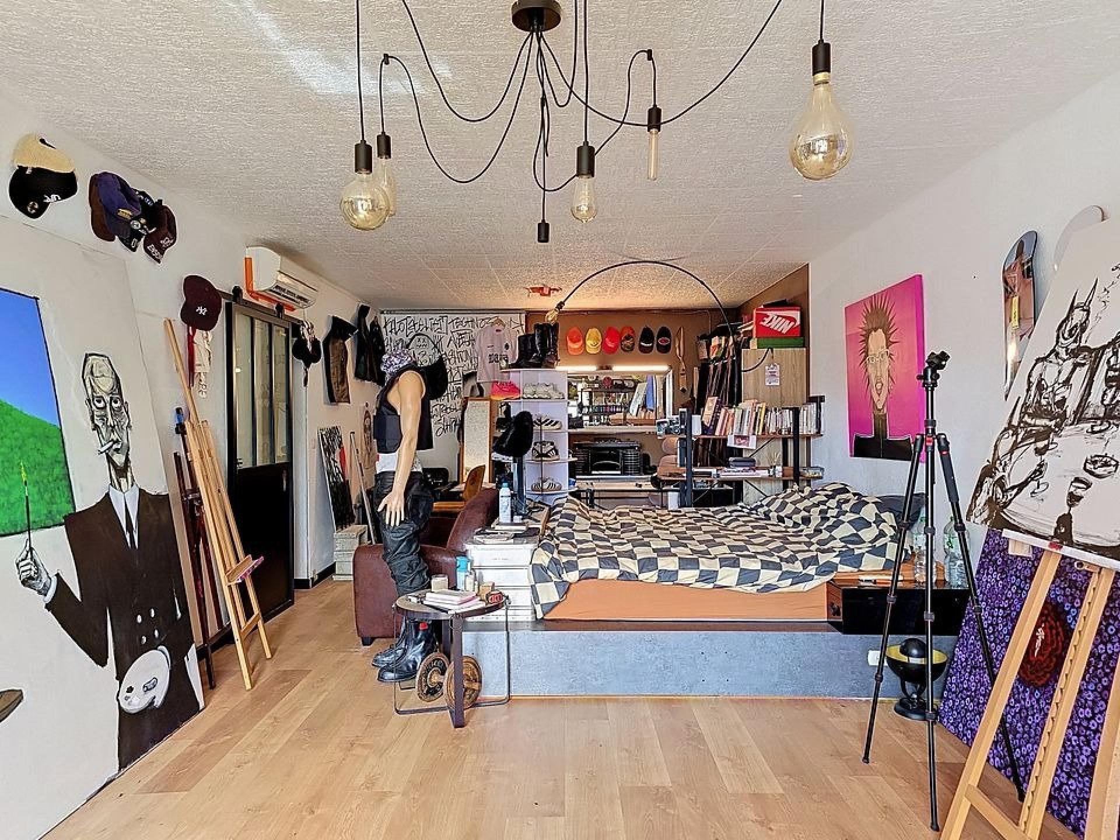
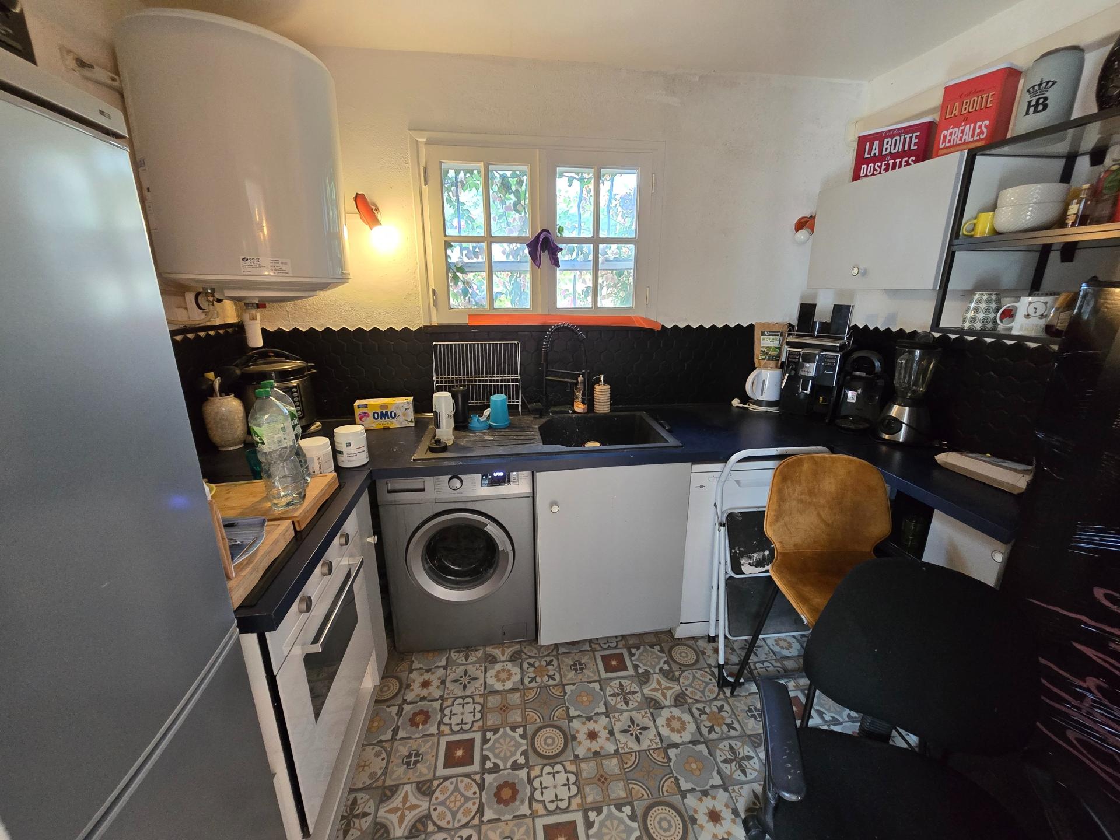
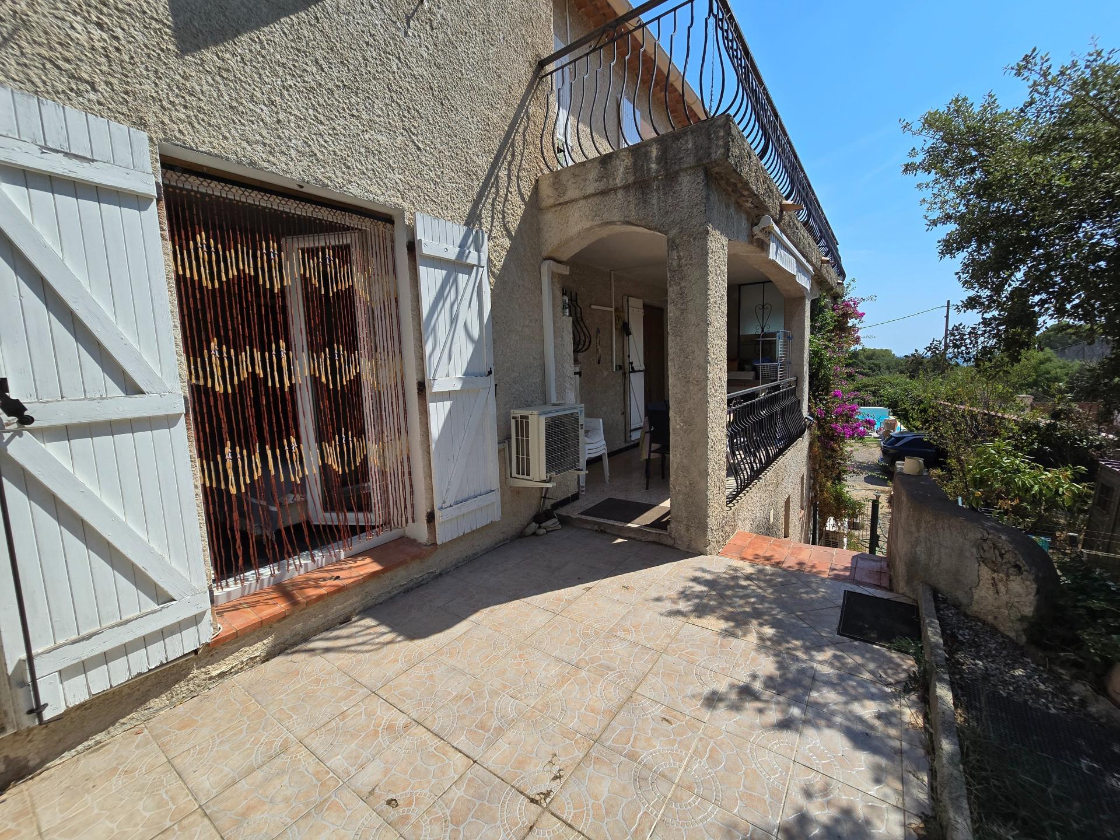
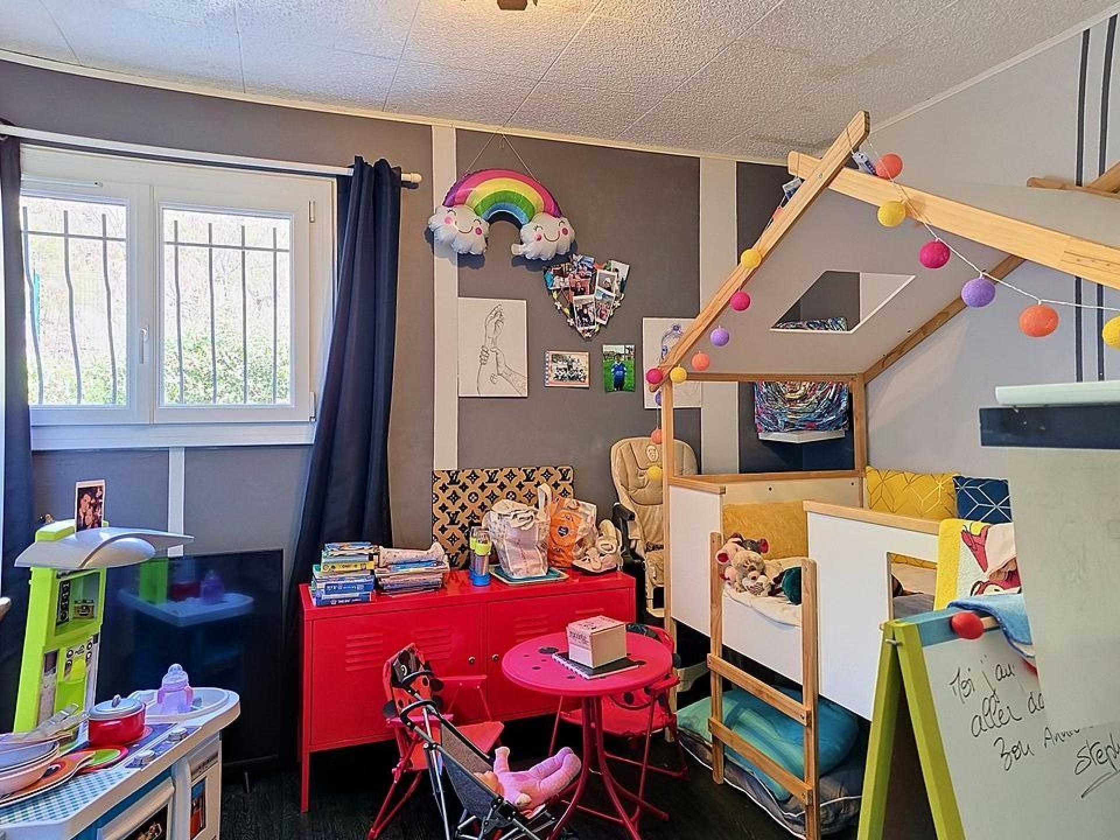
On the garden level, a spacious studio apartment of approximately 54 m² includes a shower room, separate toilet, fully equipped kitchen and an office. Its layout offers the possibility of converting it into a proper one-bedroom apartment, further enhancing its comfort and rental value.
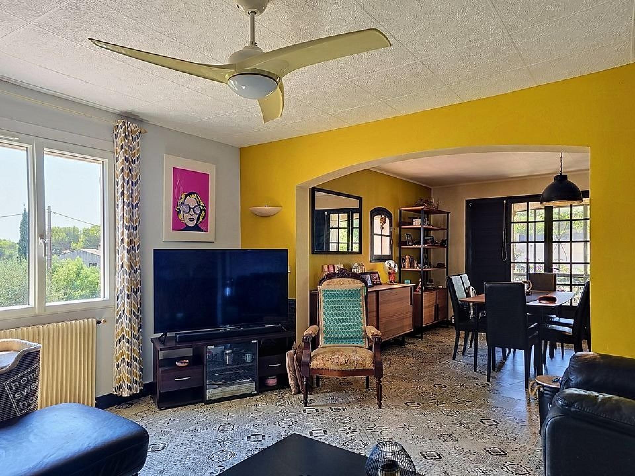
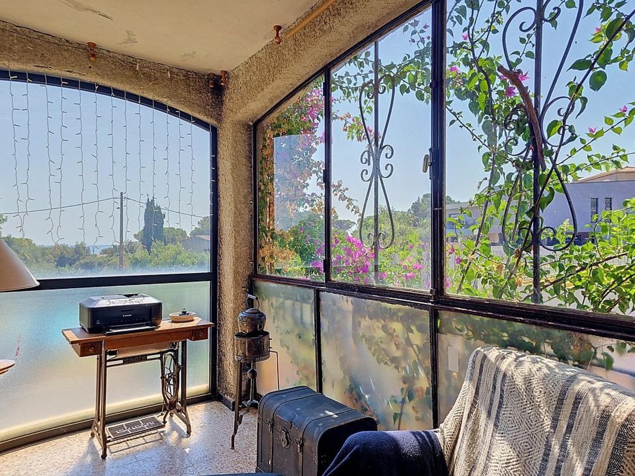
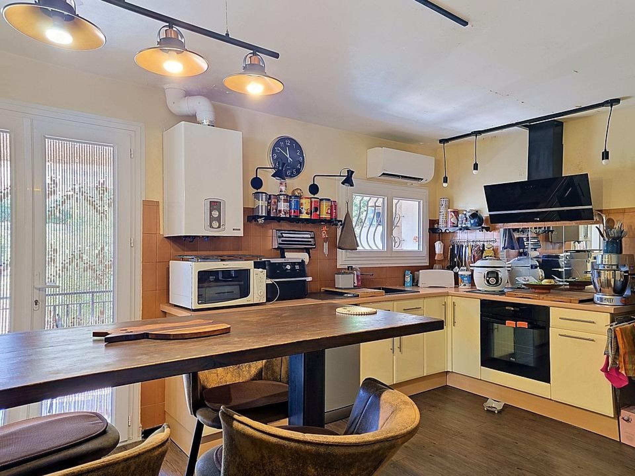
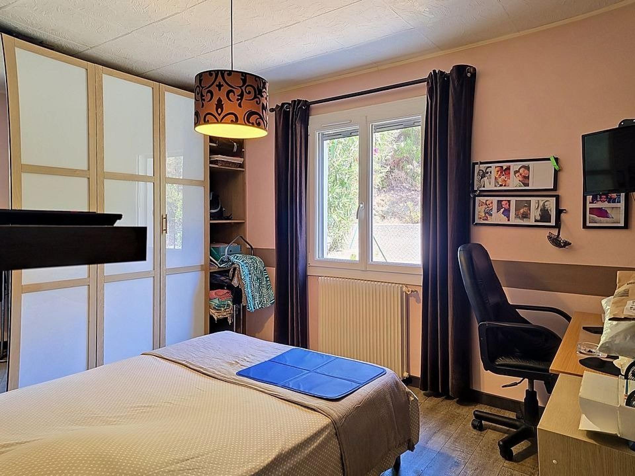
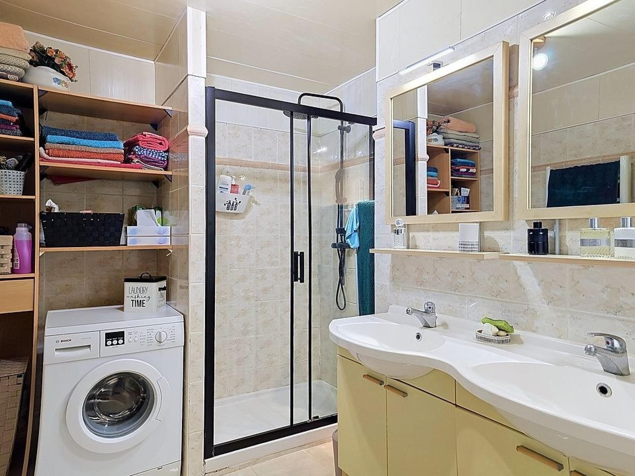
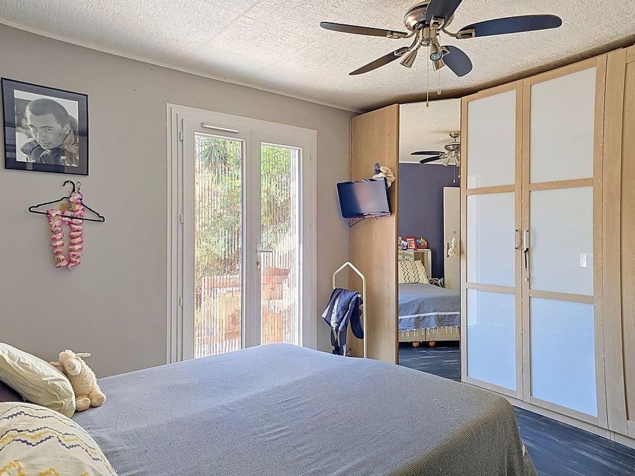
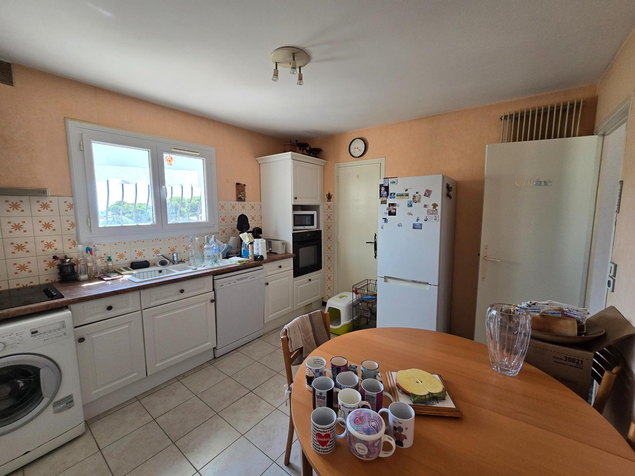
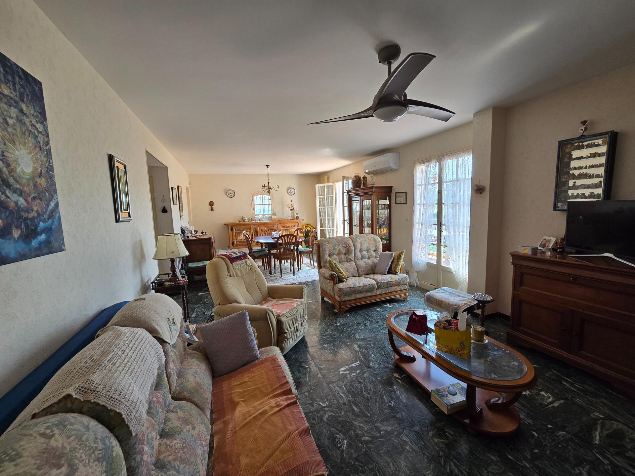
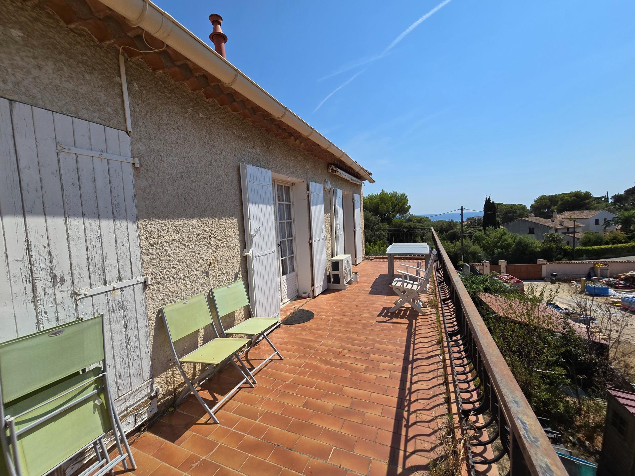
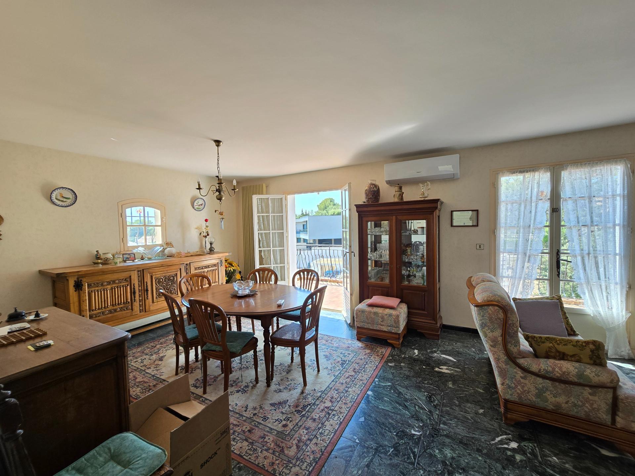
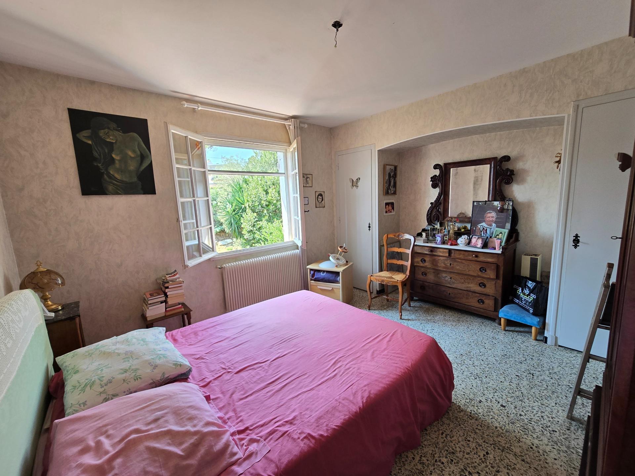
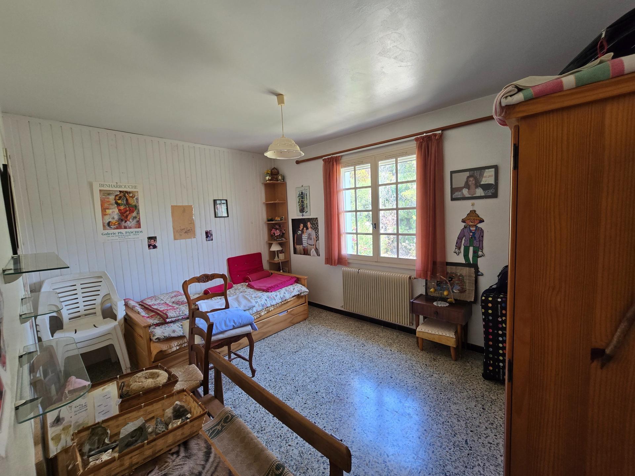
On the upper floor, two spacious three-bedroom apartments (T4), each measuring approximately 108 m², offer generous living areas, a bathroom, separate toilet and a fully equipped kitchen opening onto a terrace of approximately 20 m².
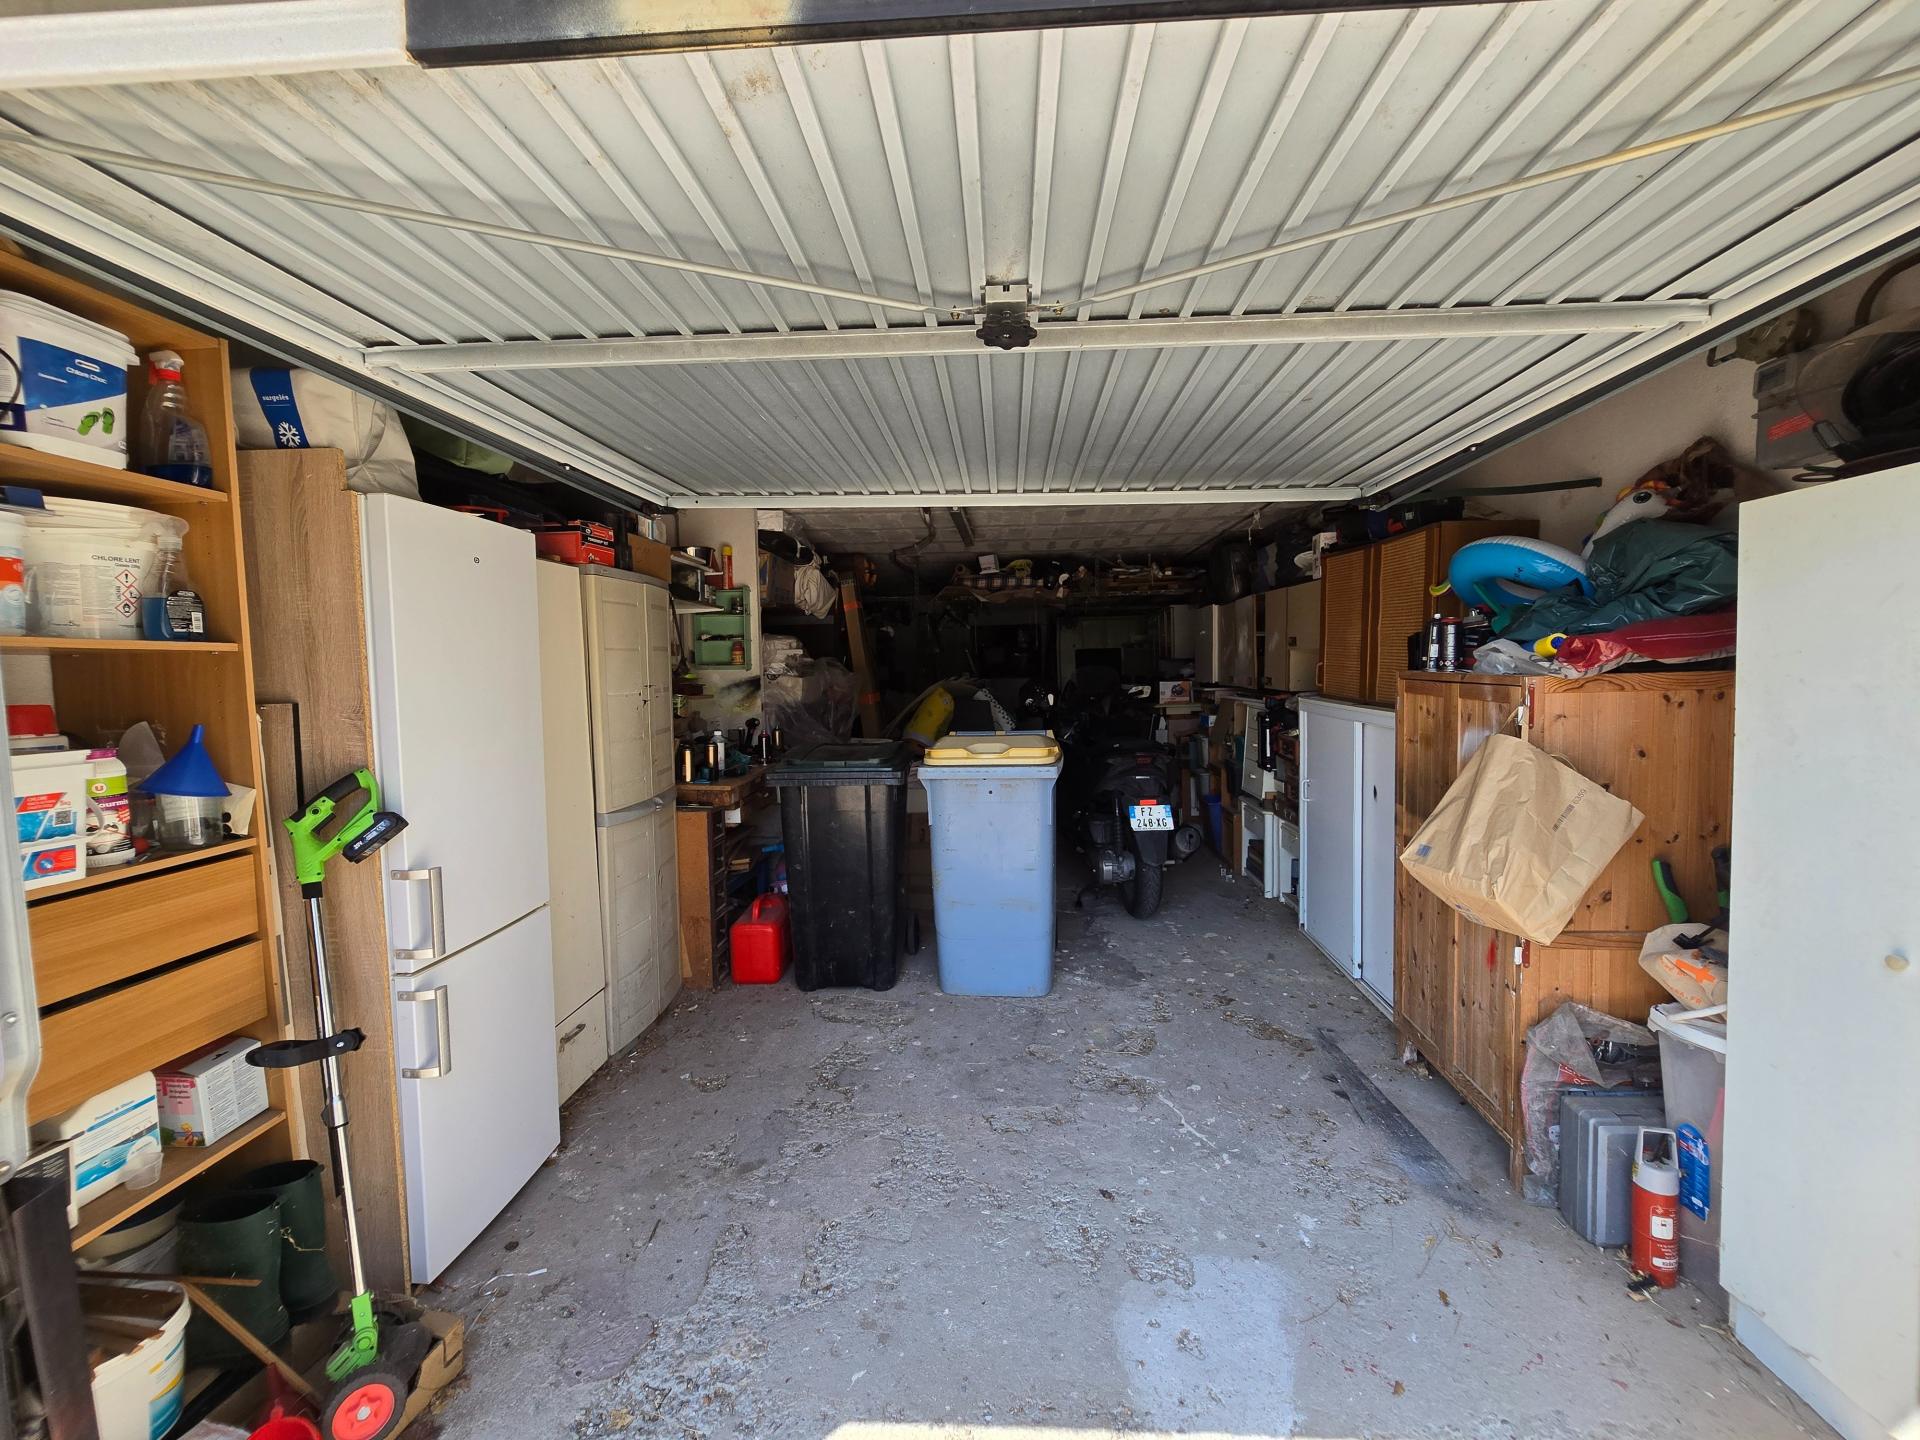
The property also benefits from a double garage and an 8 × 3 metre swimming pool.
The layout offers numerous possibilities depending on your plans: a main residence with independent accommodation, a large family home, a rental investment, a long-term property investment or a development project.
An additional opportunity is the possibility of purchasing the adjoining property, including its 795 m² plot and access area, bringing the combined land area to approximately 2,000 m². This represents an especially attractive opportunity for investors and property developers.
Another major advantage is the sea view, which could be further enhanced by selectively managing the surrounding vegetation.
The location, generous plot size, existing configuration and UCb zoning designation give this property exceptional potential in the Saint-Aygulf area.
KEY FEATURES:
- 1,015 m² plot, with the possibility of acquiring adjoining land to reach approximately 2,000 m²
- UCb zoning
- Maximum building footprint ratio of 20%
- Approximately 54 m² garden-level apartment
- Two spacious three-bedroom apartments of approximately 108 m² each
- Terraces of approximately 20 m²
- Double garage
- 8 × 3 metre swimming pool
- Sea views
- Possibility of converting the studio into a one-bedroom apartment
- Close to the town centre and schools
- Just 1 km from the beaches
- Significant investment and redevelopment potential
A rare opportunity in Saint-Aygulf, ideal for a family residence, investment property or professional real estate project.
Arrange a viewing to discover the full potential of this exceptional property.
Les informations sur les risques auxquels ce bien est exposé sont disponibles sur le site Géorisques : www.georisques.gouv.fr
Prix de vente : 849 000 €
Honoraires charge vendeur
Contactez votre conseiller SAFTI : Morgan WOELFLE, Tél. : 0659167384, E-mail : morgan.woelfle@safti.fr - EI - Agent commercial immatriculé au RSAC de Fréjus sous le numéro 811128503
RARE OPPORTUNITY IN SAINT-AYGULF – INVESTMENT PROPERTY OR SPACIOUS FAMILY HOME WITH EXCEPTIONAL POTENTIAL Located in a sought-after area of Saint-Aygulf, close to the town centre, schools and just 1 km from the beaches, discover this rare property offering 270 m² of living space, multiple development possibilities and outstanding potential for a large family, investor, property developer or real estate professional. Set on a 1,015 m² plot within the UCb zoning area, the property benefits from a maximum permitted building footprint ratio of 20%, representing approximately 203 m², subject to the applicable planning regulations. The property currently comprises three independent residential units. On the garden level, a spacious studio apartment of approximately 54 m² includes a shower room, separate toilet, fully equipped kitchen and an office. Its layout offers the possibility of converting it into a proper one-bedroom apartment, further enhancing its comfort and rental value. On the upper floor, two spacious three-bedroom apartments (T4), each measuring approximately 108 m², offer generous living areas, a bathroom, separate toilet and a fully equipped kitchen opening onto a terrace of approximately 20 m². The property also benefits from a double garage and an 8 × 3 metre swimming pool. The layout offers numerous possibilities depending on your plans: a main residence with independent accommodation, a large family home, a rental investment, a long-term property investment or a development project. An additional opportunity is the possibility of purchasing the adjoining property, including its 795 m² plot and access area, bringing the combined land area to approximately 2,000 m². This represents an especially attractive opportunity for investors and property developers. Another major advantage is the sea view, which could be further enhanced by selectively managing the surrounding vegetation. The location, generous plot size, existing configuration and UCb zoning designation give this property exceptional potential in the Saint-Aygulf area. KEY FEATURES: - 1,015 m² plot, with the possibility of acquiring adjoining land to reach approximately 2,000 m² - UCb zoning - Maximum building footprint ratio of 20% - Approximately 54 m² garden-level apartment - Two spacious three-bedroom apartments of approximately 108 m² each - Terraces of approximately 20 m² - Double garage - 8 × 3 metre swimming pool - Sea views - Possibility of converting the studio into a one-bedroom apartment - Close to the town centre and schools - Just 1 km from the beaches - Significant investment and redevelopment potential A rare opportunity in Saint-Aygulf, ideal for a family residence, investment property or professional real estate project. Arrange a viewing to discover the full potential of this exceptional property.
Features
Generalities
- Type
- Traditional house
- Living space
- 270m²
- External space
- 1015m²
- Garden
- Yes
- Floors
- 2
- Built in
- 1983
Property Layout
- Rooms
- 9
- Bedrooms
- 6
- Bathroom
- 1
- WCs
- 3
- Piscine
- Yes
- Terrace
- Yes
- Air Conditioning
- Yes
Others
- Heating
- Aerothermal energy
- Energy performance certificate
- C
Additional Information
Energy balance
Energy Rating and Climate Class
MorganWOELFLE
MorganWOELFLE
Independent Property Consultant in:
FREJUS (83600) and surrounding area
EI - Agent commercial - 811 128 503 RSAC Fréjus
I'm here to help you bring your real estate plans to life:
You might also like