House - Villa
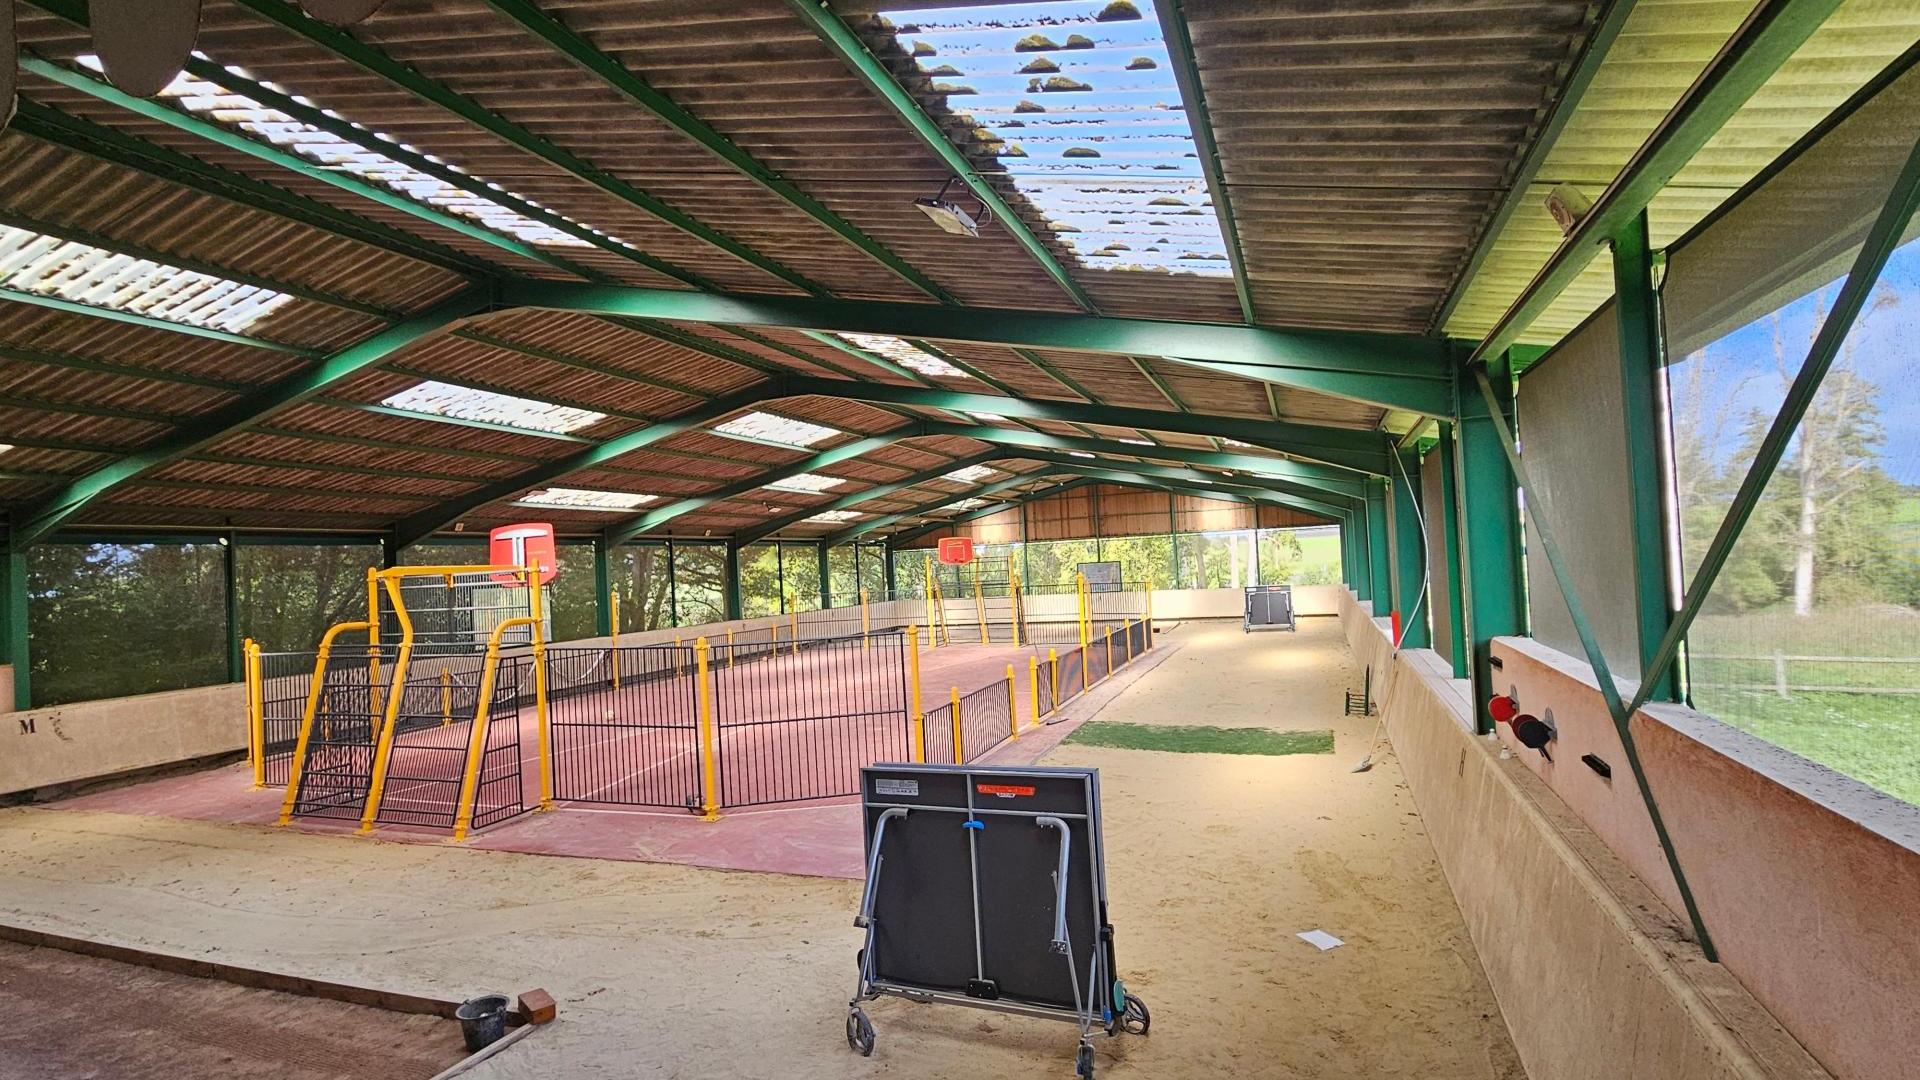
Beautiful, tranquil 35,000m² property featuring a 1,000m² equestrian center, three houses, and a pond
Beautiful, tranquil 35,000m² property featuring a 1,000m² equestrian center, three houses, and a pond
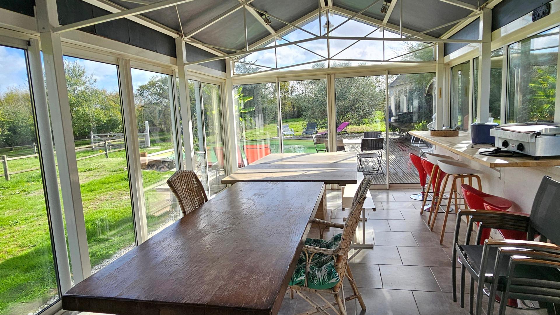
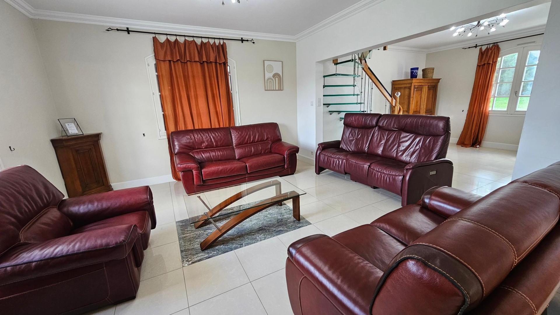
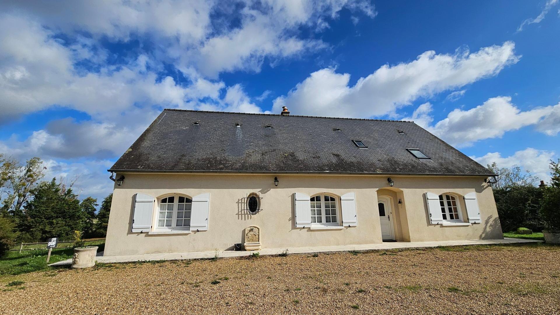
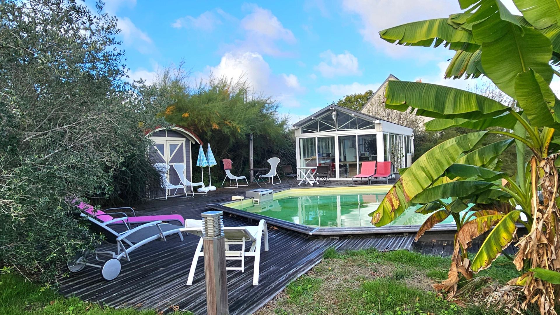
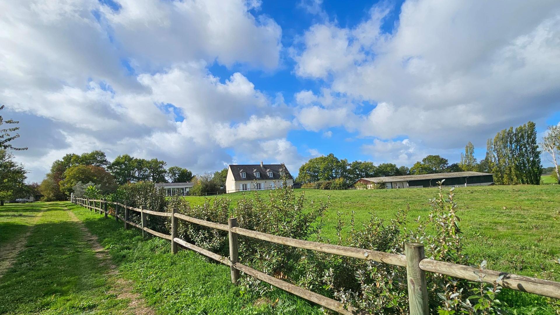
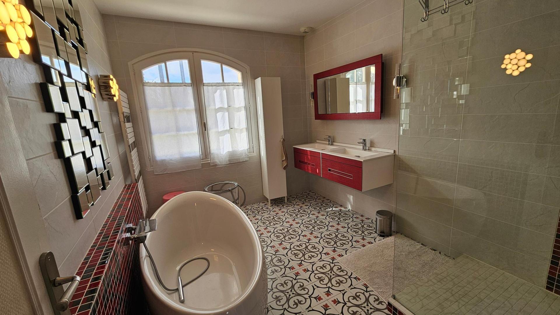
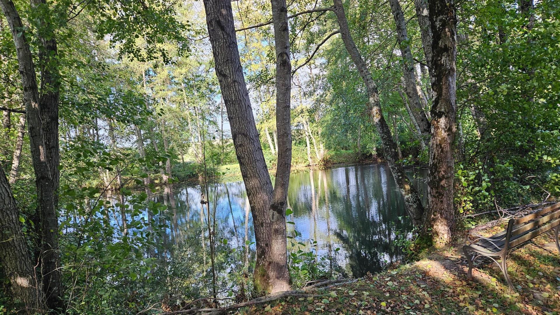
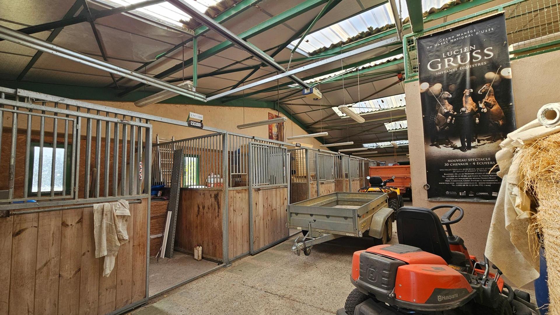
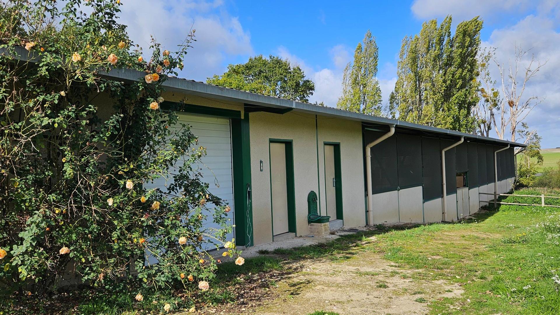
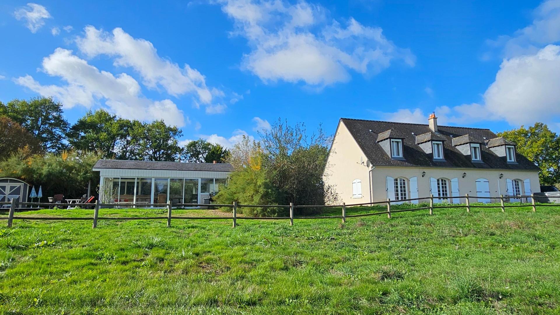
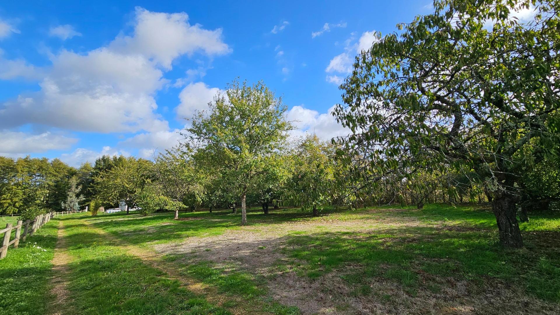
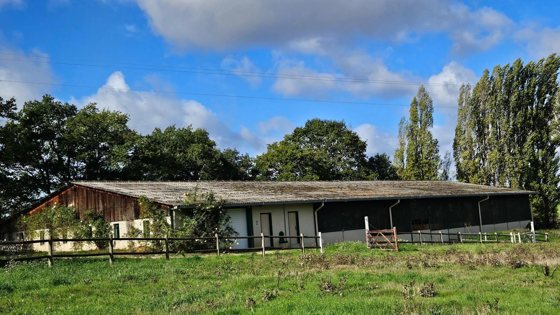
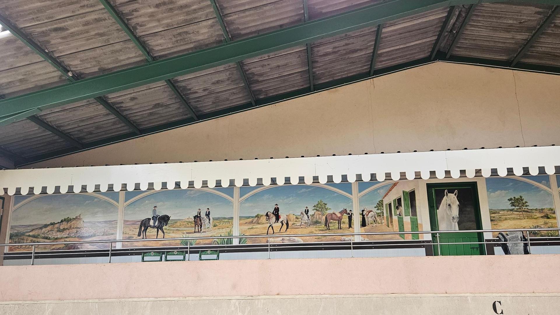
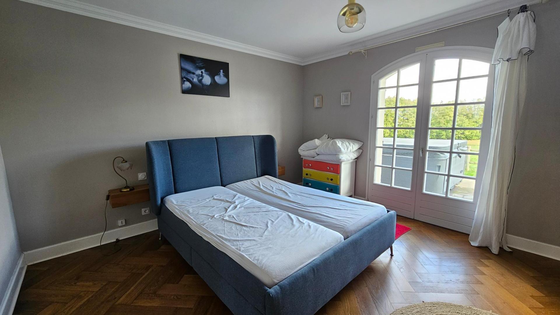
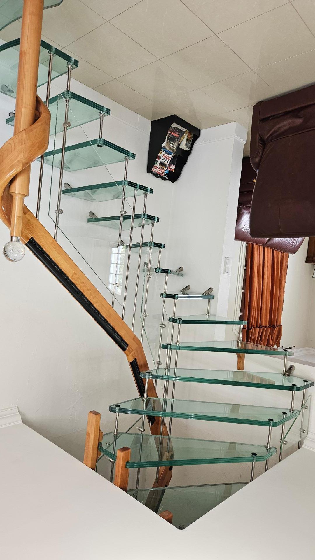
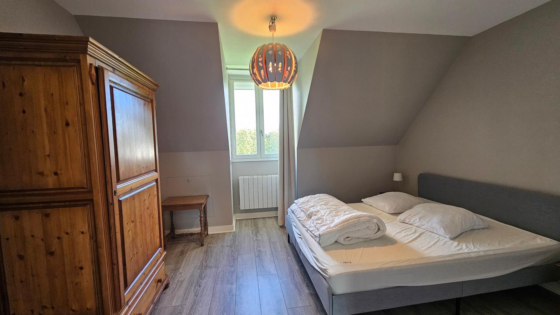
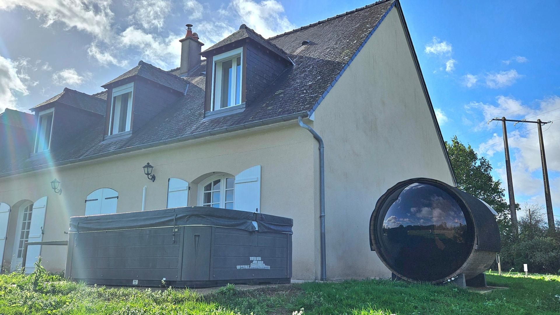
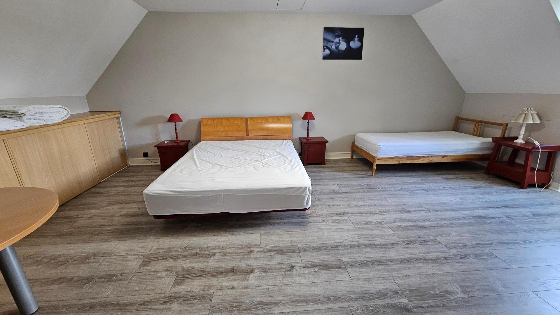
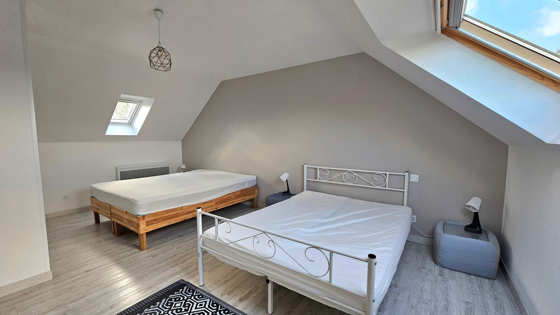
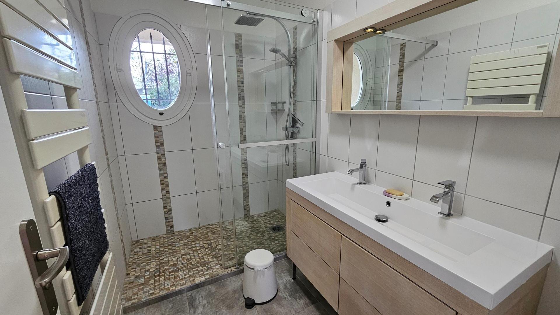
A former equestrian center (1,000 m²), illuminated by LED lighting and now converted into an indoor multi-sport arena—the only one of its kind in France—complete with pétanque courts, ping-pong tables, and more. A highly valuable asset for the holiday rental (gîte) business. Adjoining this is a 200 m² space featuring 3x3m horse stalls equipped with automatic waterers, a tack room, a feed room, a kitchen, a WC, and a stall with a hot-water shower for horses. There is also a large, illuminated round pen (lunge ring). Our large holiday home is perfect for hosting large families, groups of friends, or colleagues—accommodating up to around thirty people—who are looking to share some unforgettable moments. 1) A 225 m² house (built in 1994) featuring an entrance hall, a fitted and equipped kitchen, a 56 m² dining room with a pellet stove, a living area, a hallway, a WC with a hand basin, and a master suite (38 m²) with a large walk-in closet, a bathroom with a walk-in shower, and a double vanity. The upper floor, accessed via a striking glass staircase, contains five attractive bedrooms and a shower room with a double vanity and a walk-in shower. Includes a terrace, a sauna, and a 7-seater Jacuzzi. 2) A 114 m² house (built in 1994) with an entrance, a fitted and equipped kitchen, a utility room (back kitchen), and a living/dining area equipped with air-to-air climate control. It includes two bedrooms, a shower room, and a separate WC. An additional room on this level, featuring a custom-built staircase, can serve as an office or an extra bedroom, depending on your needs. The upper floor comprises a hallway, a separate WC, a shower room, and two large double bedrooms. Includes a terrace, a sauna, and a 5-seater Jacuzzi. 3) The property also features a heated, hexagonal 8x4m swimming pool and a fabulous 32 m² pool house, complete with a bar and kitchen area. The pool house is enclosed by double-glazed floor-to-ceiling windows and is equipped with air-to-air climate control. A 41 m² tiled double garage, featuring custom storage, a sink, and two windows. The upper level is insulated and offers potential for conversion. 4) 139 m² house, 70% complete; features an open-plan kitchen, a 78 m² living/dining room, and a bedroom (with the potential to add a shower room). Upstairs: a shower room, a separate toilet, a mezzanine office, and three bedrooms—one of which includes an en-suite shower room. Includes a detached cellar and a beautiful, well-stocked pond (approx. 1,000 m²). A paddock is situated at the heart of this lovely 3.5-hectare property, which also features pasture land and an orchard. There is an option to take over the existing loan held by the SCI (real estate holding company).
Energy Rating and Climate Class
Independent Property Consultant in:
NEUVY LE ROI (37370) and surrounding area
EI - Agent commercial - 342 885 258 RSAC TOURS