House - Villa
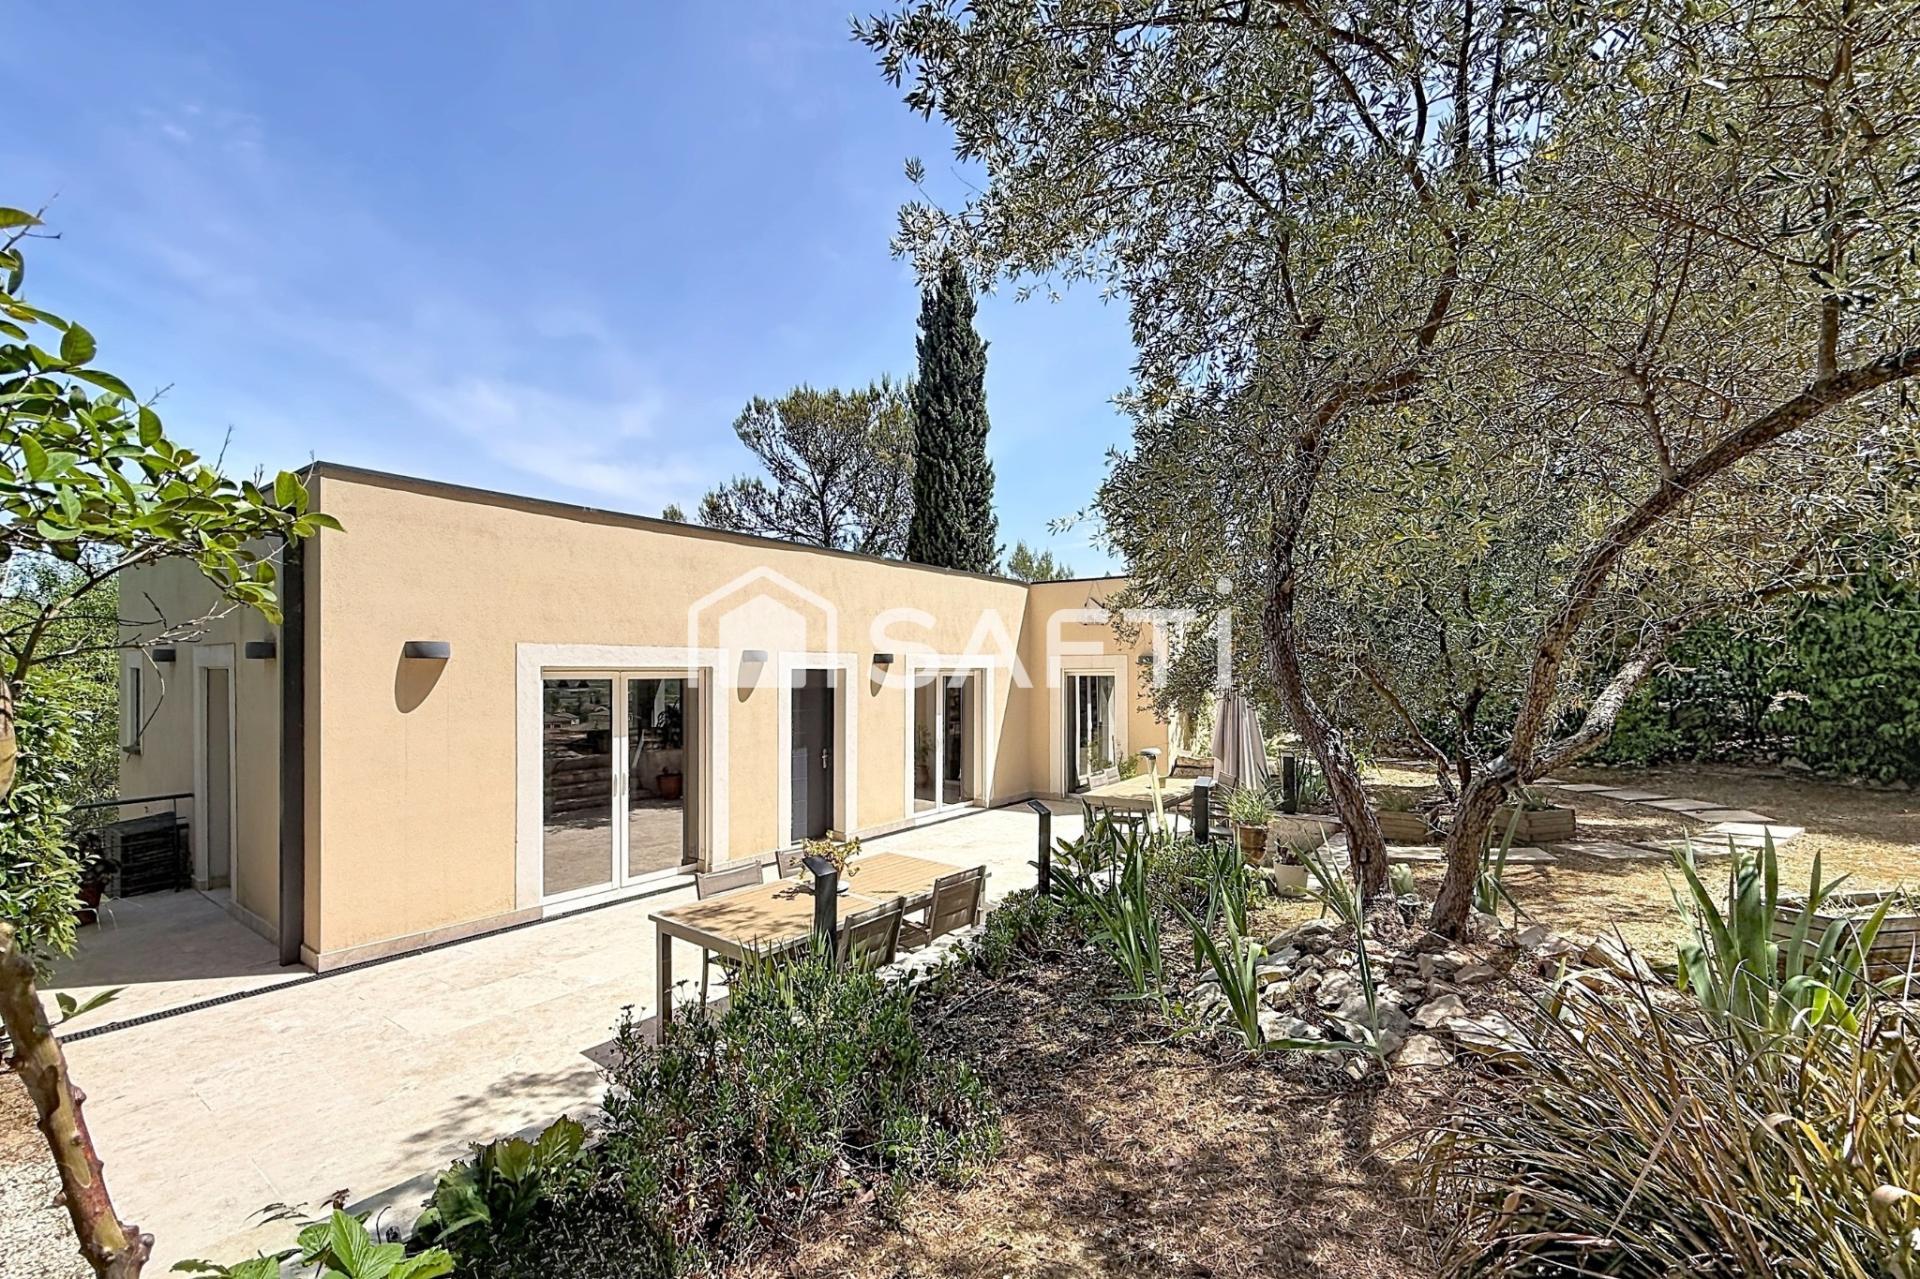
A one-of-a-kind property, just a few minutes’ walk from the village.
CALVISSON – A UNIQUE HOME WITH VIEWS, SURROUNDED BY NATURE
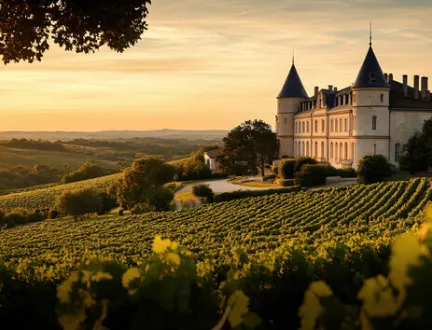
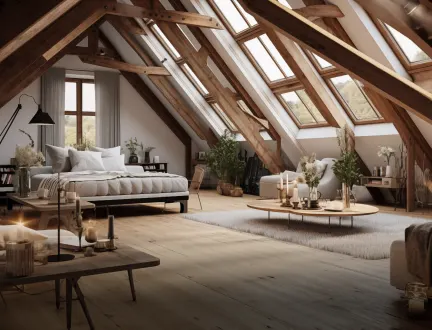
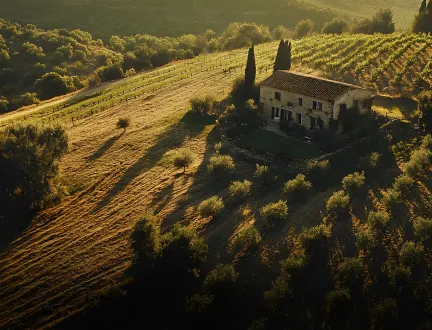
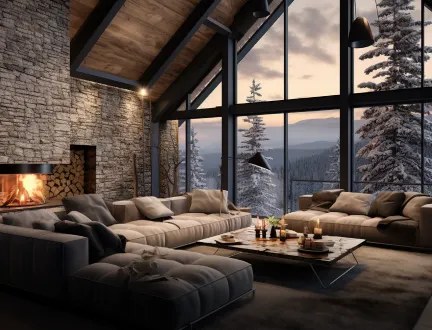
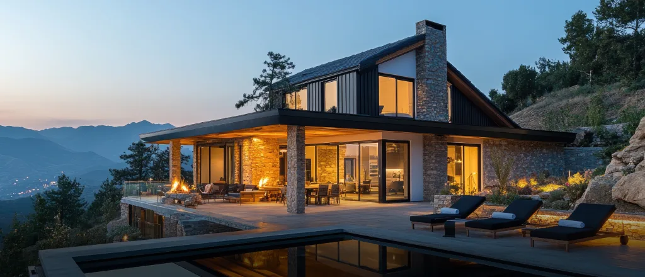
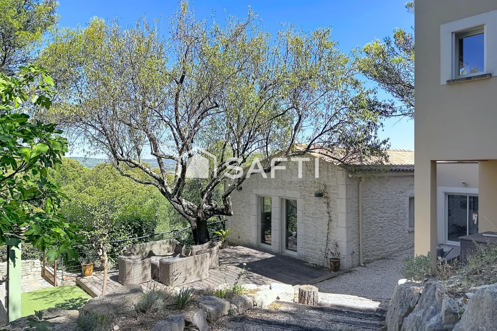
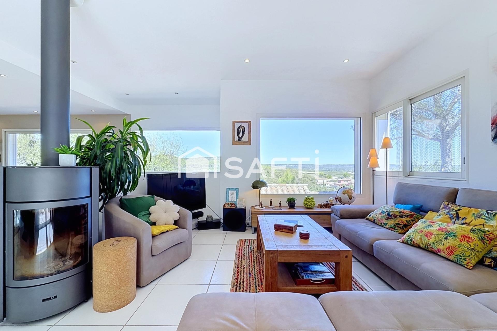
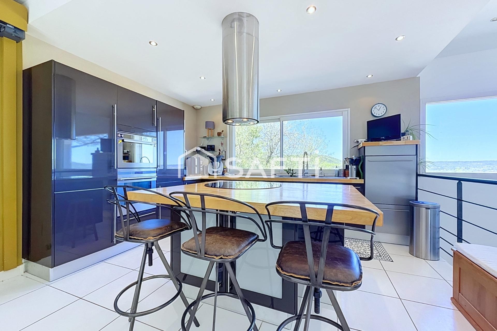
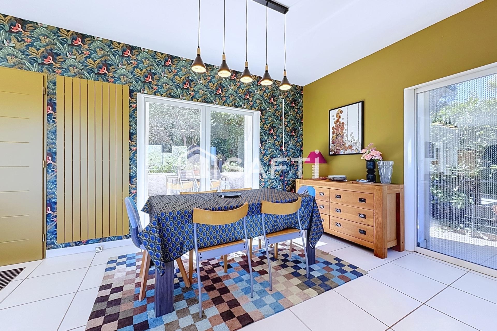
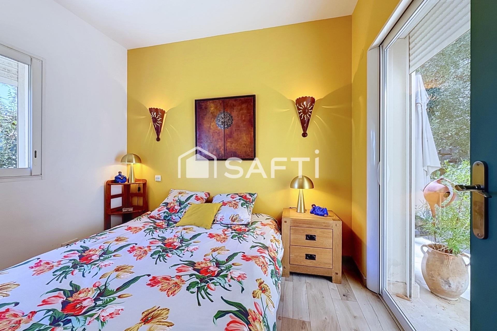
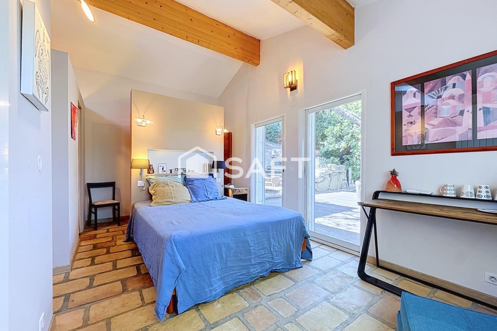
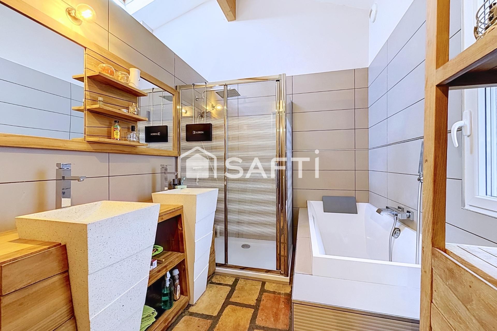
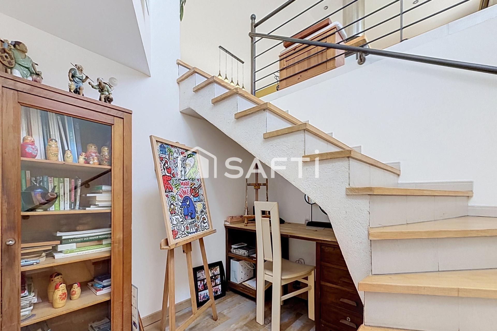
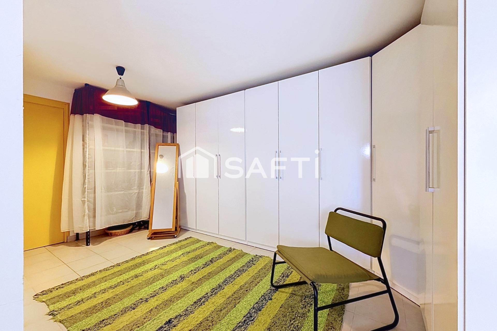
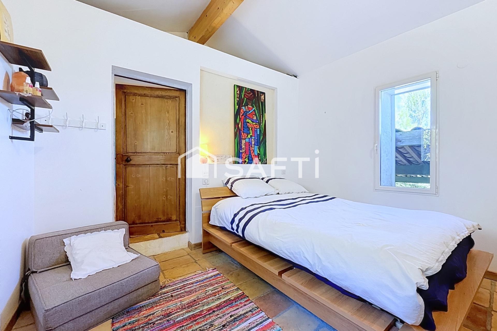
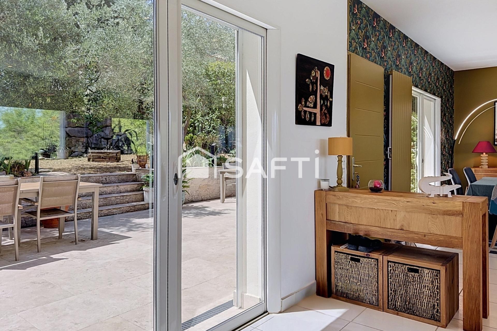
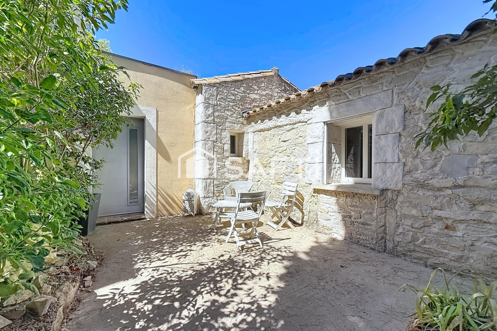
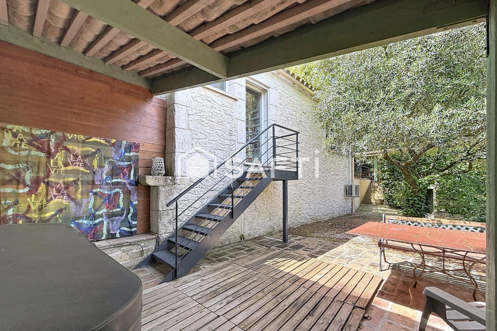
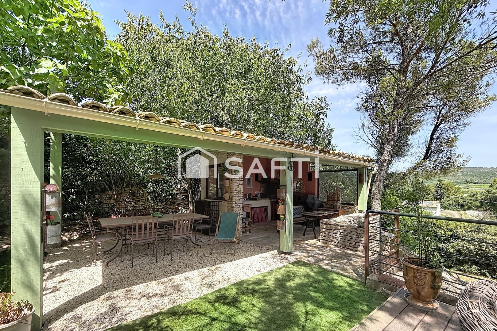
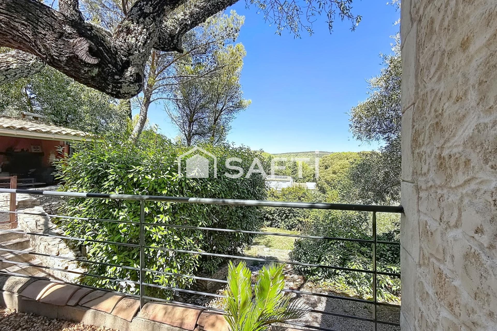
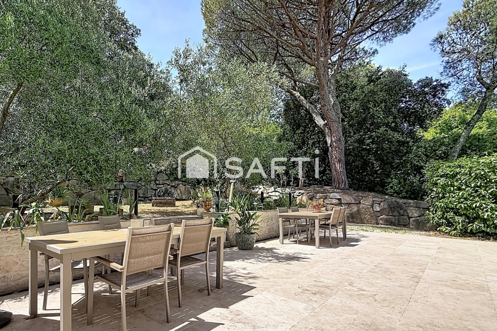
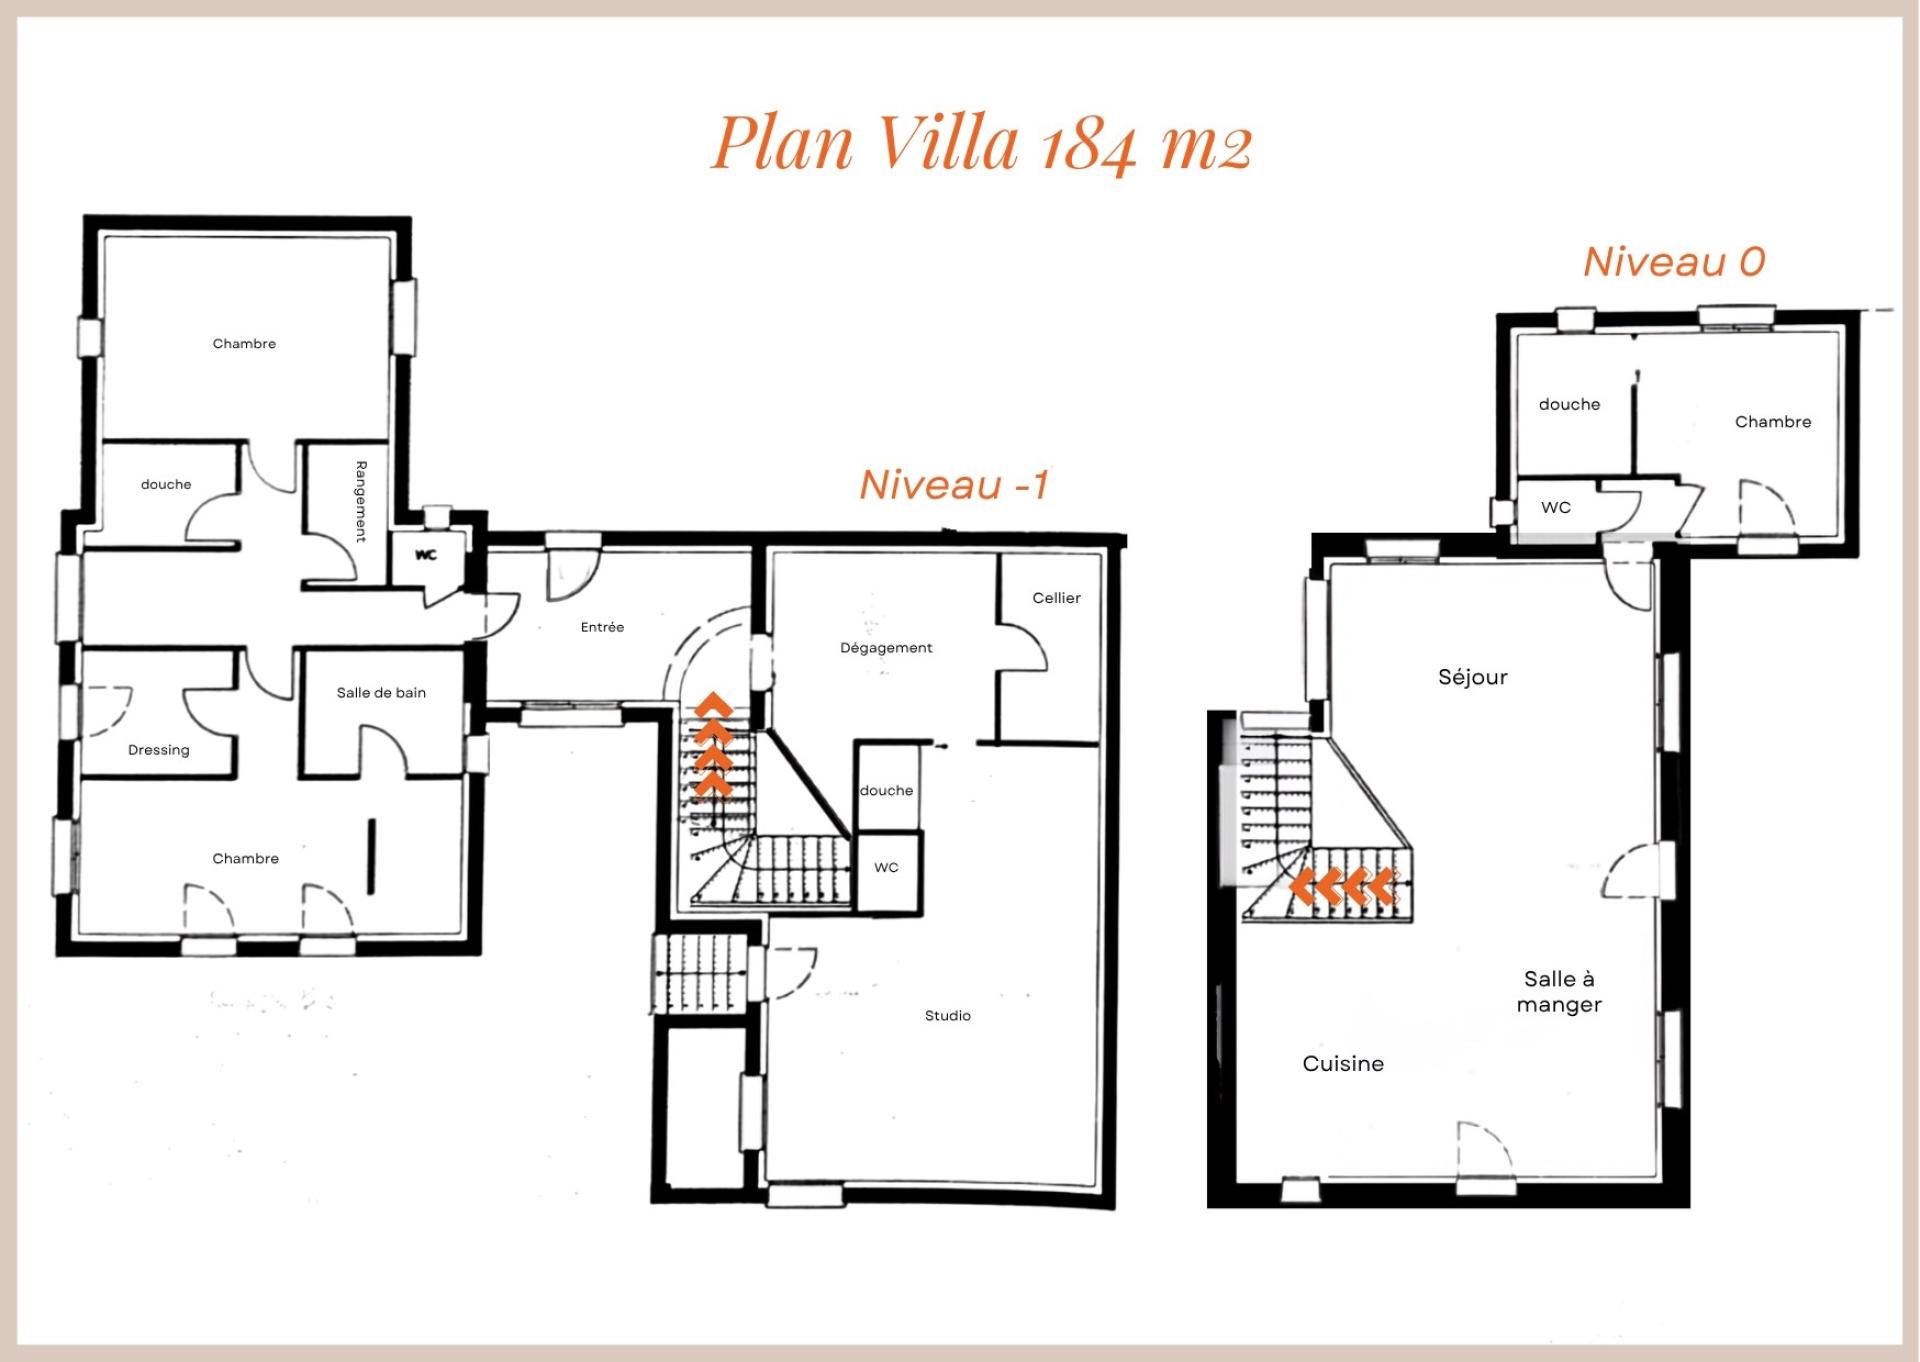
A one-of-a-kind property, just a few minutes’ walk from the village. Located in Calvisson, close to the Roc de Gachone, this approximately 180 sqm property offers a rare setting: nature, open views and the village centre within walking distance. The house combines a renovated traditional stone building with a more contemporary extension. Its split-level layout gives the property its distinctive character while providing genuinely independent living spaces. The bright, extensively glazed 60 sqm living area combines the lounge, dining room and fitted kitchen. It opens onto a terrace surrounded by greenery. The property offers 4 bedrooms, each with its own shower room or bathroom, including an approximately 30 sqm space with its own private entrance. An ideal layout for hosting guests, working from home or creating a self-contained space. The 1,540 sqm landscaped plot, arranged over several levels, offers a variety of outdoor areas including terraces, a summer kitchen, a spa and several relaxing spaces. Reversible air conditioning, wood-burning stove, sliding pocket doors, automatic gate and fibre-optic internet complete the property. This house won’t be for everyone. And that is precisely what makes it special. If you are looking for a conventional home, this probably isn’t the one. But if you are looking for something different, with views and nature while remaining close to village life, it is definitely worth a visit.
Energy Rating and Climate Class
Independent Property Consultant in:
VERGEZE (30310) and surrounding area
EI - Agent commercial - 853 498 111 RSAC NÎMES