House - Villa
Lift
Air Conditioning
Garage / parking
Garden
Swimming Pool
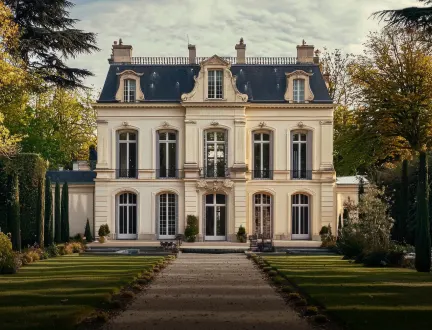
Renovated 637 m² manor house on 2.5 ha: 6 suites, pool, pigeon loft, outbuilding, reception areas and indoor golf simulator
Exceptional 18th-Century Estate – 637 m², 2.5 ha & Pool
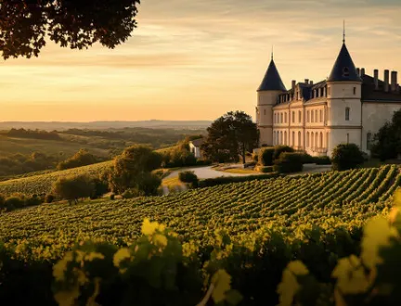
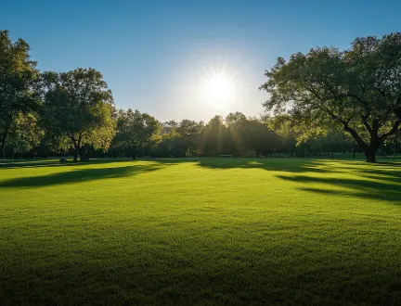
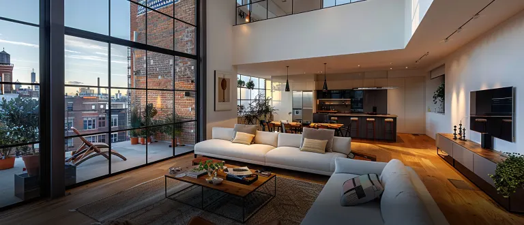
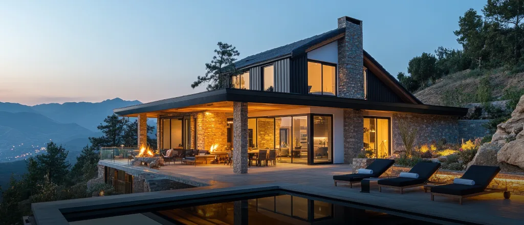
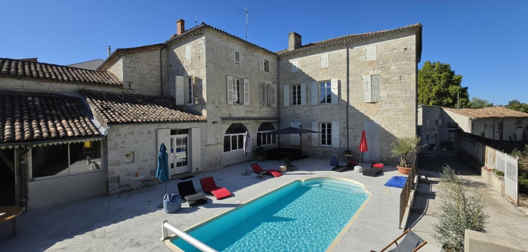
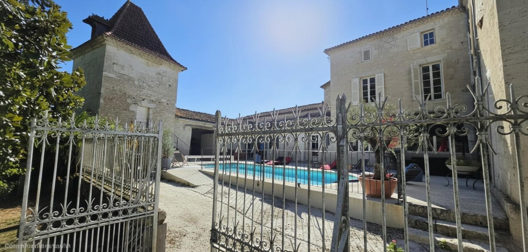
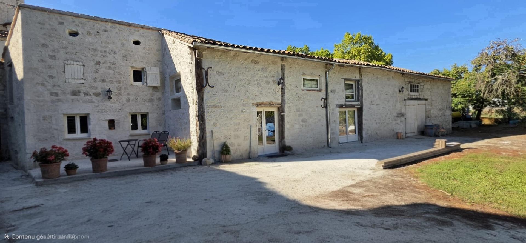
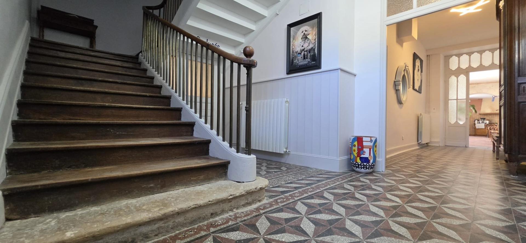
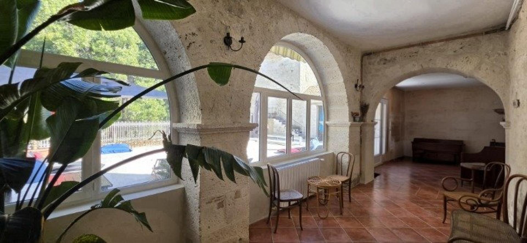
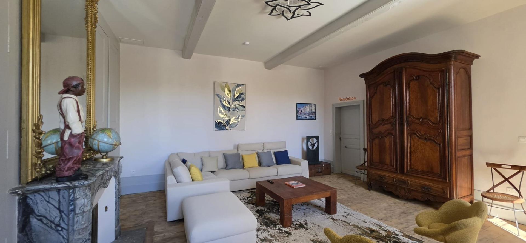
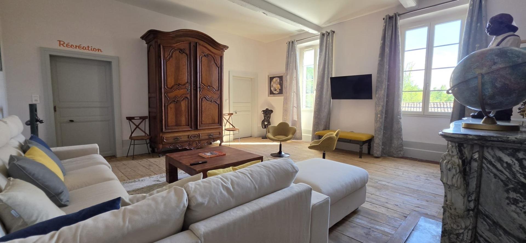
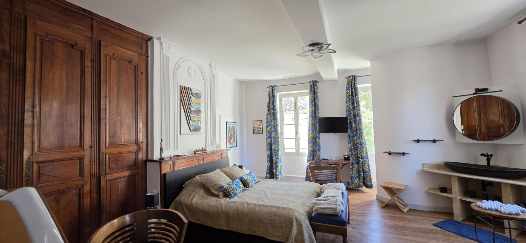
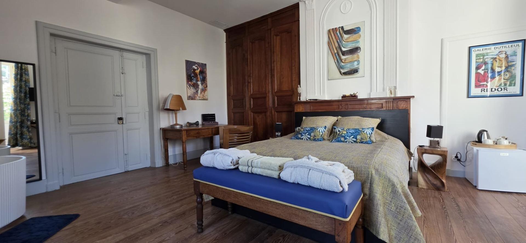
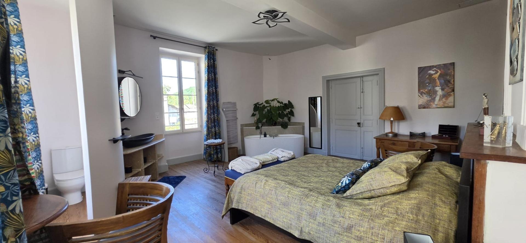
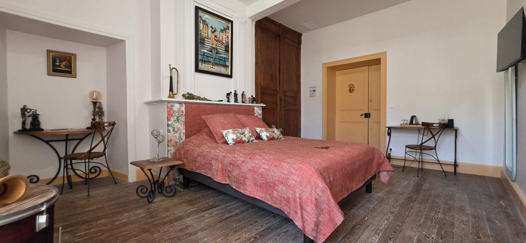
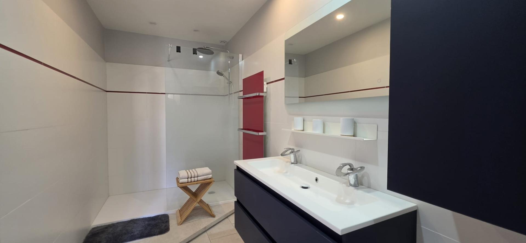
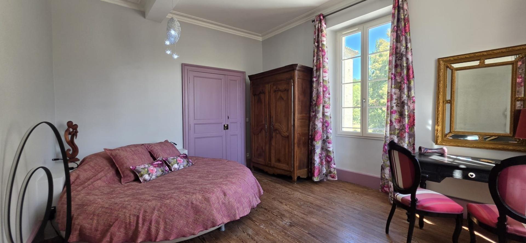
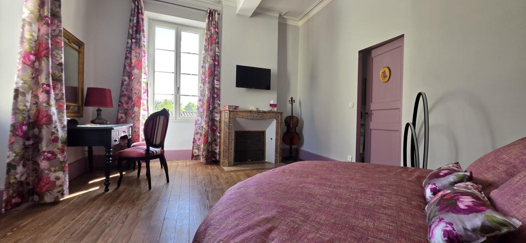
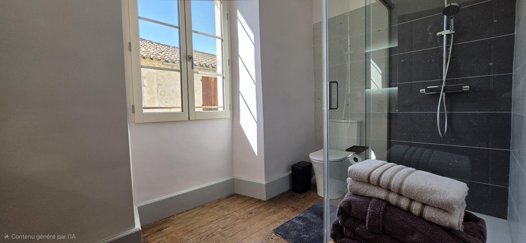
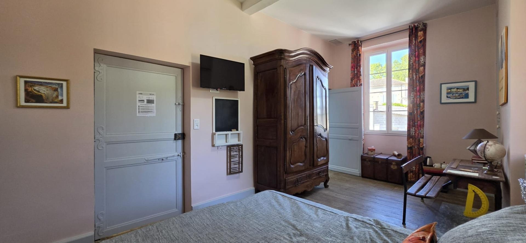
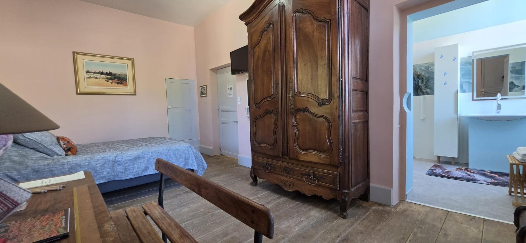
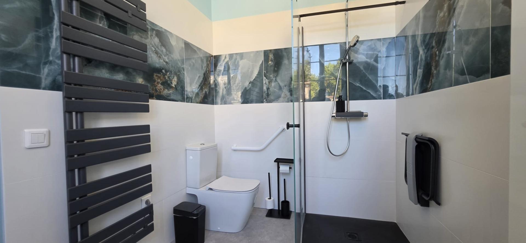
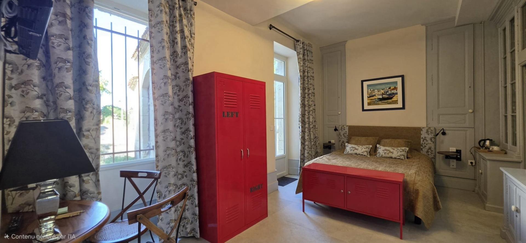
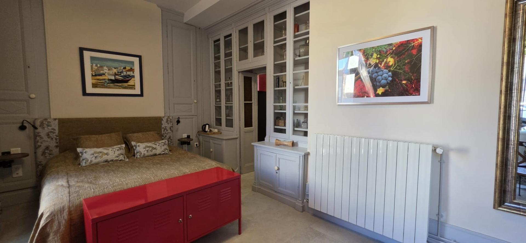
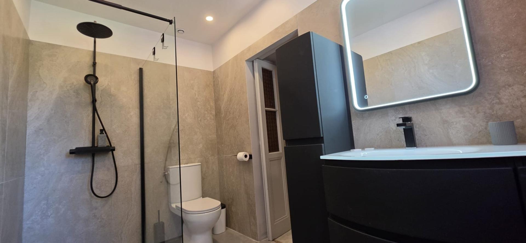
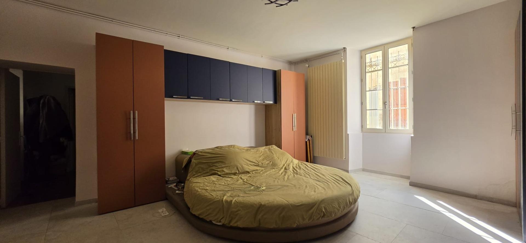
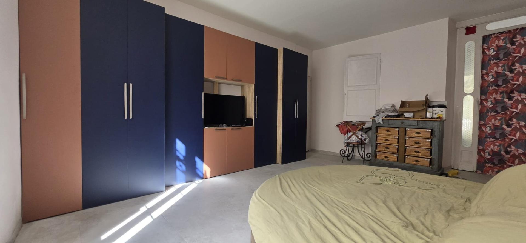
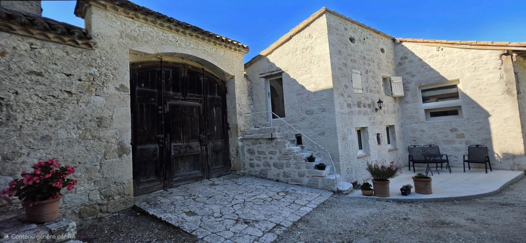
**EXCEPTIONAL PROPERTY – MASTER HOUSE OF APPROX. 637 m² – 2.5 HECTARES – SWIMMING POOL – PIGEON LOFT – OUTBUILDING** **A rare 18th-century residence, an exceptional setting and unique potential.** Imagine an elegant manor house nestled in the heart of more than 2.5 hectares of land, offering remarkable volumes, contemporary amenities and an environment conducive to peace and tranquillity… This property of approximately 630 m² is currently undergoing renovation and benefits from an ambitious modernization programme. The final works are currently underway, with completion scheduled for the end of November, allowing its future owner to enjoy a fully redesigned residence combining charm, comfort and prestige. ### A MASTER HOUSE WITH SPECTACULAR VOLUMES From the moment you enter, the impressive proportions immediately make an impact. The property offers **6 bedrooms, each with its own private bathroom**, providing particularly comfortable accommodation for family, friends or guests. The ground floor notably comprises: * two bedrooms with private bathrooms; * a spacious office; * a living room; * a superb modern kitchen currently being installed; * a large dining room opening onto the kitchen; * a very large reception room; * a utility kitchen; * a laundry/utility room; * separate WC. Upstairs, there are four bedrooms, each with a private bathroom, together with a lounge and a spacious room designed to accommodate seminars, meetings or private events. A lift will shortly be installed, providing even greater comfort and accessibility throughout this exceptional residence. ### A SPACE DESIGNED FOR ENTERTAINING This property is much more than a magnificent residence. Its generous volumes and layout offer numerous possibilities: a prestigious family home, second residence, guest property, tourism business, seminar venue or private and professional events. The large room planned on the upper floor could become a genuine reception or seminar space, with an **indoor putting area featuring a golf simulator**. ### OUTDOOR SPACE TO MATCH THE PROPERTY The estate extends over **25,579 m²**, offering a privileged natural setting and numerous possibilities for landscaping and development. The property features an elegant **9 x 3.50 m swimming pool**, surrounded by pool terraces finished with stone carpet surfacing, providing a stylish and contemporary finish. A wellness area is also planned, with a spa and dedicated equipment scheduled for installation in October. The perfect setting in which to fully enjoy the warmer months in a particularly privileged environment. ### THE AUTHENTIC CHARM OF THE PIGEON LOFT It is impossible not to be captivated by the magnificent, fully renovated pigeon loft, one of the property's most distinctive features. Nearby, an independent outbuilding of approximately **60 m²** provides complete autonomy and comprises a living area, a bedroom and a shower room. Several storage areas and a **two-car garage** complete the property. ### CONTEMPORARY COMFORT The renovation also incorporates modern and high-performance equipment: * Ducted air-to-air heating and cooling system upstairs * Air-to-water system on the ground floor * Underfloor heating on the ground floor * Double glazing * **Energy Performance Certificate: B** The project successfully combines the character of a historic residence with today's standards of comfort. ### A PROPERTY THAT LEAVES A LASTING IMPRESSION With approximately **637 m² of living space, 2.5 hectares of land, a swimming pool, a renovated pigeon loft, an independent outbuilding, six bedroom suites, reception areas and leisure and wellness facilities**, this property offers an exceptionally rare combination. An ideal address for those looking for much more than a house: **a place to live, entertain and bring ambitious projects to life.** The renovation is currently in its final phase. **Estimated completion of all works: end of November.** A discreet and exclusive property to be discovered without delay. **Private viewings by appointment only.** +33620196526
Energy Rating and Climate Class
Independent Property Consultant in:
AGEN (47000) and surrounding area
EI - Agent commercial - 403 409 105 RSAC AGEN