House - Villa
Air Conditioning
Garage / parking
Garden
Swimming Pool
Terrace
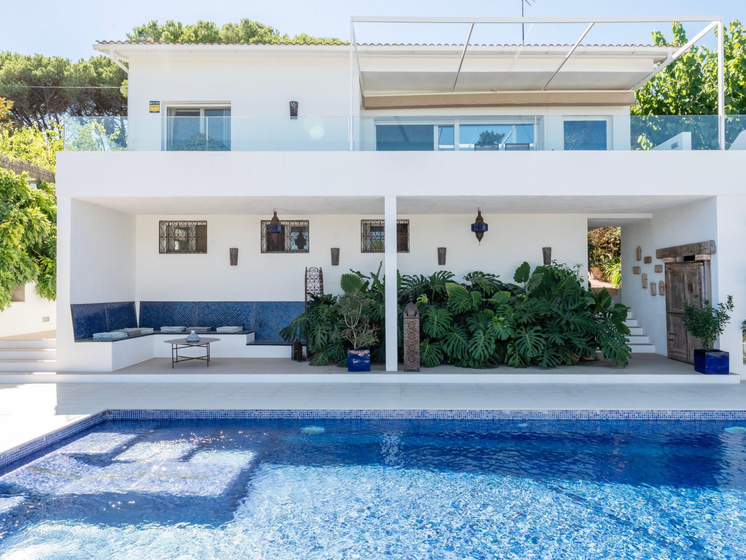
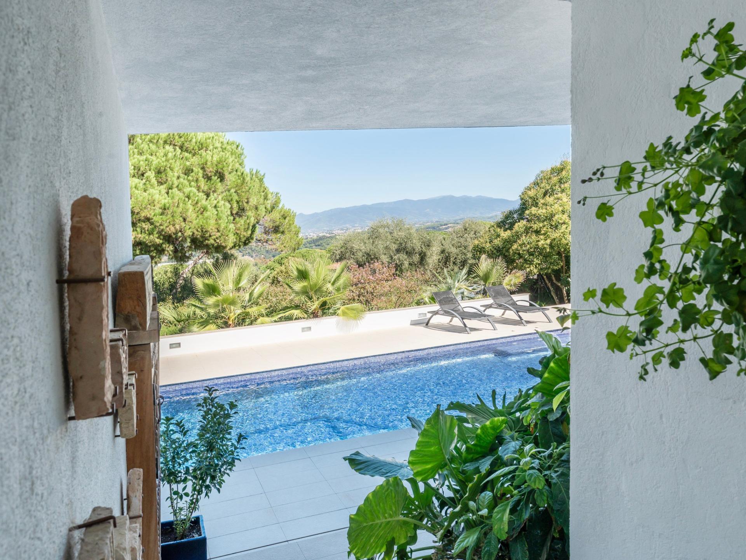
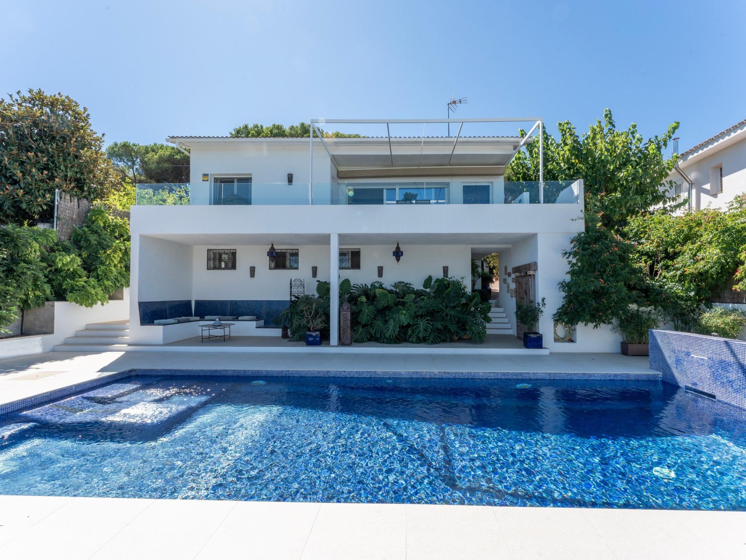
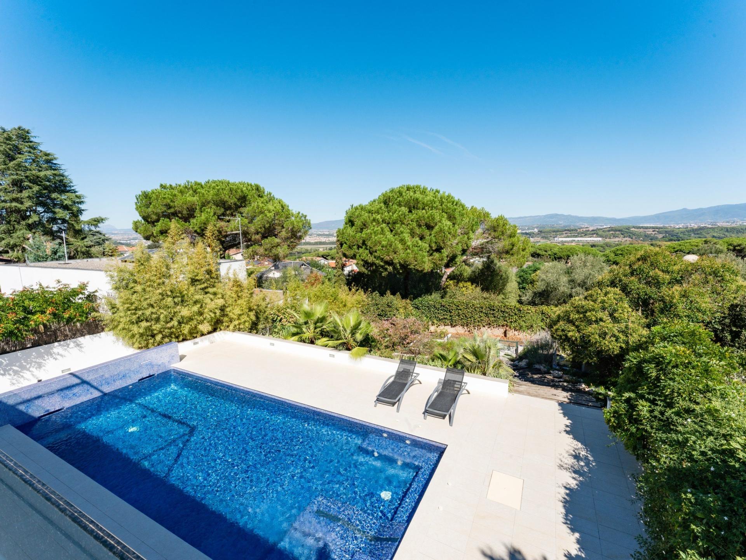
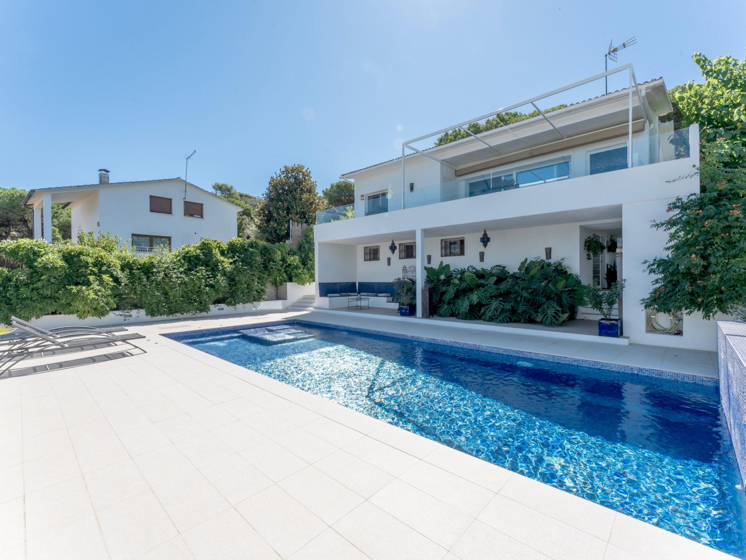
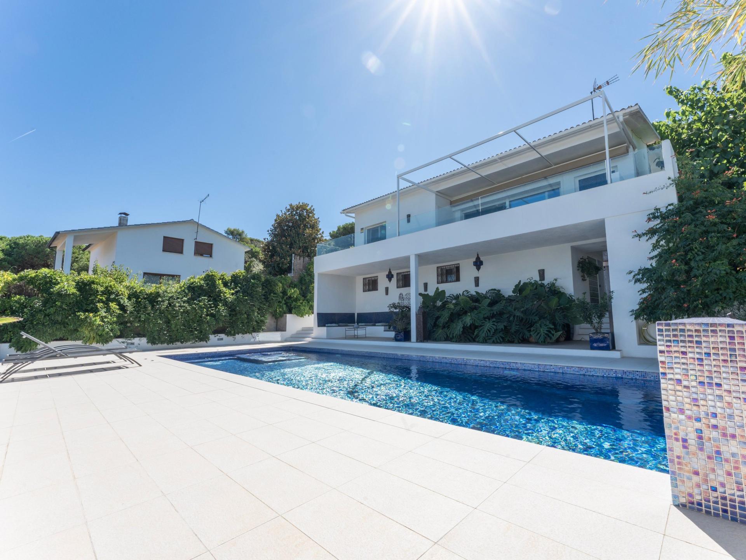
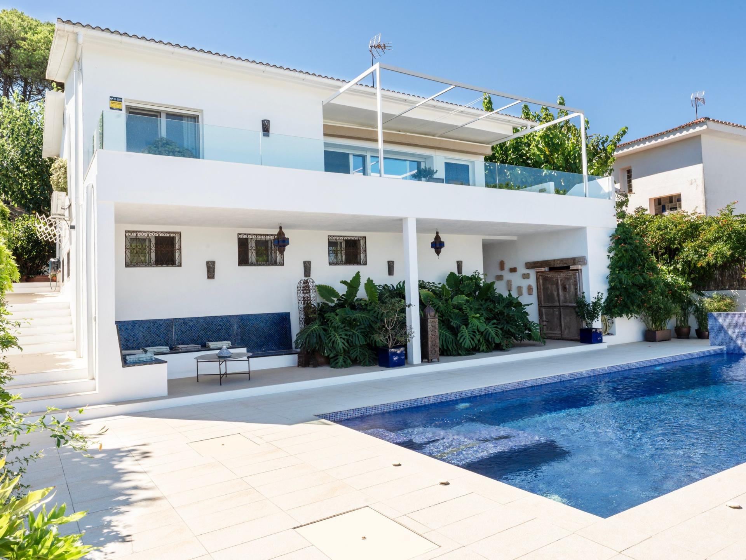
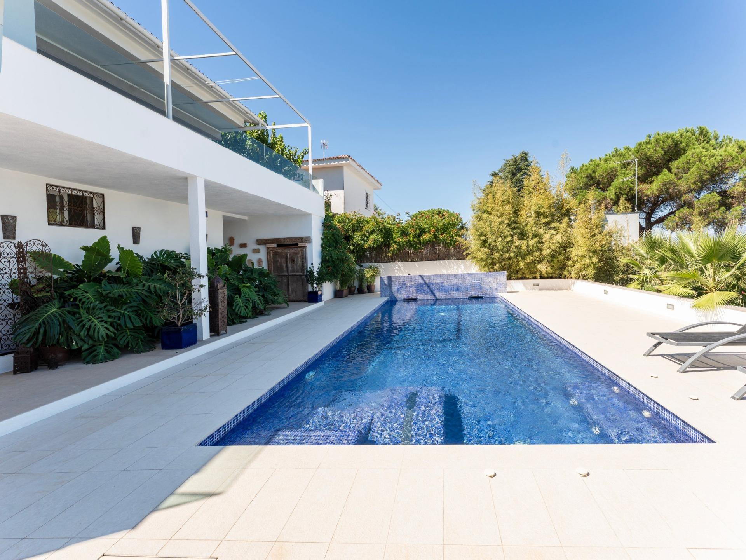
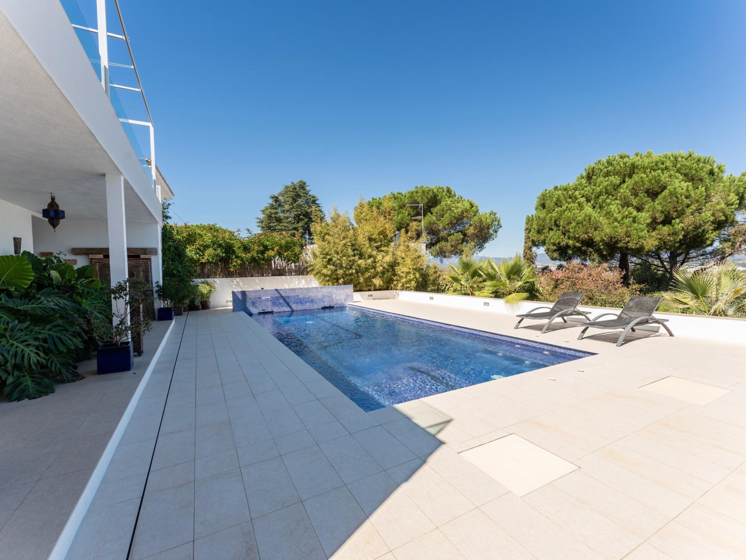
Saltwater pool with jacuzzi, 38 m² terrace with Montseny views, garden with vegetable patch and fruit trees. No buyer commission.
Move-in ready, pool and views of the Montseny
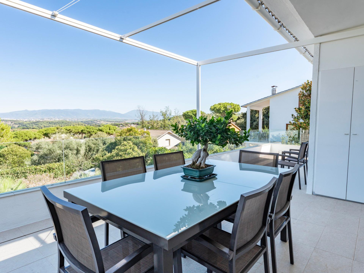
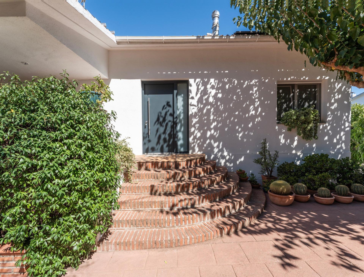
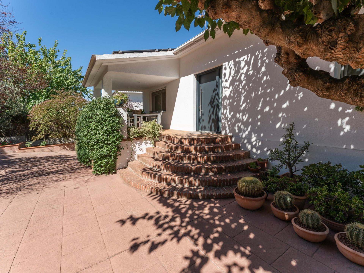
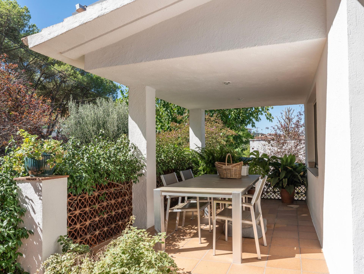
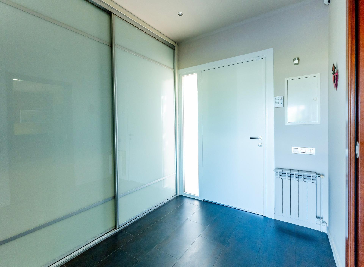
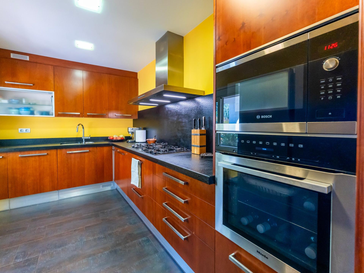
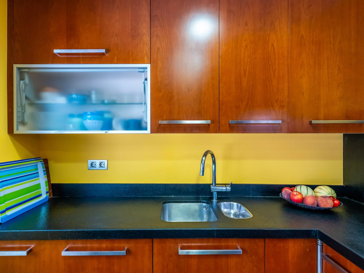
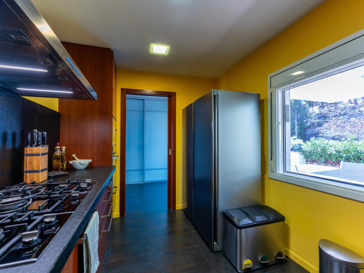
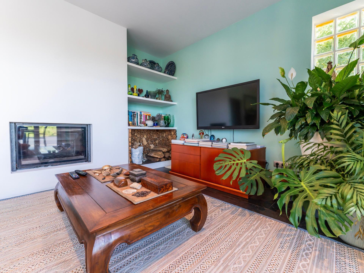
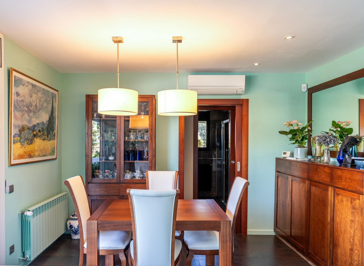
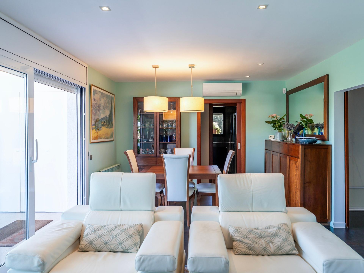
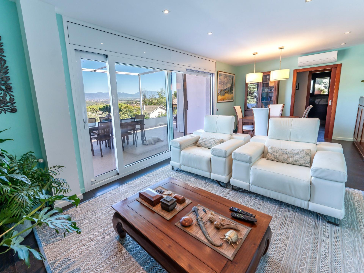
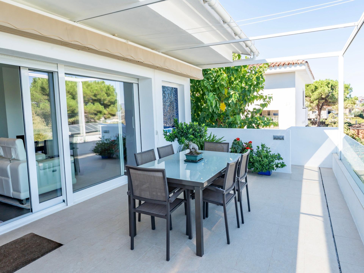
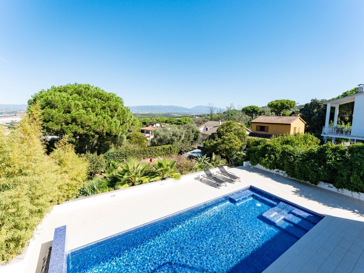
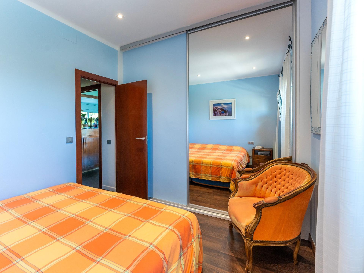
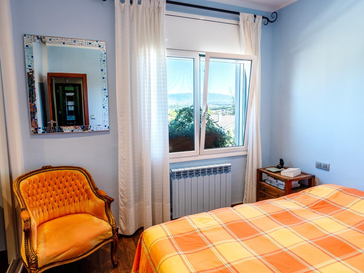
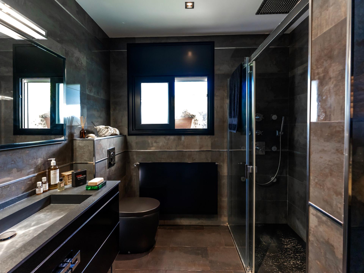
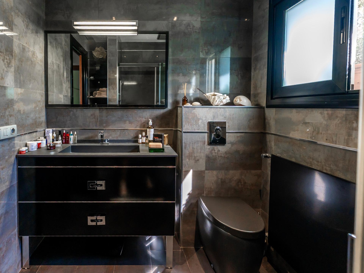
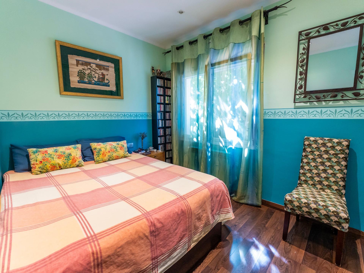
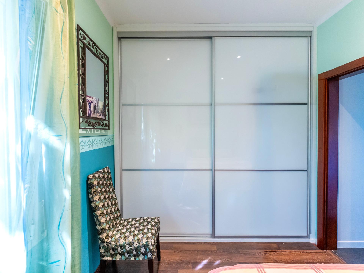
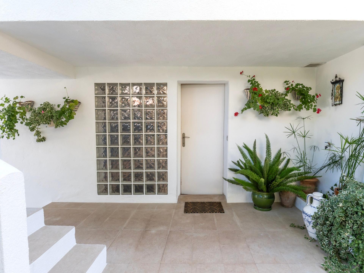
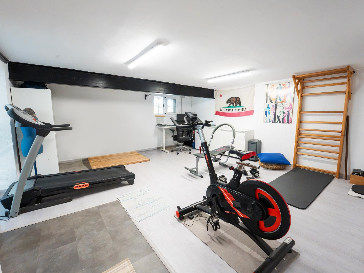
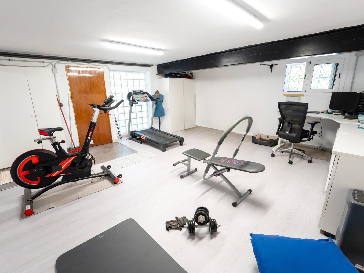
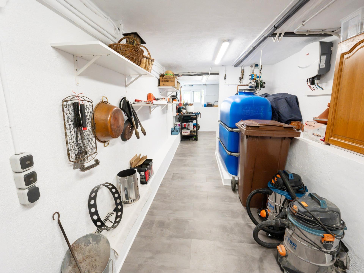
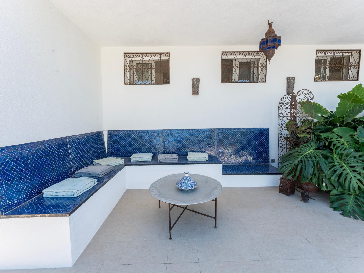
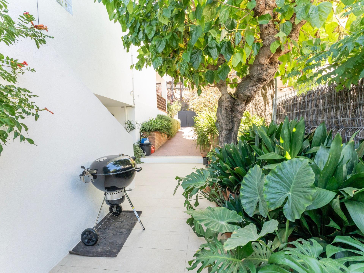
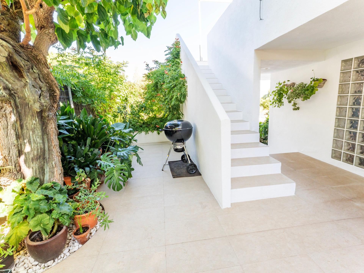
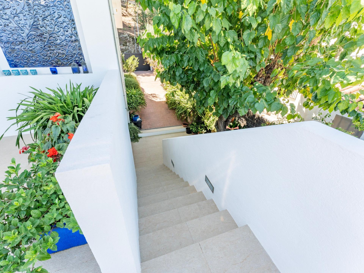
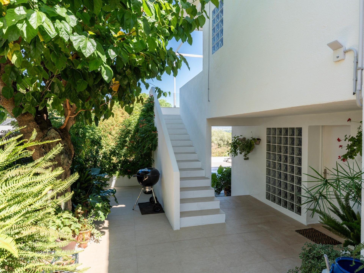
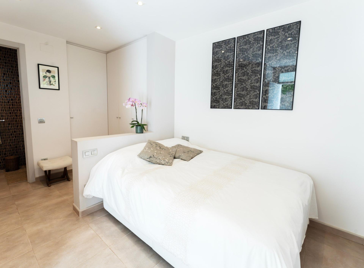
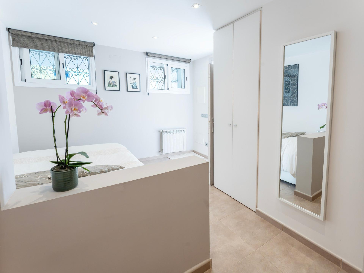
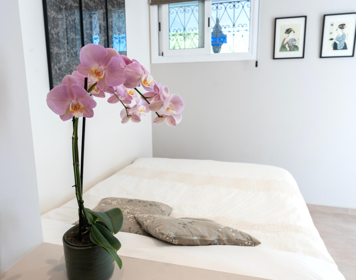
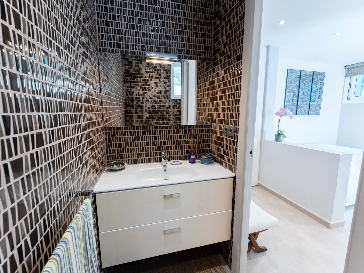
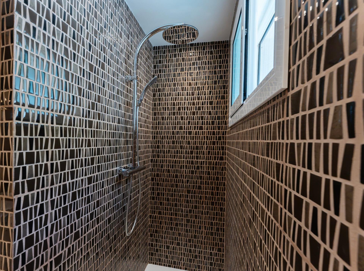
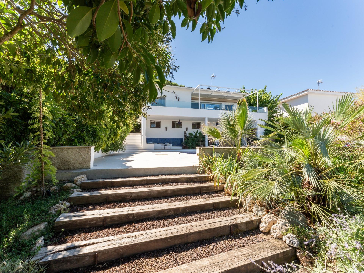
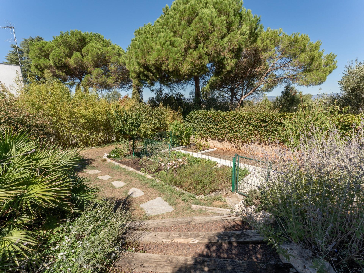
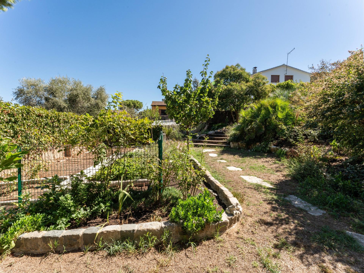
Detached house with a saltwater pool and open views of the Montseny, in a quiet residential area of Vallromanes, two minutes from the village centre. 735 m² plot, south-west facing, built in 1973 and fully renovated: ready to move in. Main floor: entrance hall with fitted wardrobe and a fully equipped kitchen with two-year-old Bosch, Miele and Pando appliances. The living-dining room, with fireplace and reversible air conditioning, is separated from the sleeping area by a sliding door and opens directly onto a terrace of around 38 m² with panoramic views of the Montseny. Two double bedrooms with fitted wardrobes, aluminium windows with insect screens, and a full bathroom with a walk-in shower. Individual heating with mains gas radiators. Lower floor: a multipurpose room ideal as a gym or home office, a storage room with water tank, and an en-suite double bedroom with bathroom, reached independently from outside, well suited to guests or to working from home in complete privacy. Outside: saltwater pool with jacuzzi, submerged lounger, two waterfalls and evening lighting, alongside a terrace area for the end of the day. The terraced garden has fruit trees, a vegetable patch, installed irrigation and rainwater collection, plus a shed for tools and pool equipment. 20 solar panels. Steps on both sides let you walk right around the house. Floor areas: 169 m² of living space and 218 m² built in total including terraces and porches. Outdoor parking for one vehicle, no closed garage. The house sits a few steps above street level, which adds to its privacy. Energy certificate: 68 kWh/m² year and 14 kg CO2/m² year. Agency fees are included in the price: the buyer pays no commission. The price does not include ITP/IVA or AJD, notary, land registry or conveyancing fees. Book a viewing and take your time discovering the house.
Independent Property Consultant in:
Barcelona (08019) and surrounding area