House - Villa
Air Conditioning
Garage / parking
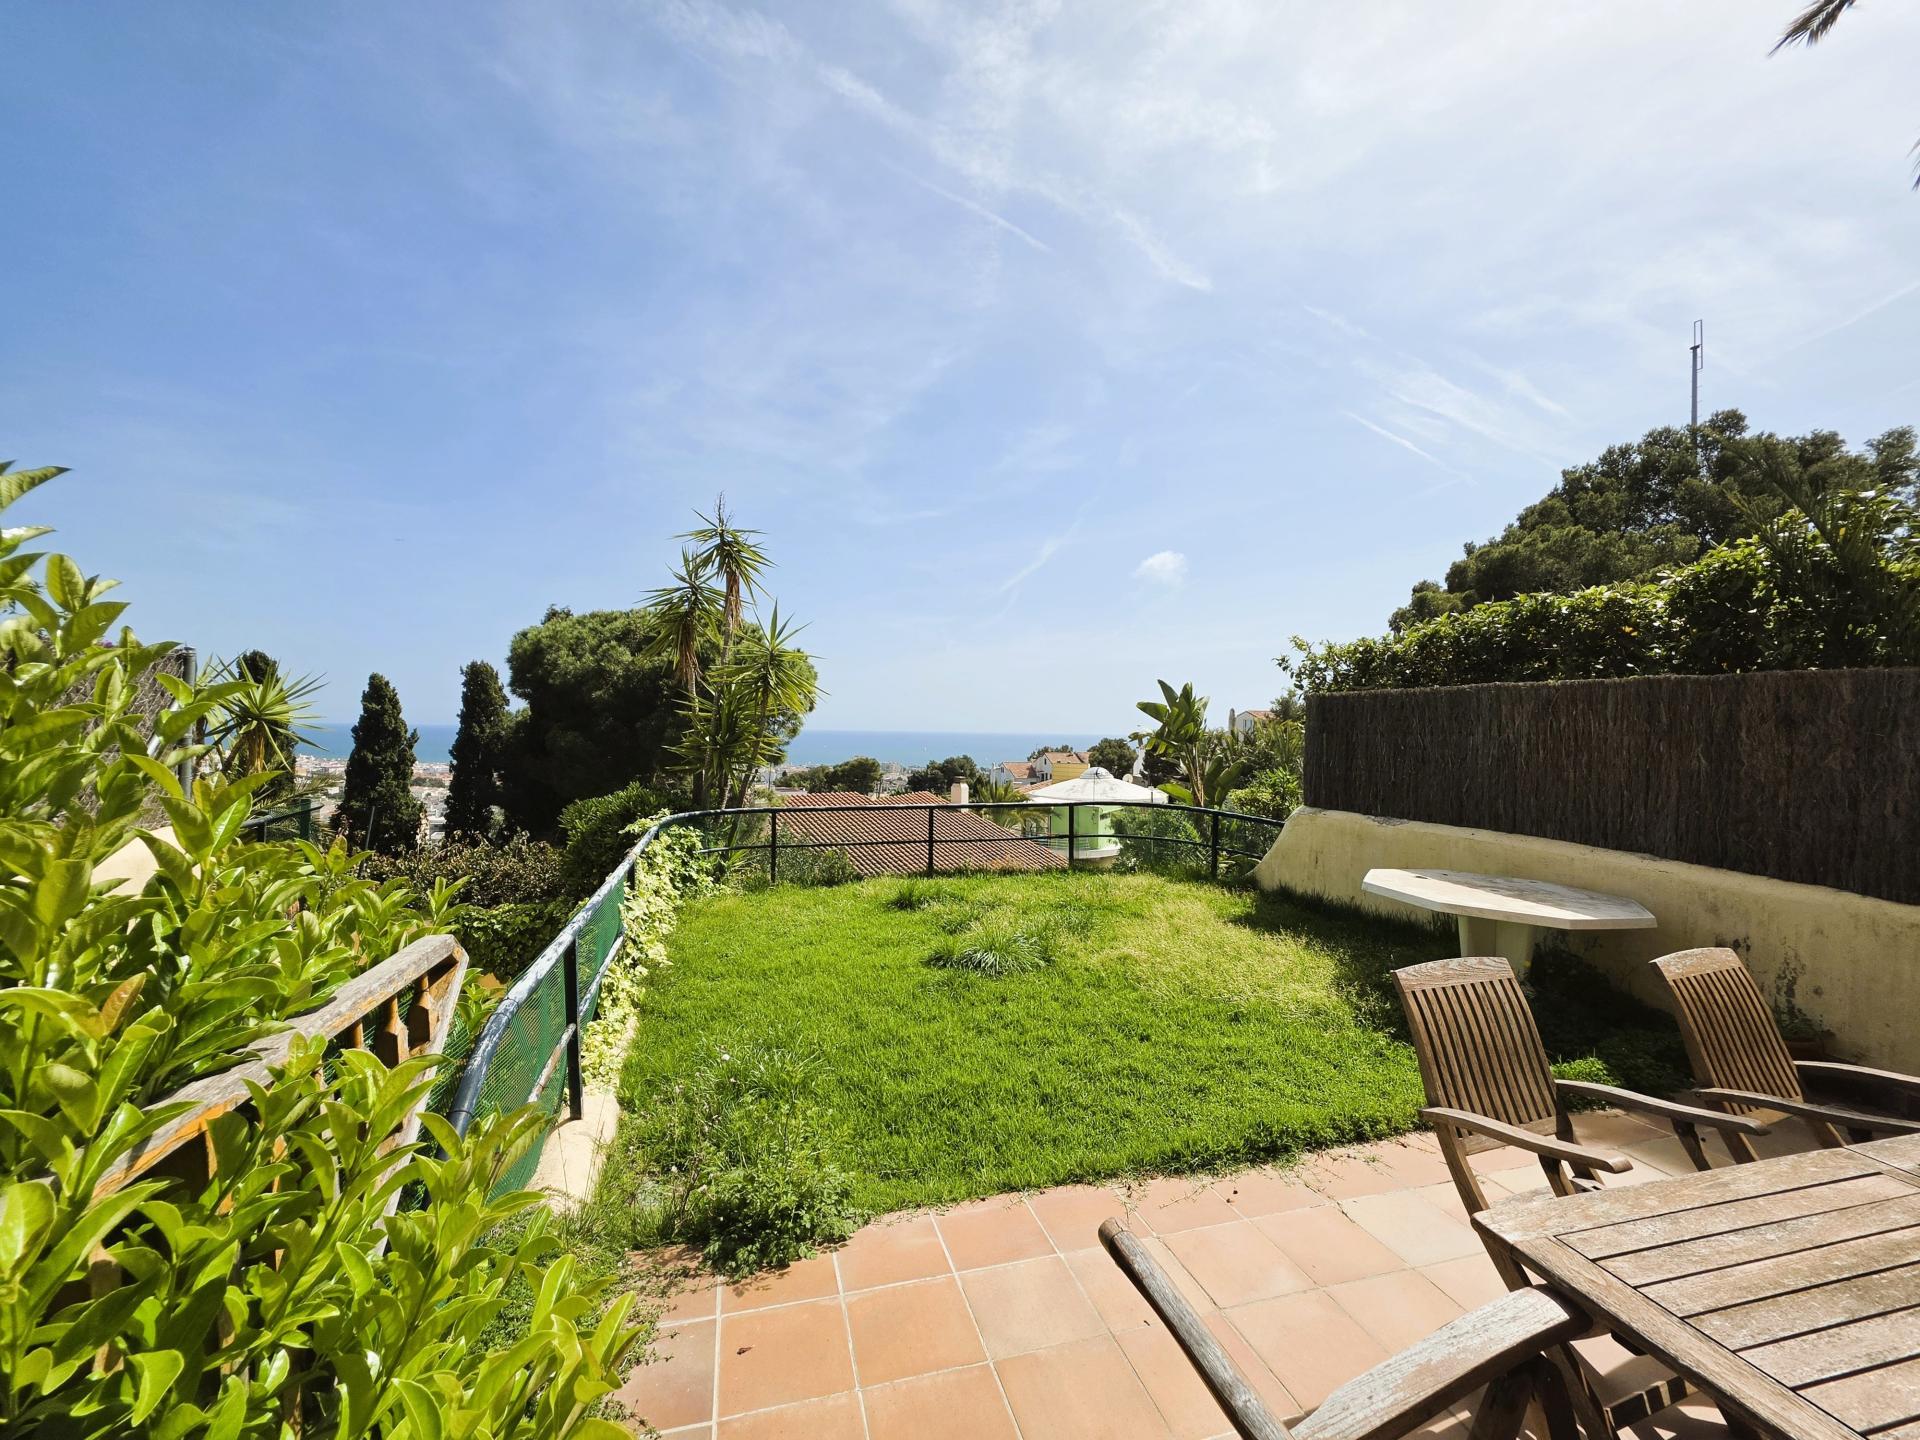
Garden
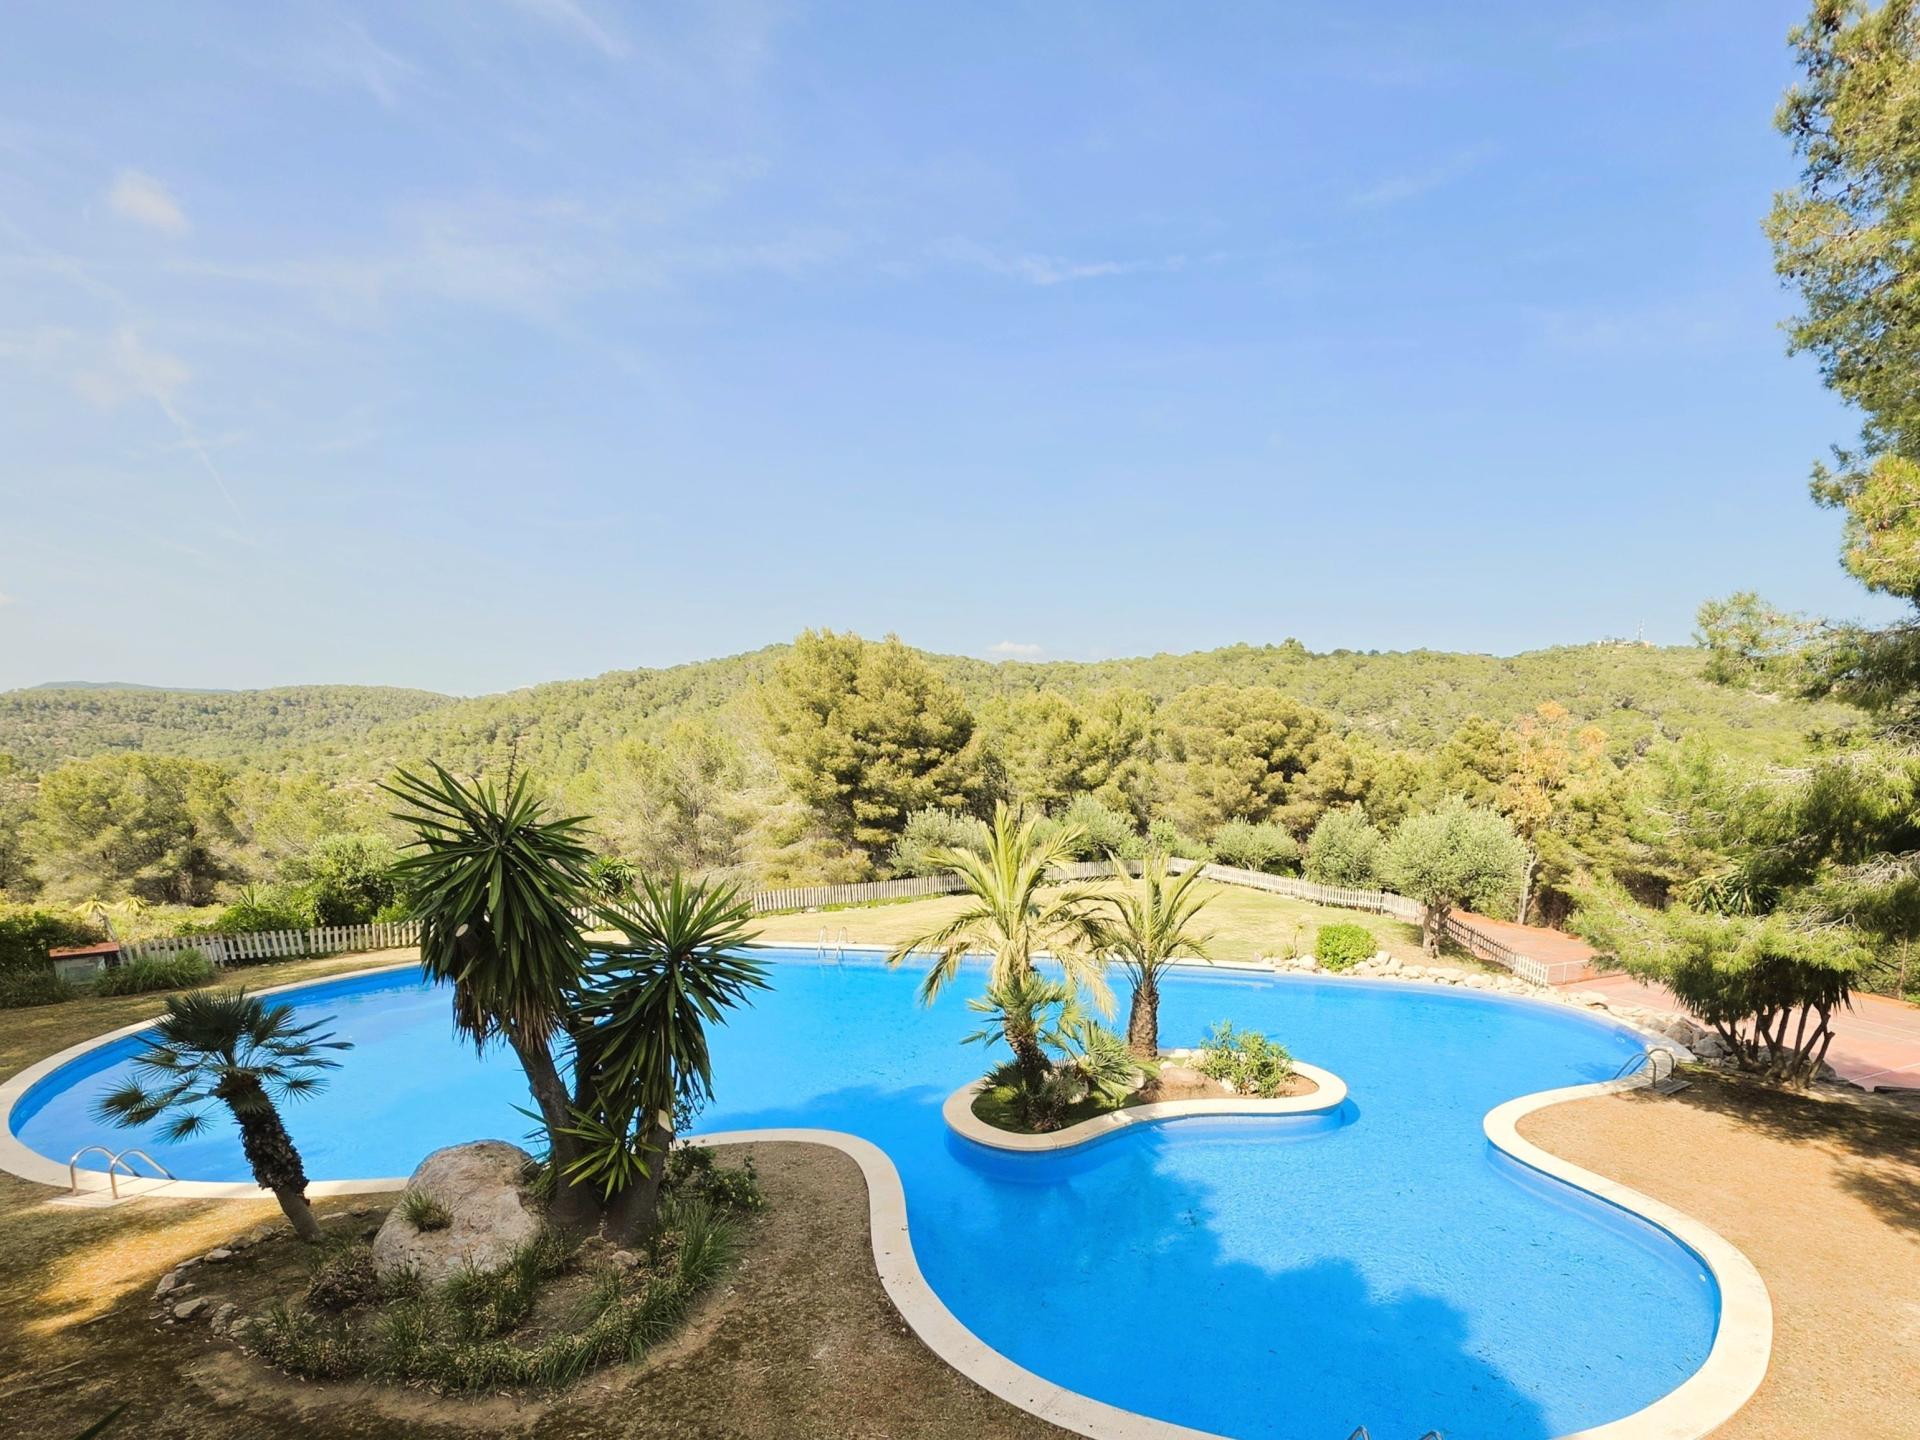
Communal swimming pool, 5 bedrooms, 2.5 bathrooms, energy efficiency, garage for two cars, well-maintained condition
TOWNHOUSE IN VALLPINEDA, SITGES
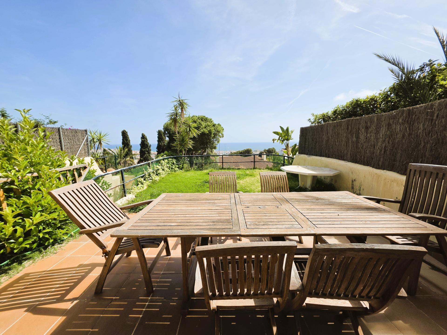
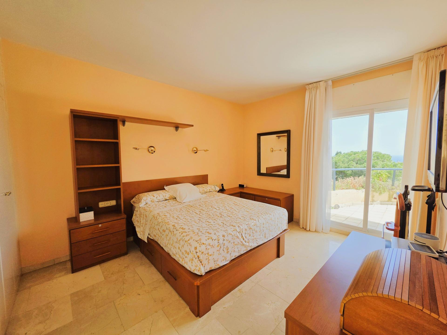
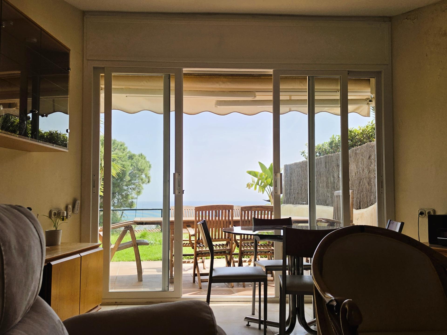
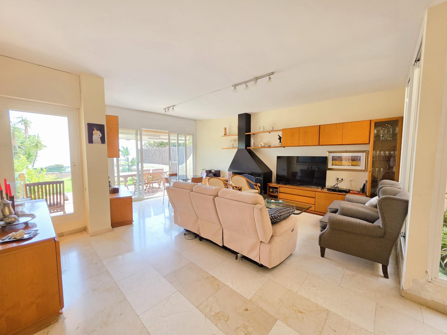
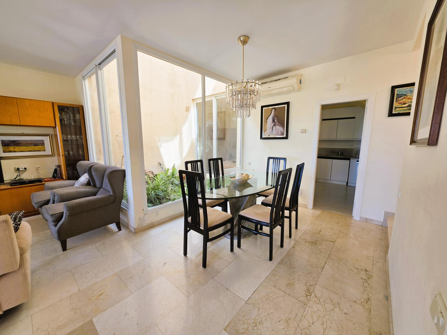
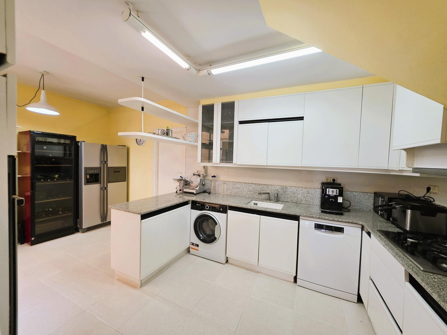
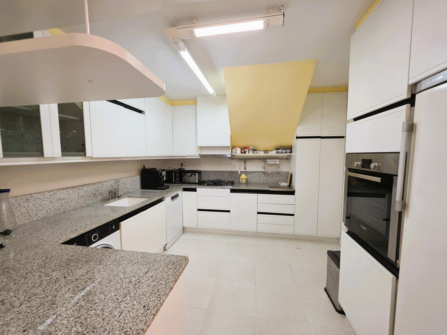
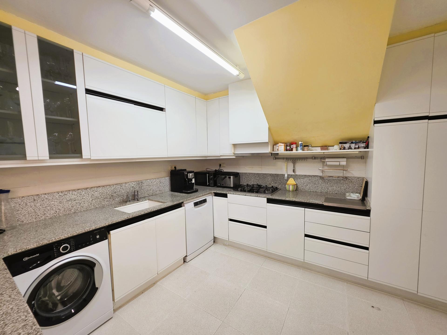
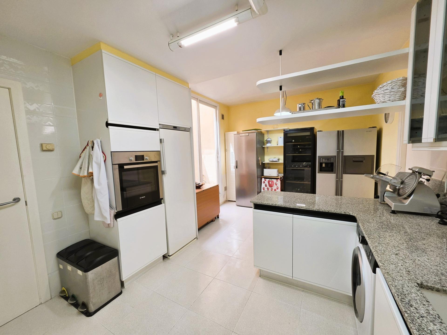
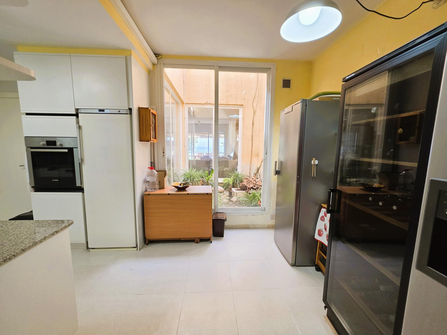
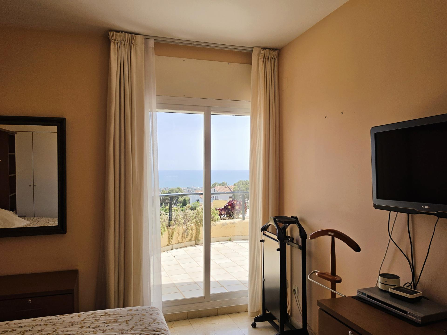
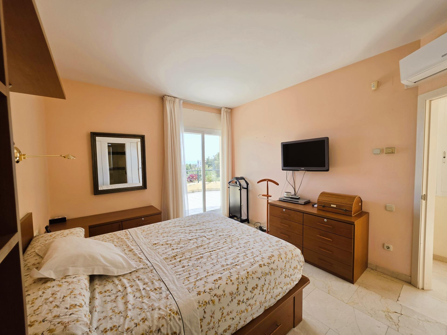
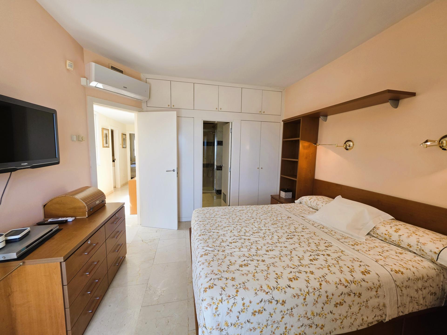
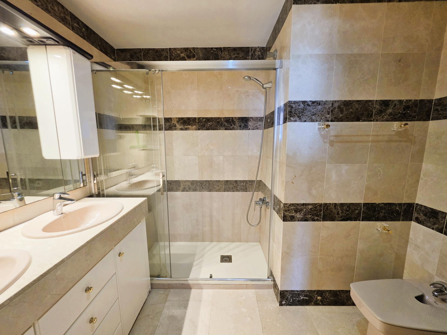
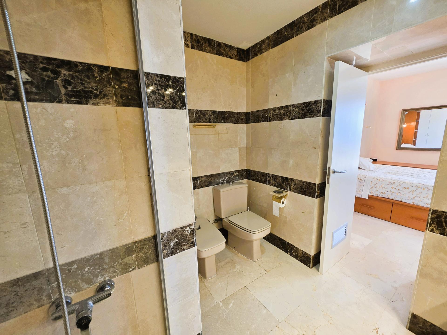
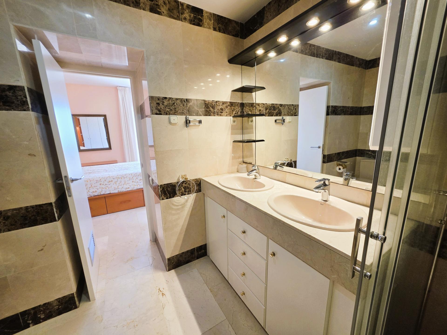
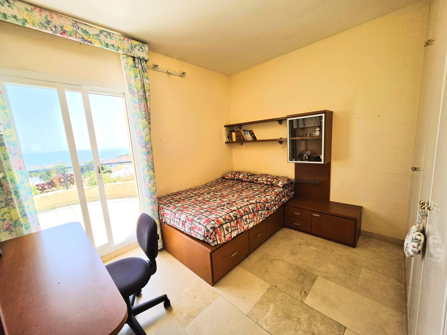
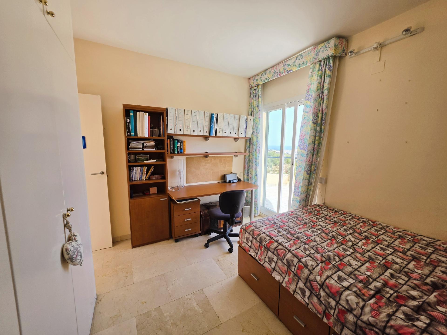
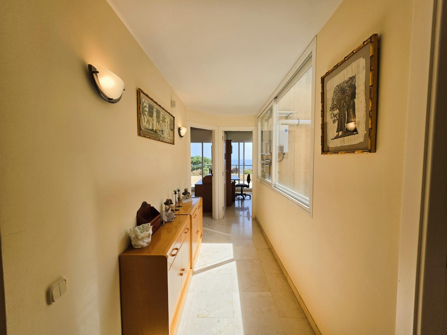
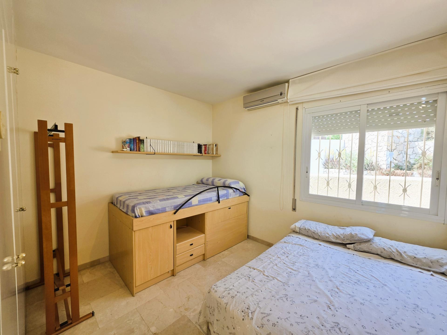
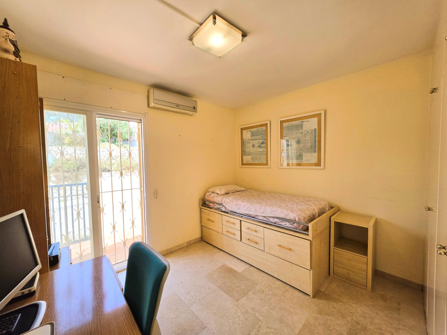
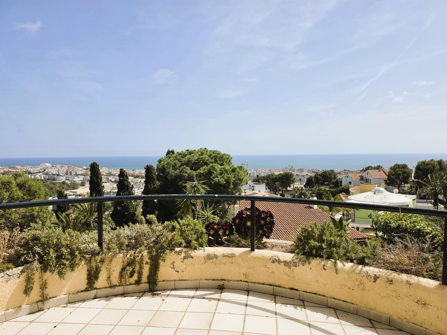
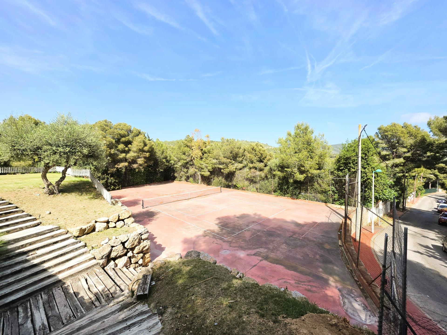
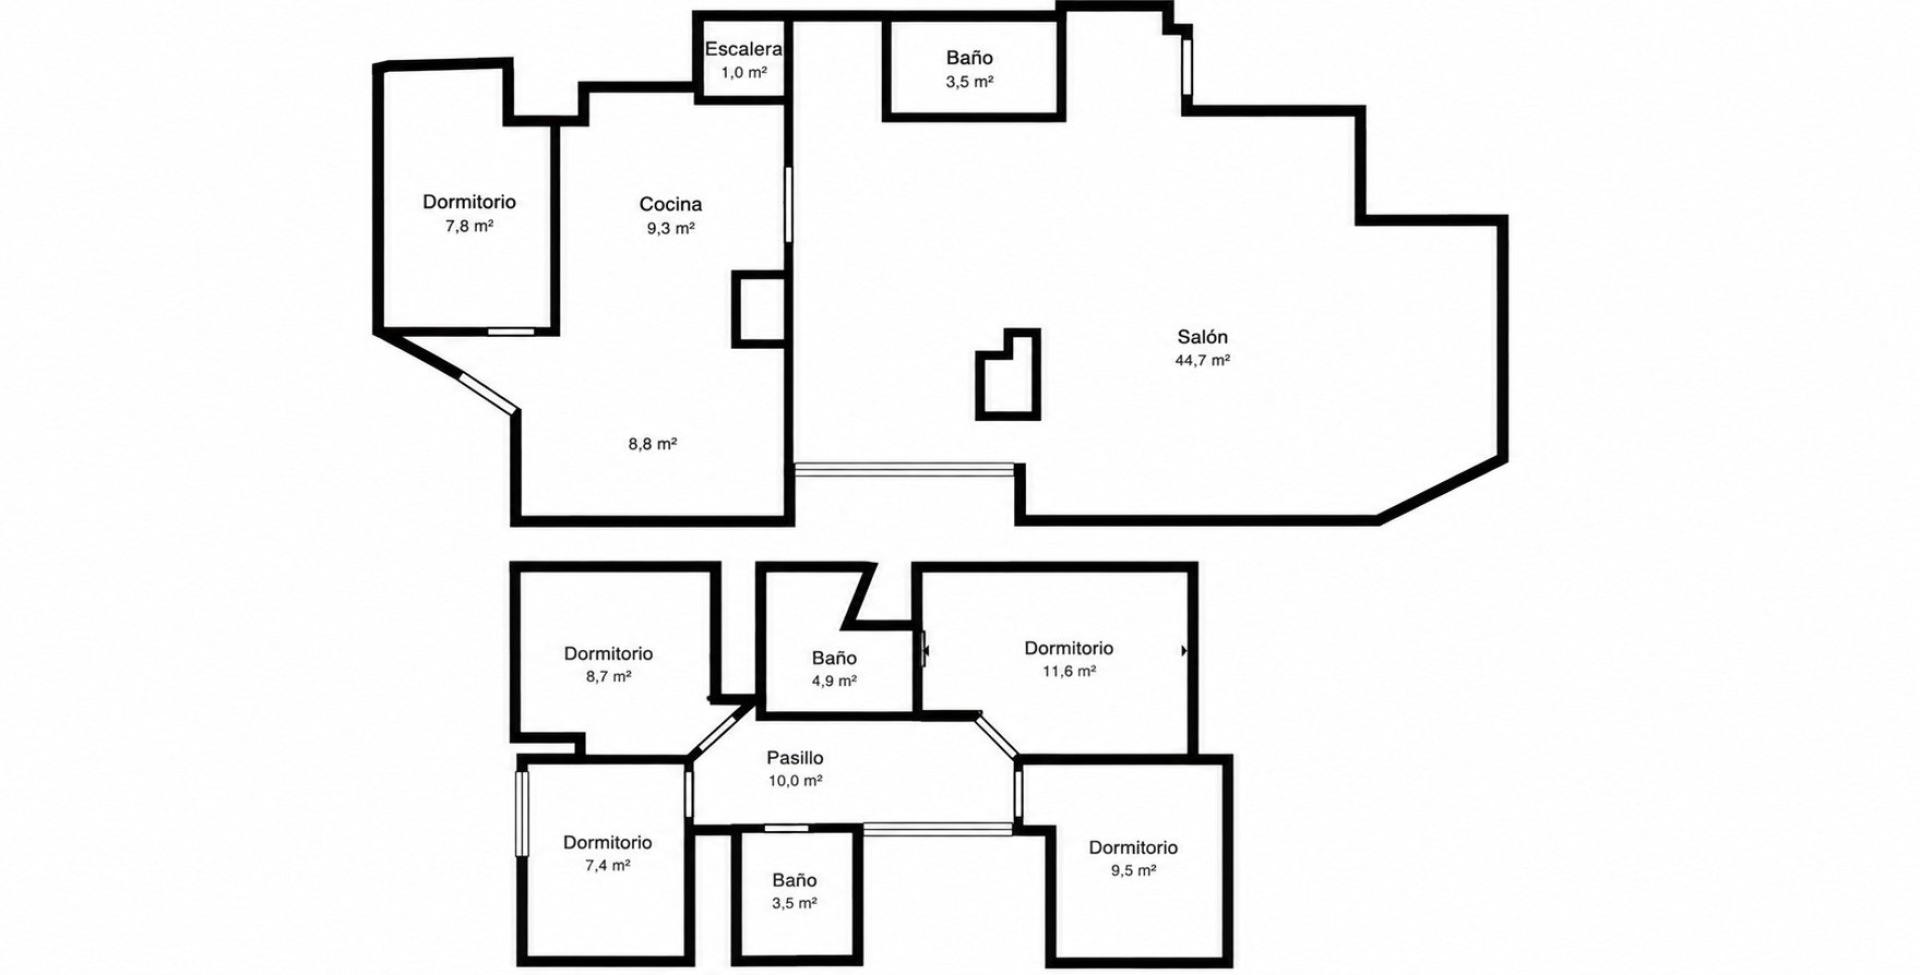
Located in the exclusive residential development of Vallpineda, in Sitges, this magnificent townhouse represents a unique opportunity for those seeking quality of life in a quiet, well-established, and fully equipped residential area. The development stands out for its private security, swimming pool, and comprehensive sports facilities, making it an ideal choice for families. The property offers 216 sqm built on a 269 sqm plot, with 176 sqm of usable living space, plus a spacious 35 sqm garage with capacity for two cars and a practical mezzanine currently used as storage. In addition, it forms part of a community featuring a communal swimming pool for both adults and children, as well as a tennis court, reinforcing its family-friendly and social appeal. At street level, the main entrance is located next to the garage. The first floor includes a welcoming guest toilet and an impressive 44 sqm living-dining area, filled with natural light and with direct access to a large terrace of nearly 60 sqm—perfect for enjoying the Mediterranean climate of Sitges. The 25 sqm kitchen features a semi-open design with a breakfast bar and ample space to incorporate a casual dining area. From here, there is access to an additional room, formerly used for staff, which can now be adapted as a pantry, playroom, or storage space. The upper floor comprises four bedrooms, one of which is an en-suite, along with a full bathroom with a bathtub serving the remaining bedrooms. The master suite enjoys access to a private 10 sqm terrace with open views over Sitges, while another bedroom has access to a second terrace of 7 sqm. The house is also equipped with solar panels with its own battery system, underfloor marble heating, automatic shutters, and double-glazed windows. An ideal property as a primary residence or second home in one of the most demanded areas of Sitges, combining comfort, spaciousness, and a privileged residential setting with a communal pool and excellent amenities.
Independent Property Consultant in:
Sant Pere de Ribes (08810) and surrounding area