House - Villa
Balcony
Air Conditioning
Garage / parking
Garden
Swimming Pool
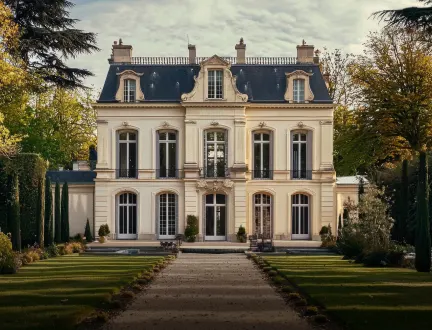
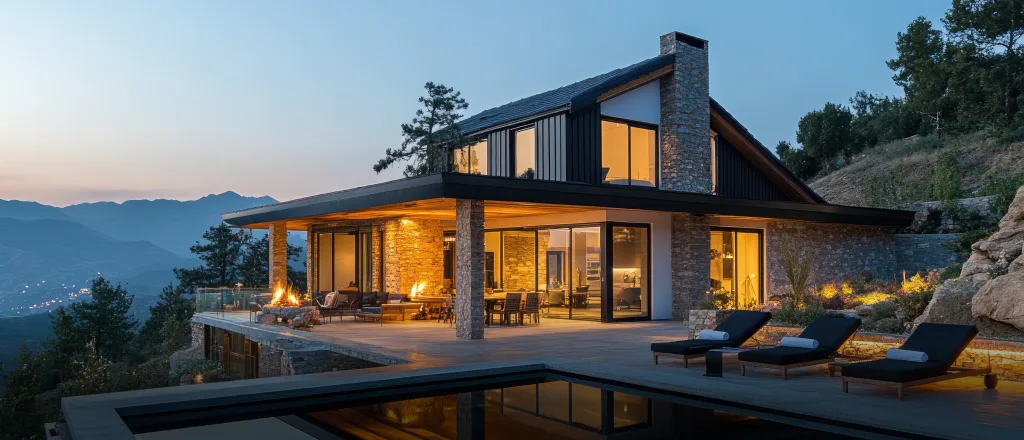
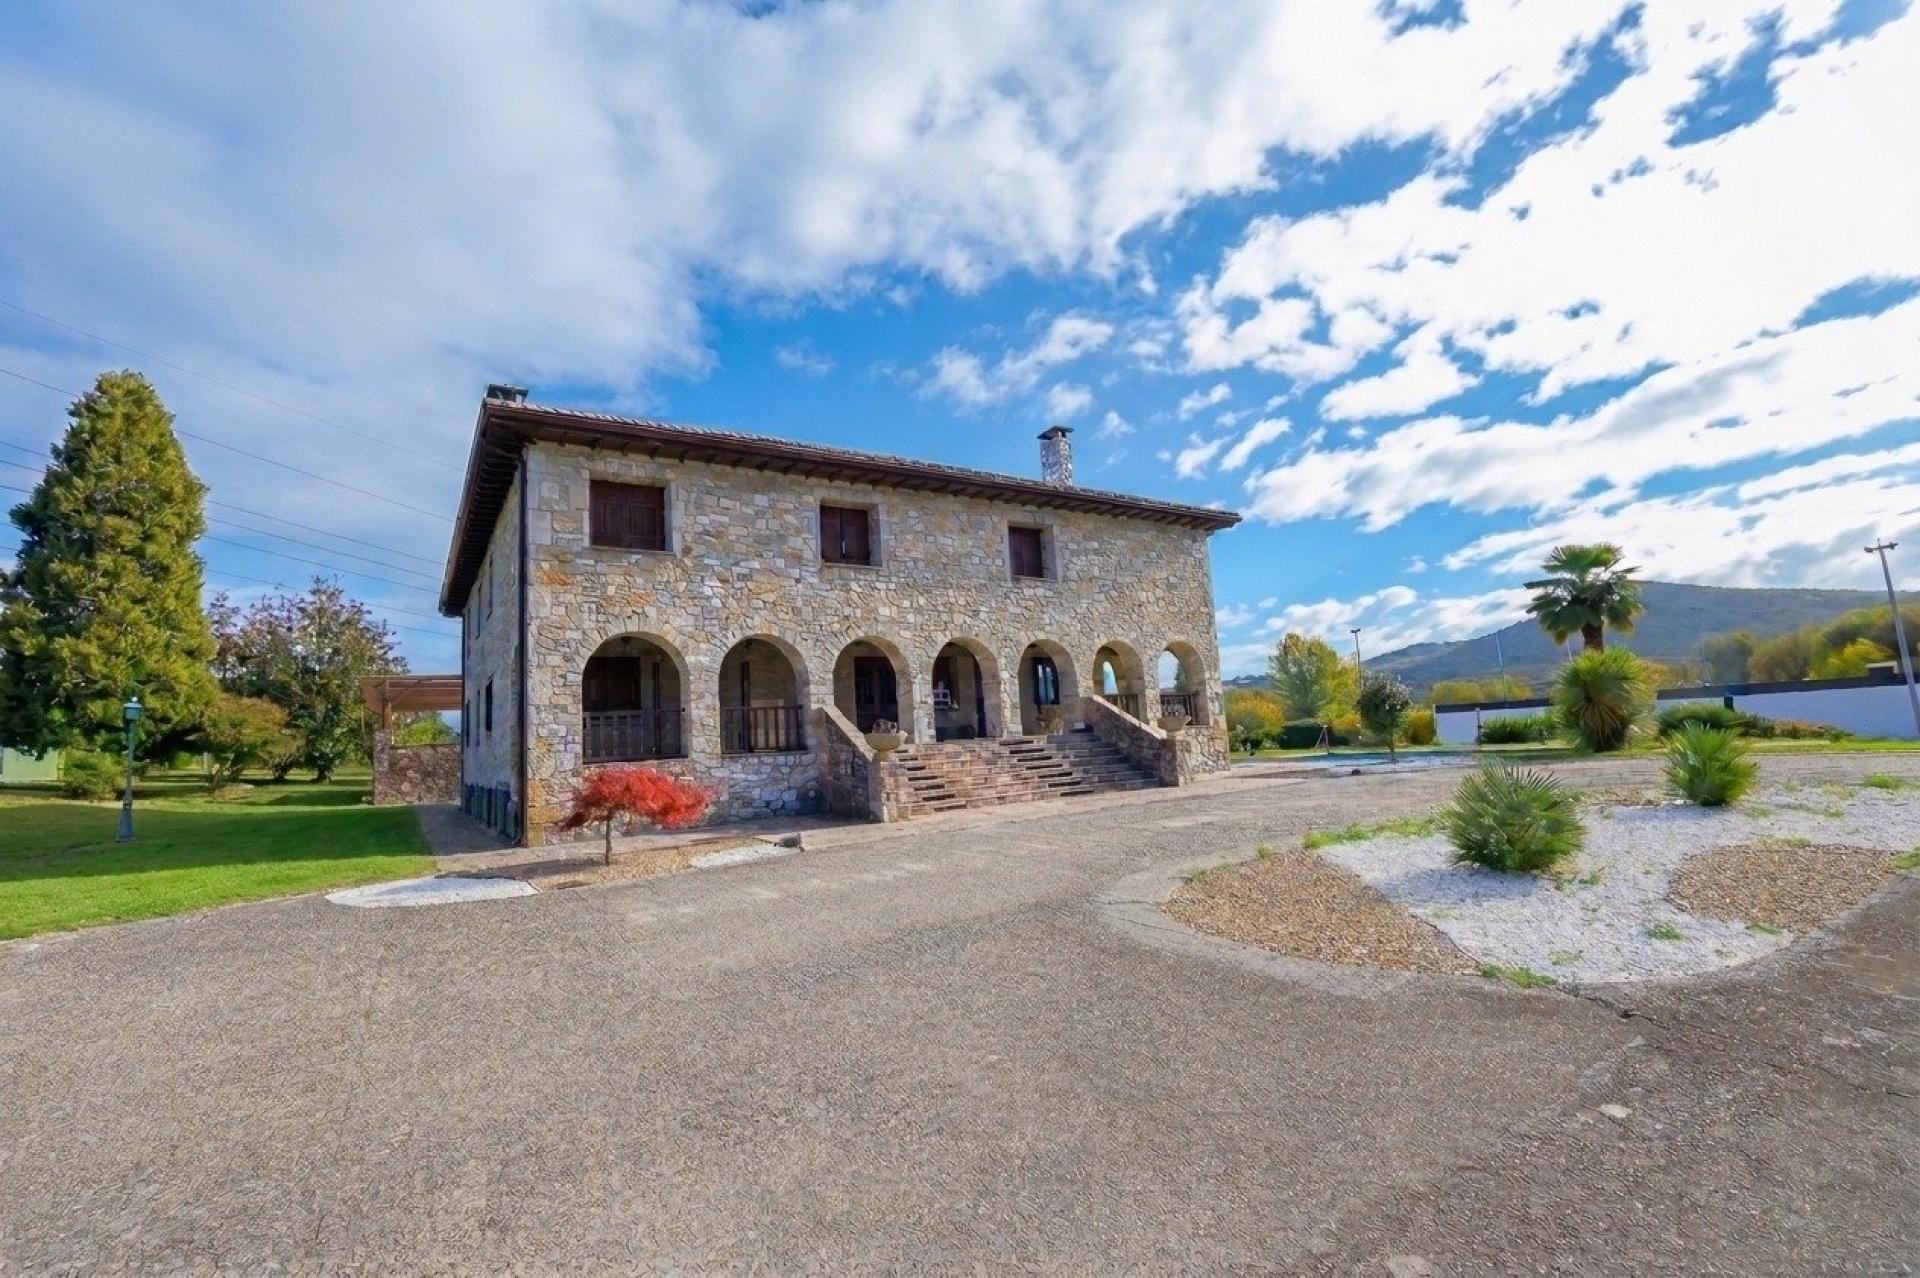
Stately Elegance and Total Privacy: Stone Villa with Underground Wine Cave, Swimming Pool, and Private Grounds in El Bierzo
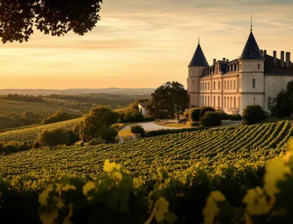
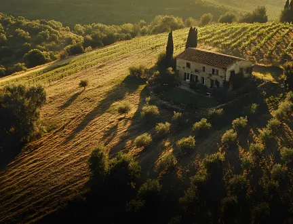
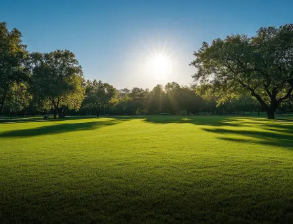
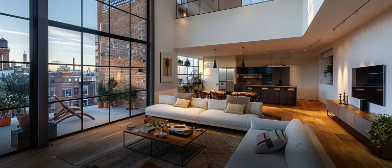
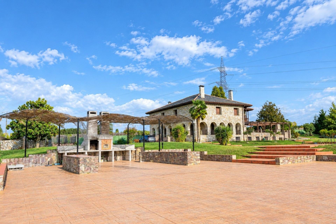
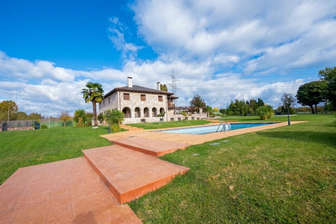
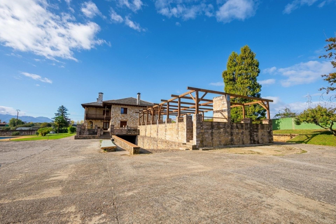
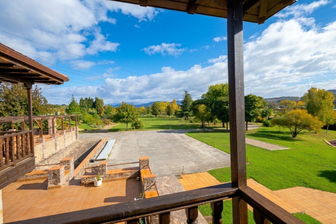
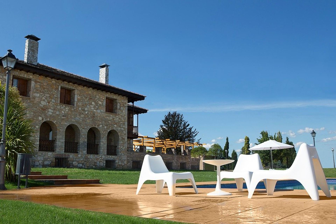
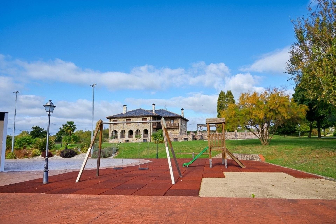
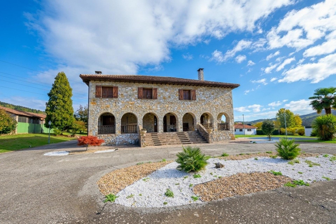
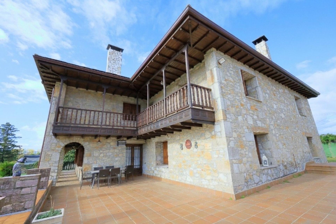
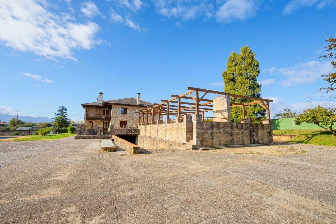
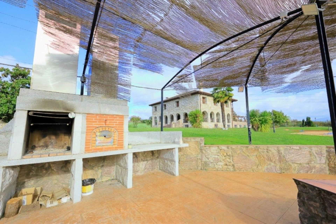
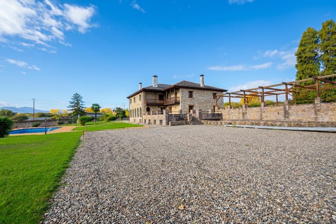
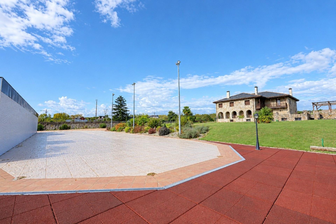
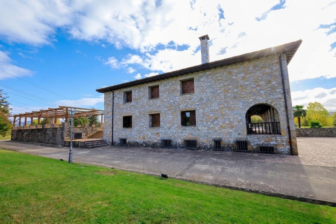
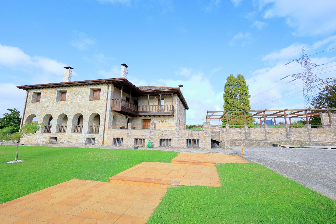
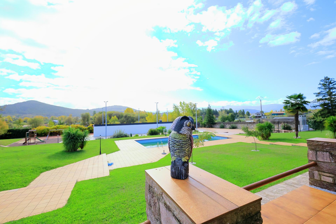
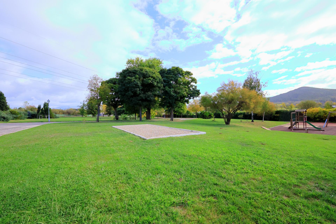
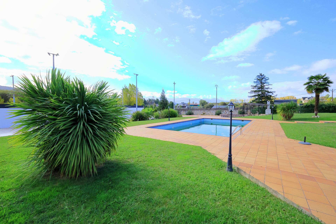
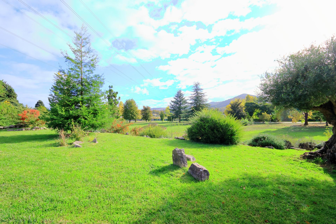
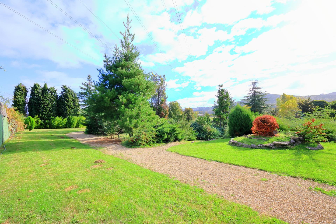
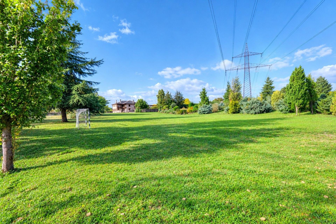
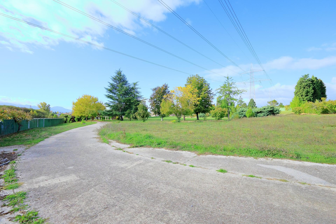
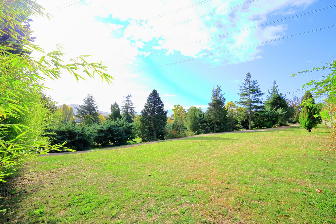
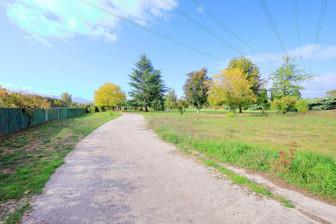
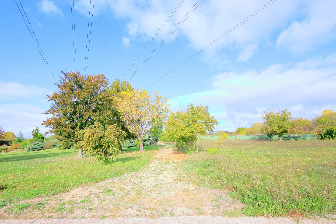
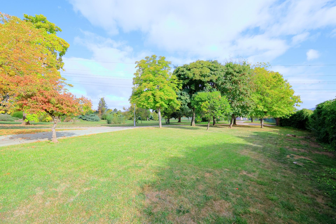
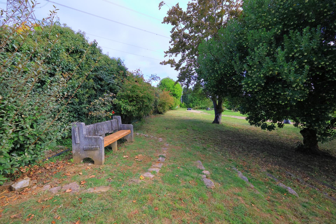
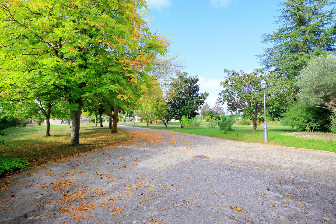
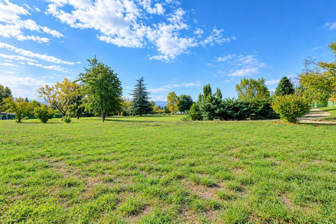
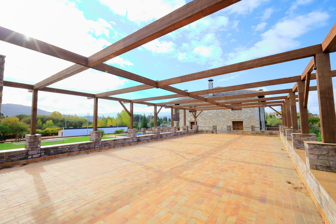
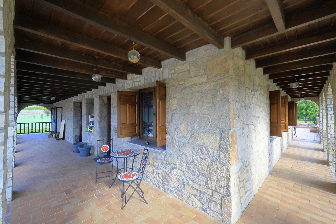
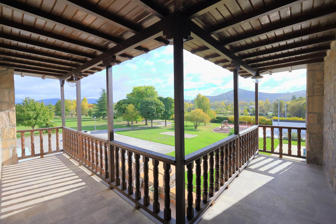
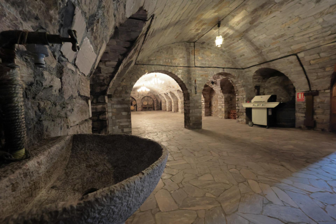
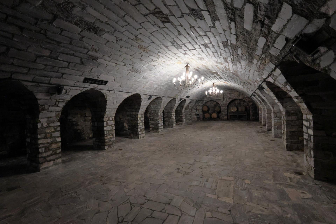
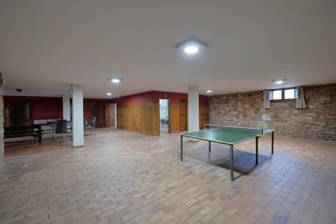
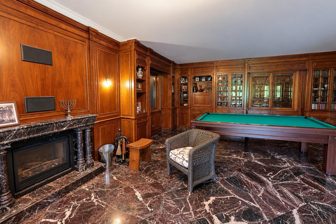
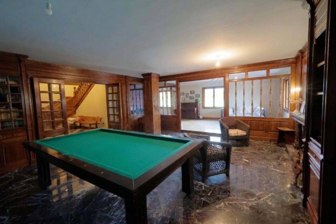
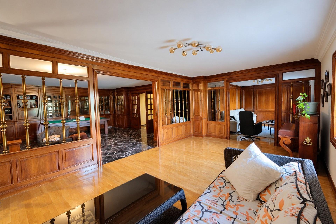
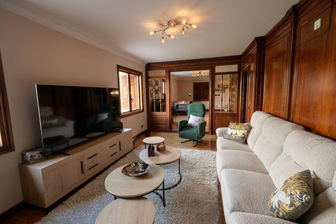
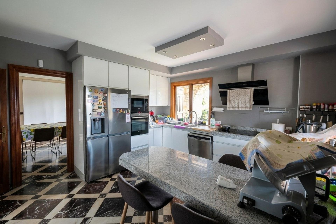
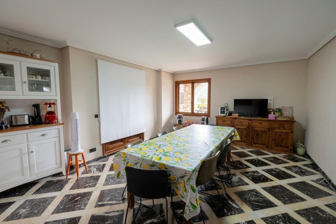
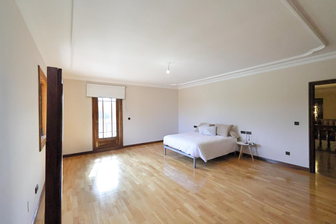
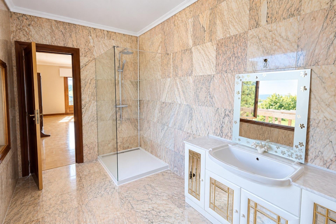
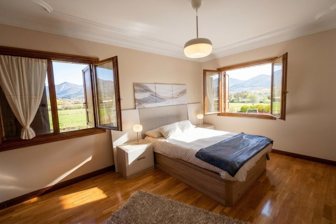
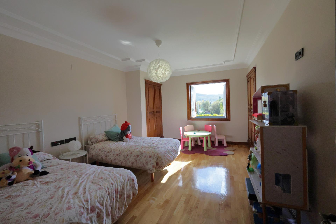
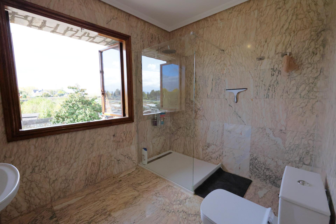
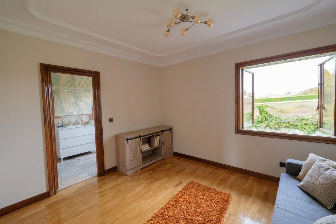
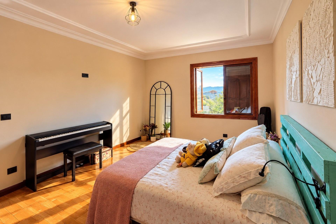
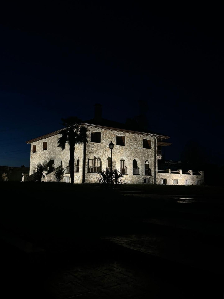
Prestigious Country Estate in El Bierzo | Exceptional Privacy & Luxury Potential We are proud to present a truly prestigious estate in El Bierzo, tailored for qualified buyers and investors seeking maximum privacy, exclusivity, and space in an incomparable natural setting. Located just 10 minutes from Ponferrada, this majestic manor house featuring rubble masonry and a slate roof is set within a private 23,000 m² (5.7-acre) estate, guaranteeing complete seclusion. The main building offers 538 m² of built space, complemented by versatile auxiliary structures, bringing the total built area to approximately 1,500 m². High-End Interior Layout Noble Floor & Grand Entrance: A monumental double-height entrance hall featuring black-and-white checkerboard marble floors, a crystal chandelier, and a majestic handcrafted hardwood staircase. Complete with an elegant guest cloakroom/dressing room and a main living room fully paneled in fine timber. Gourmet Kitchen: A spacious contemporary layout furnished in neutral tones, featuring a granite peninsula, a double-door American fridge-freezer, and premium stainless steel appliances. Bedrooms & Suites: 7 oversized double bedrooms fitted with custom built-in wardrobes and fine hardwood parquet flooring. Highlights include 2 master suites with fully integrated en-suite bathrooms. Bathrooms & Powder Rooms: 4 full bathrooms crafted entirely from solid natural marble (floors and walls) featuring flush walk-in rain showers, accompanied by 4 separate powder rooms distributed across the living and service areas. Climate Control: Underfloor heating system throughout the entire property. Entertainment Areas, Event Spaces & Underground Wine Cellar Underground Wine Cave/Cellar: An extraordinary historic space carved into natural stone, featuring stone archways, a barrel-vaulted ceiling, custom wine racks, and an oak barrel aging area. Event Hall: A large, independent social dining hall equipped with a traditional built-in fireplace, ideal for banquets and large family gatherings. Elevated Gazebo & Viewing Terrace: A monumental outdoor structure featuring ceramic paving and exposed wooden beams supported by stone pillars—perfect as an outdoor event terrace or chill-out lounge with panoramic views. Grounds & Investment Potential Pool & Verandas: A private swimming pool surrounded by a non-slip sun terrace, covered porticoed porches, and traditional wooden galleries. Estate Grounds & Auxiliary Buildings: 2.3 hectares of landscaped grounds featuring mature trees, paved driveways, a children's play area, a ramp access to an underground garage, and independent auxiliary buildings. Investment Opportunity: An ideal property either as a magnificent private representative residence or for conversion into an exclusive luxury boutique hotel / premium rural tourism project, or a high-end event venue (subject to obtaining relevant licenses).
Independent Property Consultant in:
Ponferrada (24404) and surrounding area