Casa - Villa
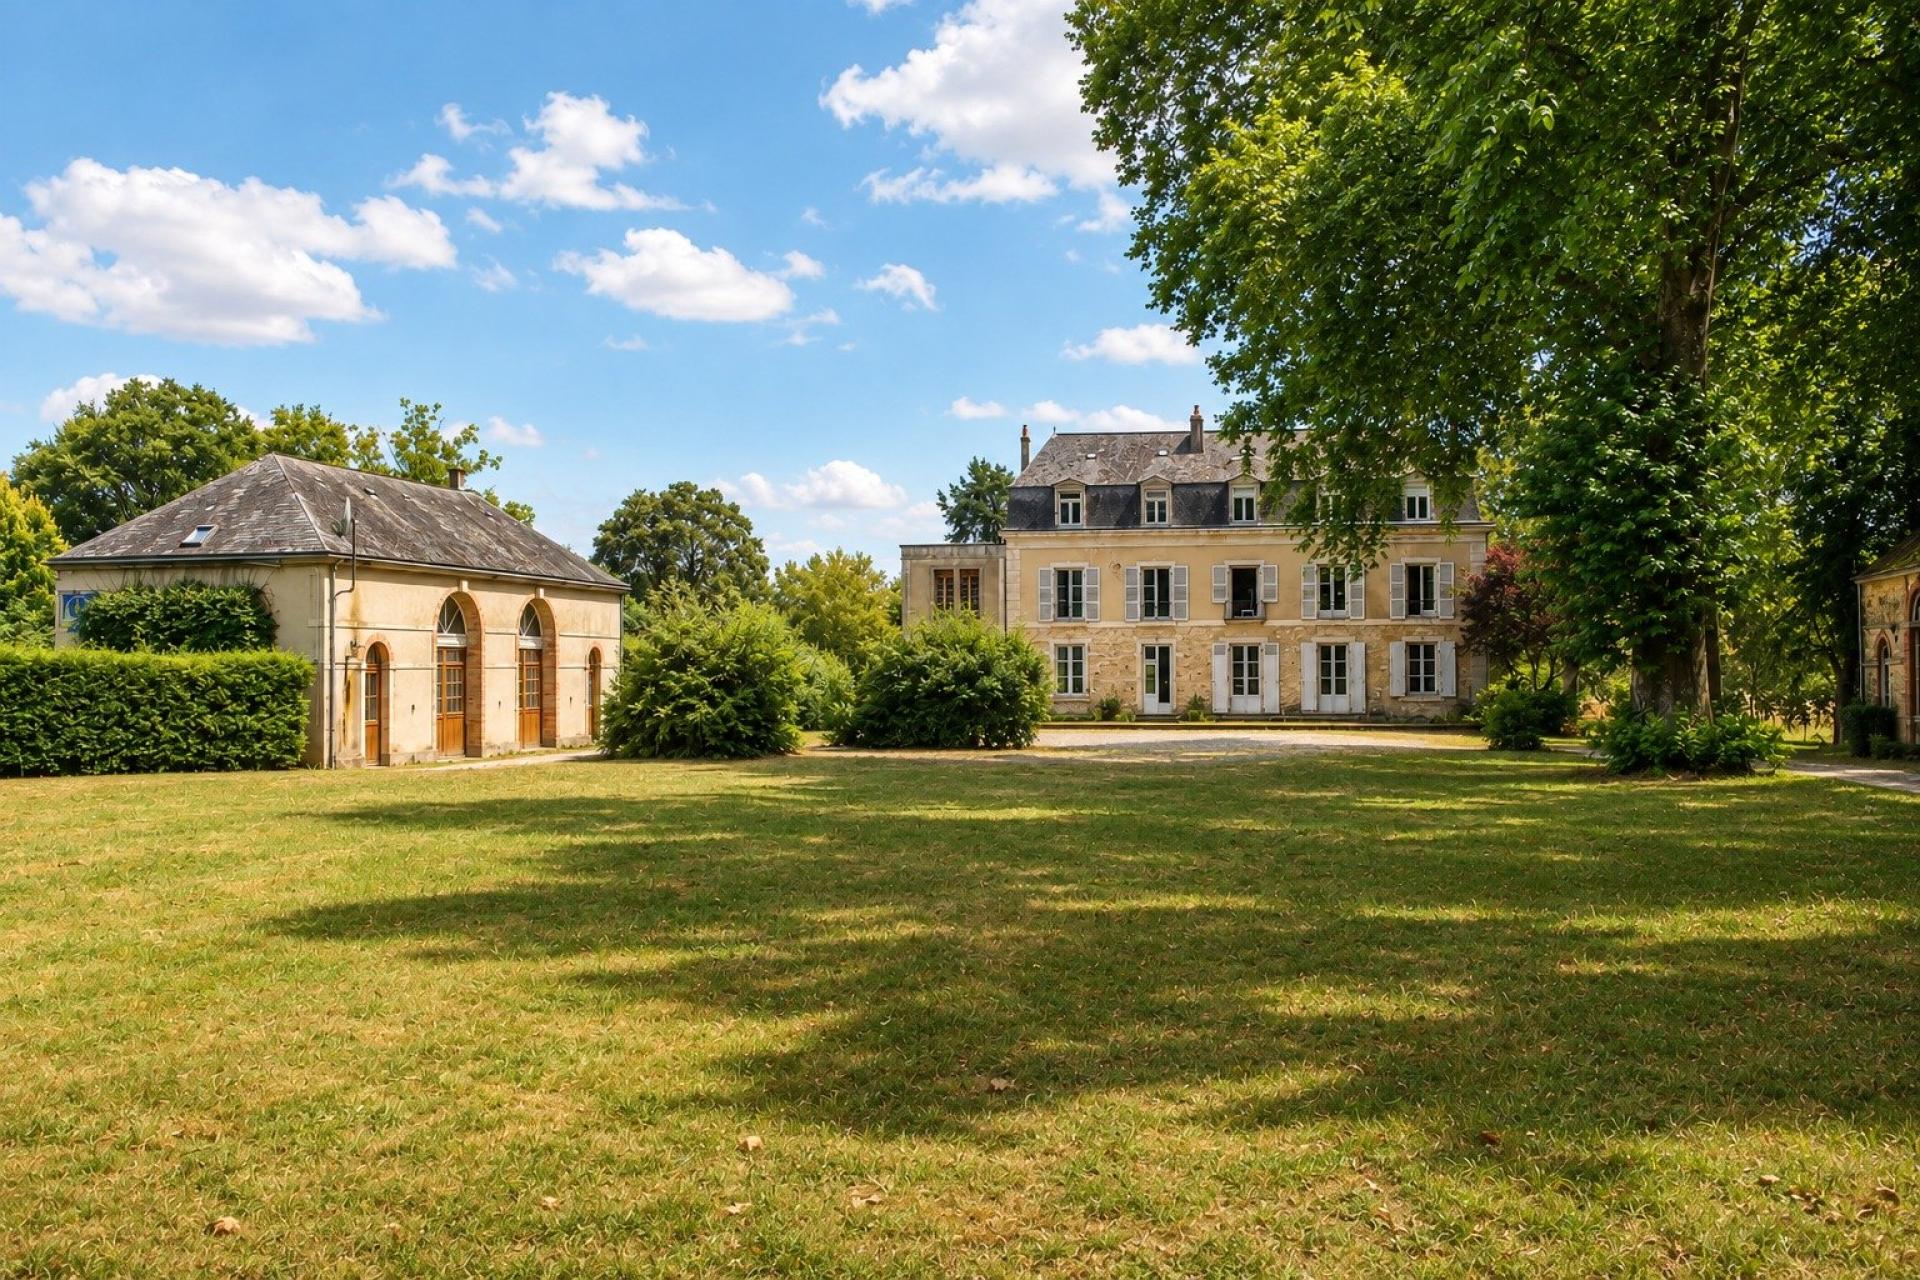
Character Residence with Outbuildings in the Heart of a Wooded Park
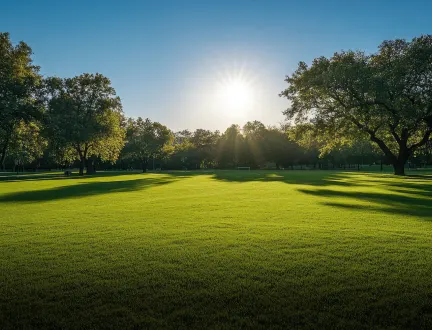
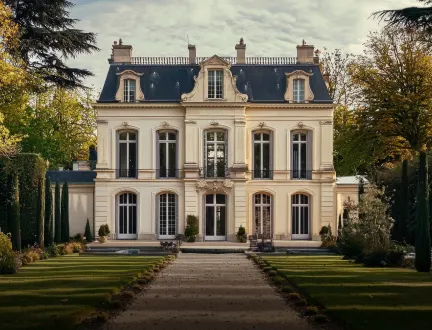
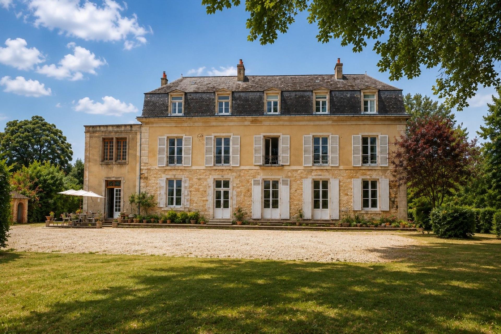
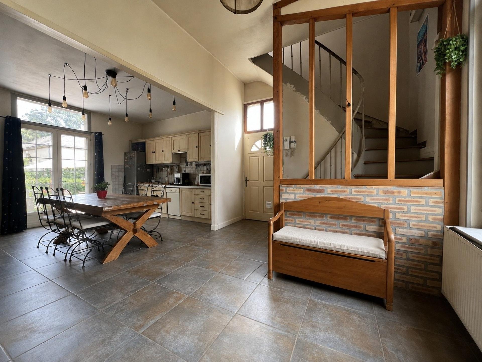
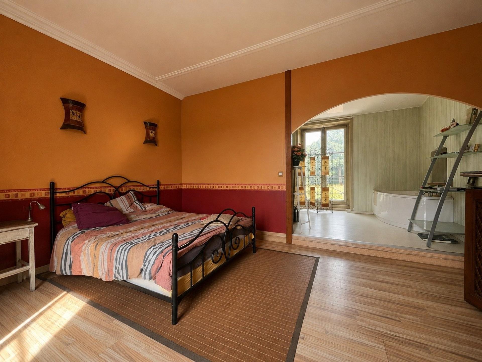
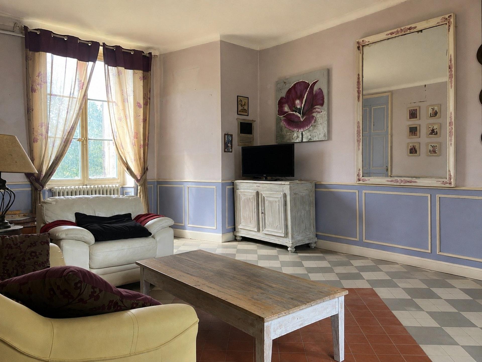
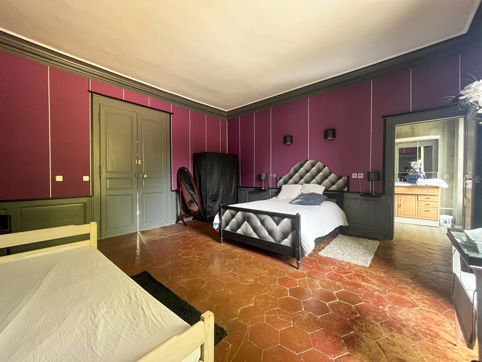
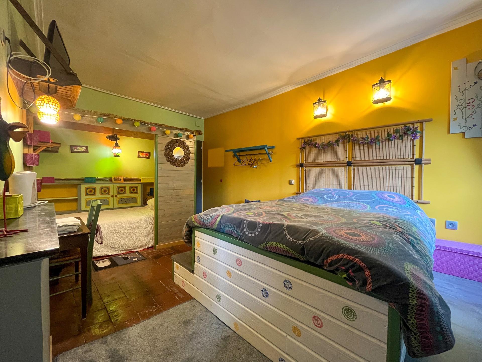
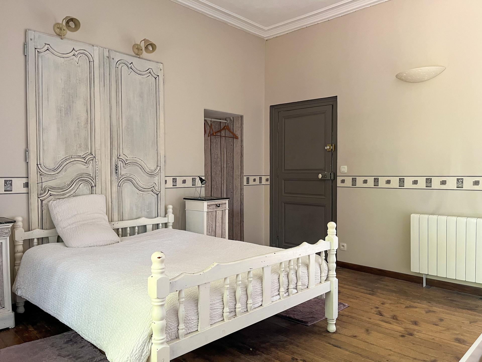
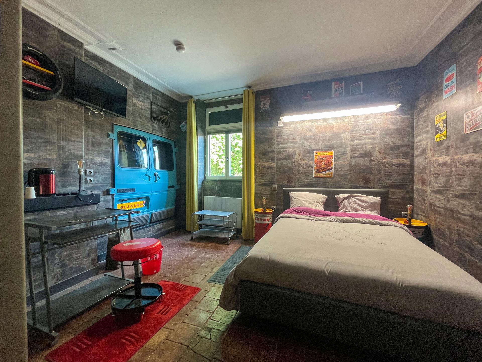
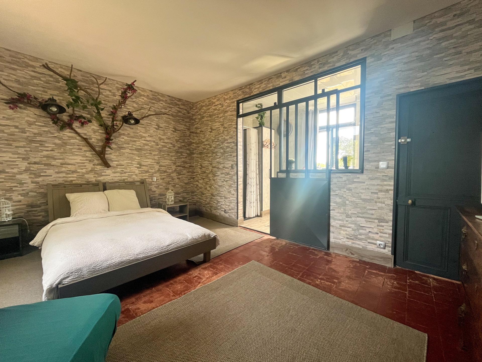
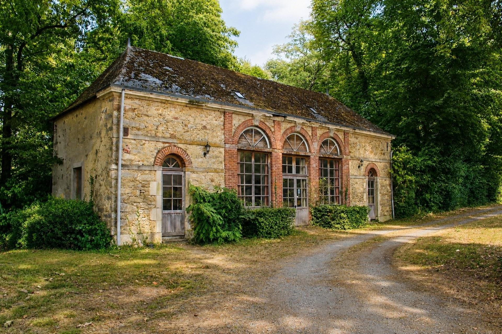
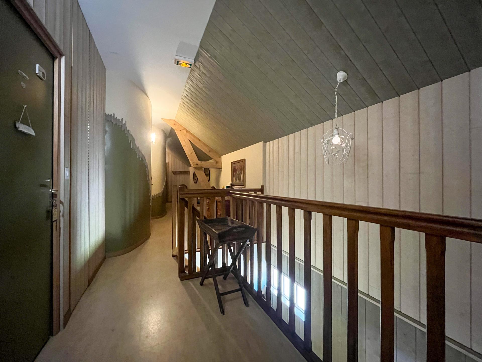
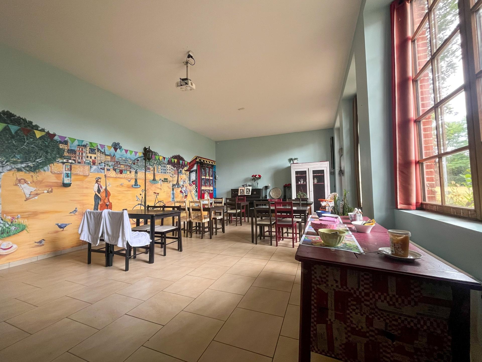
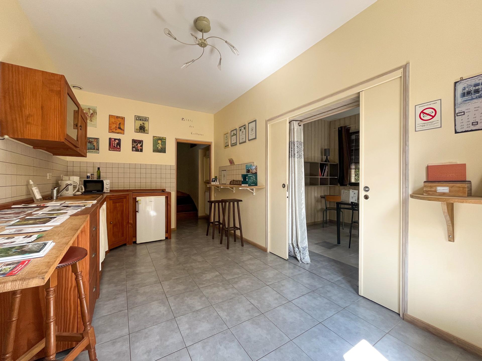
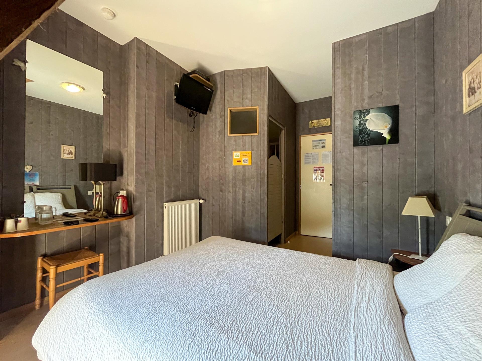
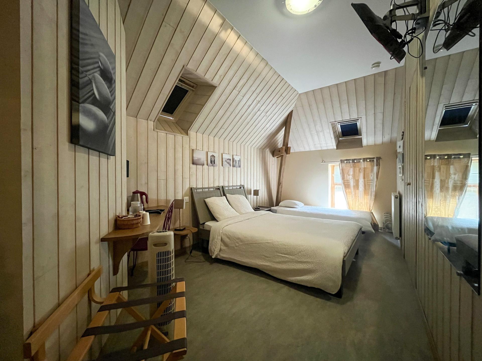
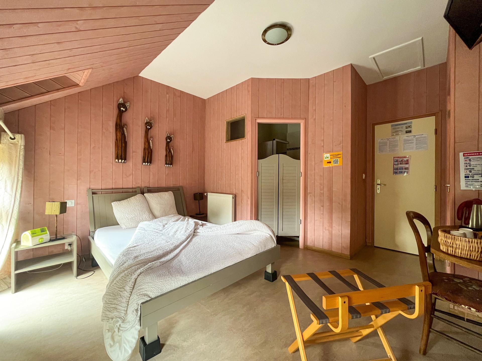
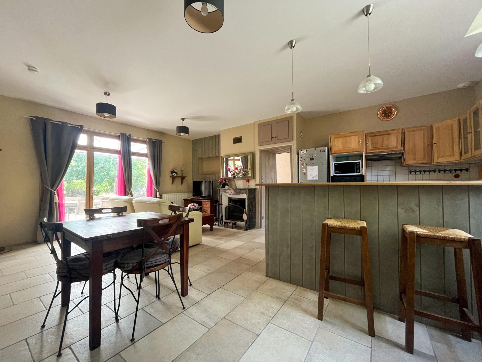
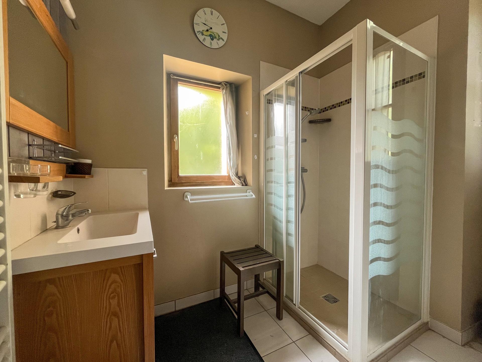
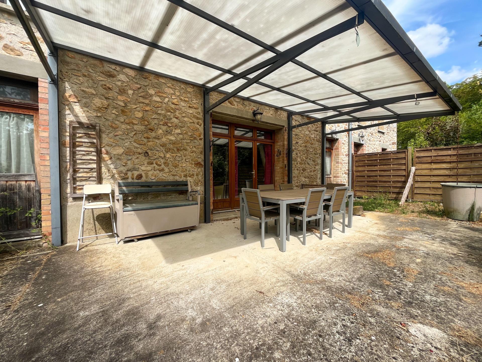
Set within a **peaceful and beautifully preserved green environment**, this remarkable character property dating from the **late 18th century** is surrounded by mature parkland and numerous outbuildings. From the moment you arrive, the estate reveals its distinctive character. **Centuries-old trees, including a majestic tulip tree (Liriodendron tulipifera), a moat, extensive grounds and historic buildings** combine to create a truly unique property, where period charm and generous proportions are found throughout. Steeped in history, the estate is also believed to have witnessed **the passage of Marshal Leclerc and his men behind the main residence**, adding another fascinating historical dimension to a property with more than two centuries of heritage. The estate is arranged around **three principal buildings**, complemented by a large open-sided barn and various additional outbuildings. Together, they offer a wealth of possibilities, whether as an impressive family residence or for the development of a **guest house, hospitality, tourism, restaurant or events business**. ### The Main Residence Arranged over three floors, with the addition of an attic and extensive basement, the main residence immediately impresses with its **generous proportions, spacious rooms and high ceilings**. On the ground floor, a large **kitchen of approximately 33 sq m, equipped with a range cooker**, adjoins a sitting room of approximately 32 sq m and several further reception and living rooms, some approaching **40 sq m**. Formal reception rooms, dining room, library or study: the generous layout offers numerous possibilities while retaining the authentic character of the residence. The first floor comprises **four spacious bedrooms of approximately 28 to 35 sq m**, each arranged as a suite with its own shower room, walk-in shower and WC. The second floor offers a further **four generously proportioned bedrooms**, ranging from approximately 20 to 30 sq m, arranged around a wide hallway. The uppermost level features a **large, sloping-roof attic with floor insulation**, providing valuable additional space. The residence also benefits from an **extensive basement running beneath the entire house**, with two external access points and its own well. ### A Second Building Dedicated to Guest Accommodation The second building has been designed and fitted out specifically for hospitality purposes and notably benefits from **Logis certification**. The ground floor comprises a kitchen, dining area, shower room and WC facilities. Upstairs are **five bedrooms of approximately 15 to 19 sq m**, each with its own private shower room and WC, featuring walk-in showers, washbasins, wall-hung toilets and heated towel rails. This configuration is particularly well suited to the continuation or development of a **bed and breakfast or tourist accommodation business**. The same building also incorporates a **fully independent apartment with its own private garden and terrace**. The apartment comprises a spacious **36 sq m open-plan living area with a fully fitted kitchen**, an entrance hall, WC and a bedroom suite with its own shower room. Two separate entrances and a large glazed door opening directly onto the garden allow the apartment to operate completely independently from the remainder of the property. ### A Former Orangery Offering Numerous Possibilities The third building further enhances this exceptional estate. This **former orangery**, currently used in part as a dining area in connection with the hospitality business, includes a room of approximately **46 sq m**, an adjoining room of around 20 sq m and a utility/laundry room. Upstairs, a **substantial attic of approximately 83 sq m** extends across much of the building. Receptions, restaurant use, seminars, events, workshops or other projects: the generous proportions of this building offer numerous possibilities for future development, subject to the necessary permissions. ### Parkland and Outbuildings That Give the Estate Its Unique Character In addition to the three principal buildings, the property includes **a large open-sided barn, various outbuildings, several wells, terraces and extensive outdoor areas**. The grounds are undoubtedly one of the defining features of the estate. **Majestic centuries-old trees**, including the impressive tulip tree, together with the moat, give the property a wonderfully peaceful and timeless atmosphere. Here, the historic buildings blend naturally into the surrounding landscape. The generous interior volumes, views across the parkland and rich history of the estate combine to create a property that cannot simply be defined by its living space. **More than just a residence, this is a genuine place in which to live, create and develop new projects.** Whether envisioned as an impressive family estate, a guest house, tourist accommodation, restaurant, reception venue or events destination, the property offers **remarkable potential** for those wishing to preserve and develop a place that has retained its distinctive identity. A rare property for those who appreciate **historic architecture, generous proportions, ancient trees and residences with a story to tell**. **Additional information:** connected to mains drainage; hot water production combines, in part, a wood-chip-based system with electric systems; a mixture of timber-framed windows and PVC double glazing is present throughout the property.
Clase energética y clase climática
Asesor inmobiliario independiente en:
LE MANS (72100) y alrededores
EI - Agent commercial - 930 097 373 RSAC Le Mans