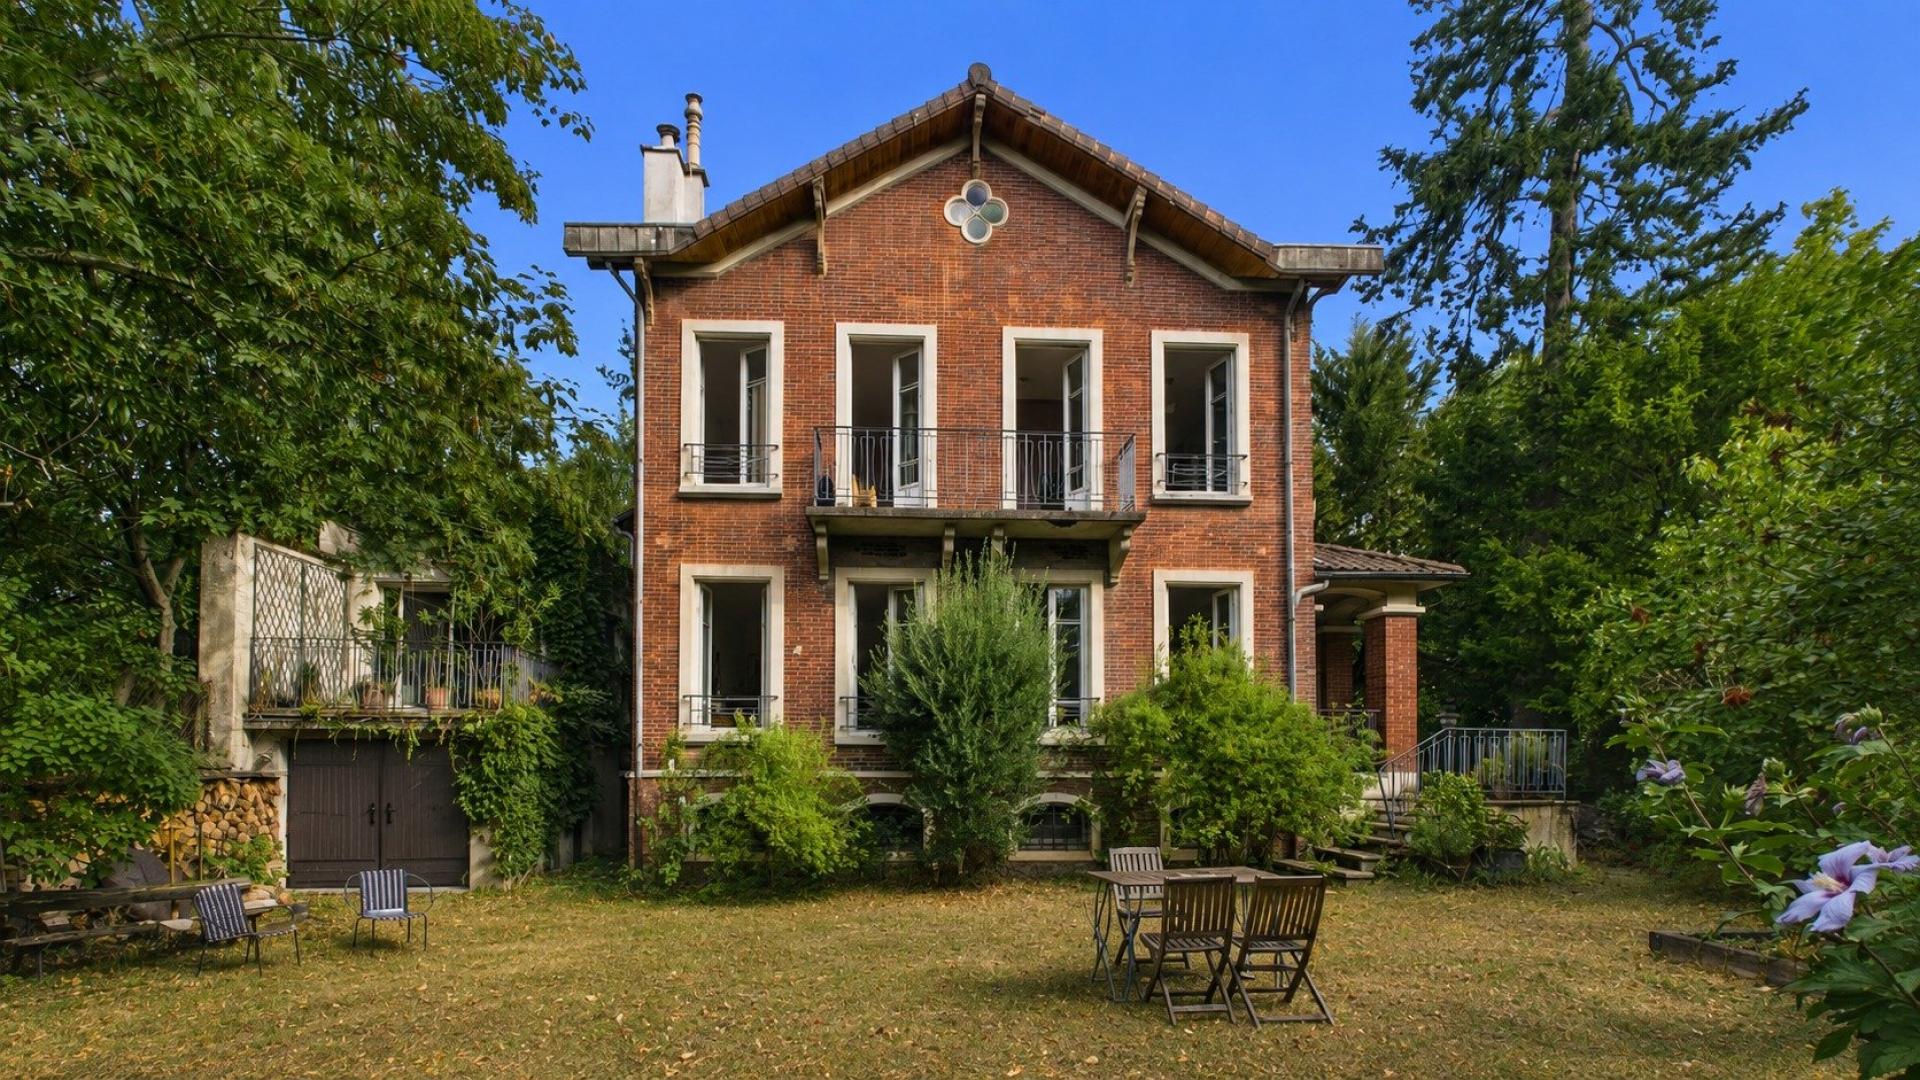
Casa tradicional de 258m² en SAINT CLOUD
Ventajas
Family property, discreet and highly sought-after address, exceptional natural light, at least 7 bedrooms, generous proportions, excellent condition, and complete privacy.
Visita guiada
CENTRE DISTRICT – CHARACTER PROPERTY IN EXCELLENT CONDITION – 7 BEDROOMS – COMPLETE PRIVACY
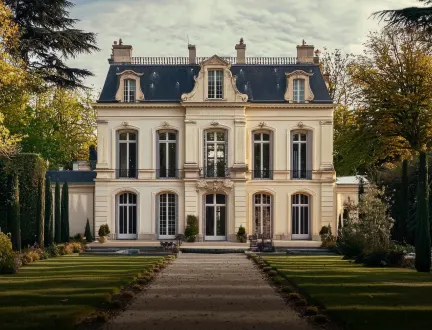
Hidden from view, this elegant 258 sqm character property, set on a 622 sqm plot, is a former hunting lodge dating back to 1870. It offers generous proportions and at least seven bedrooms, making it ideally suited to a large family.
In excellent condition, sound, bright and welcoming, the house combines period charm with spacious living areas and a beautifully landscaped garden offering complete privacy.
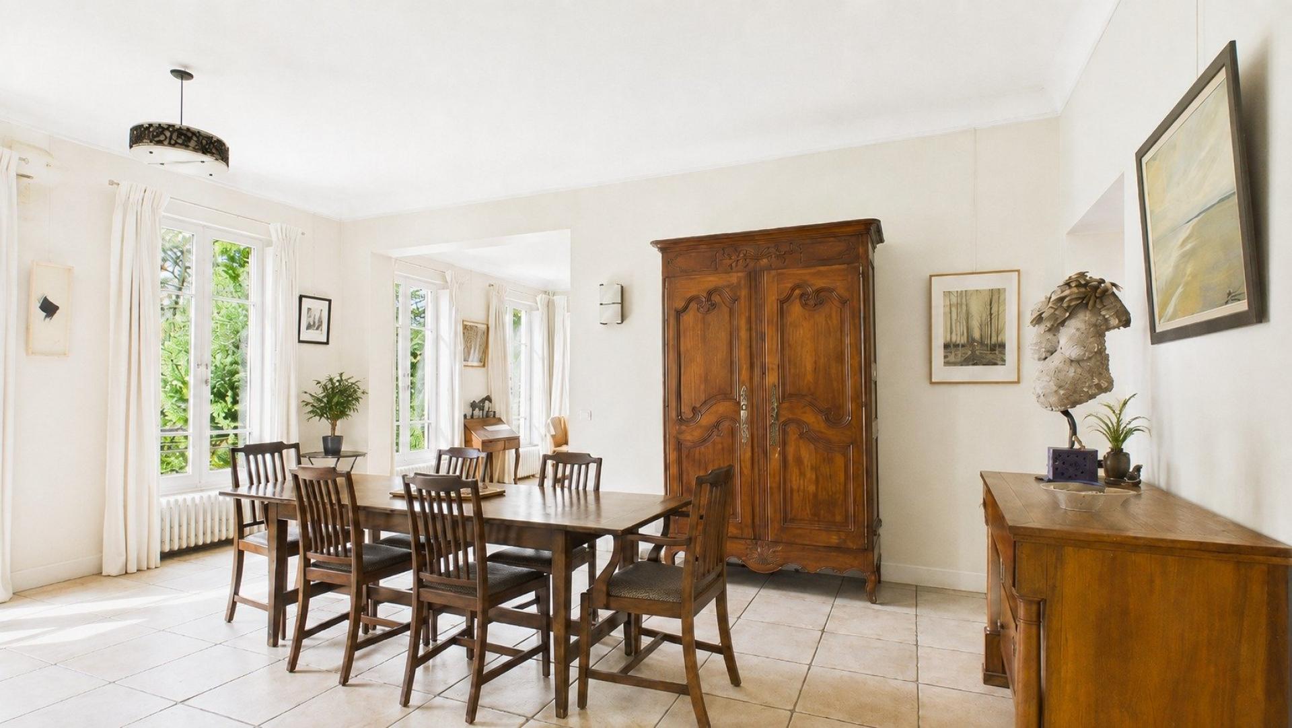
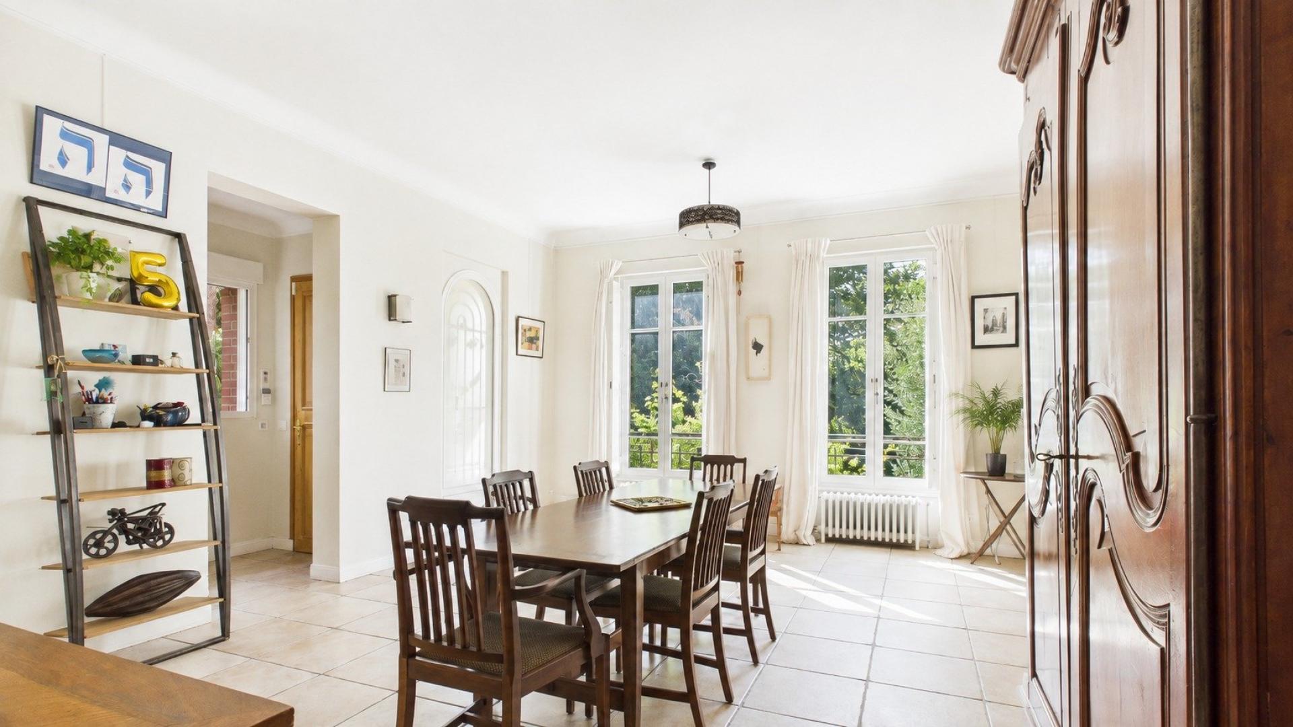
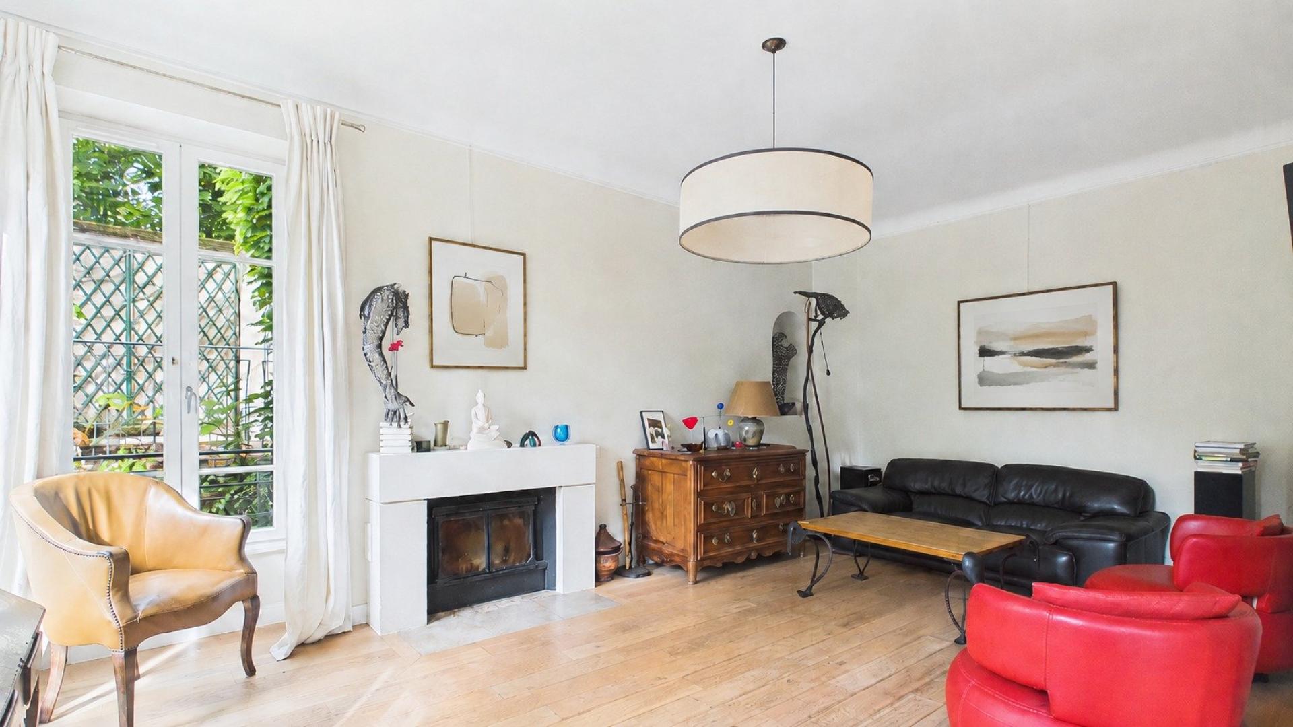
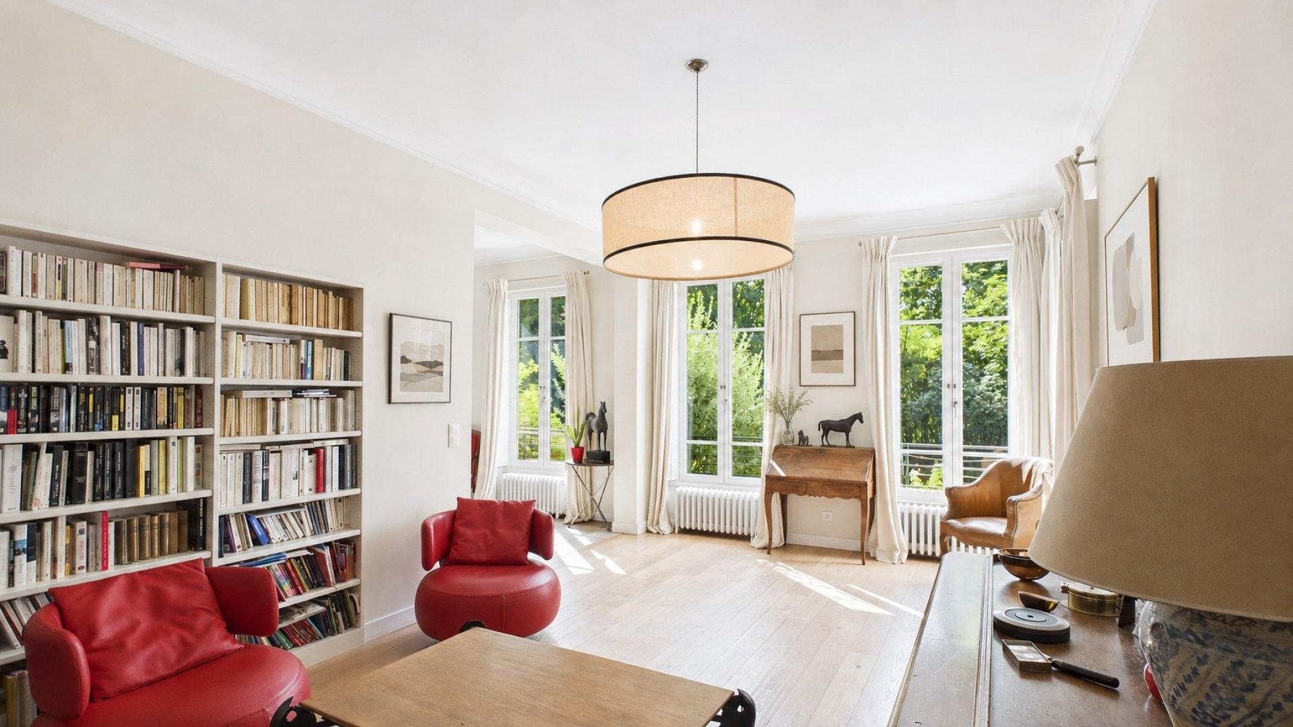
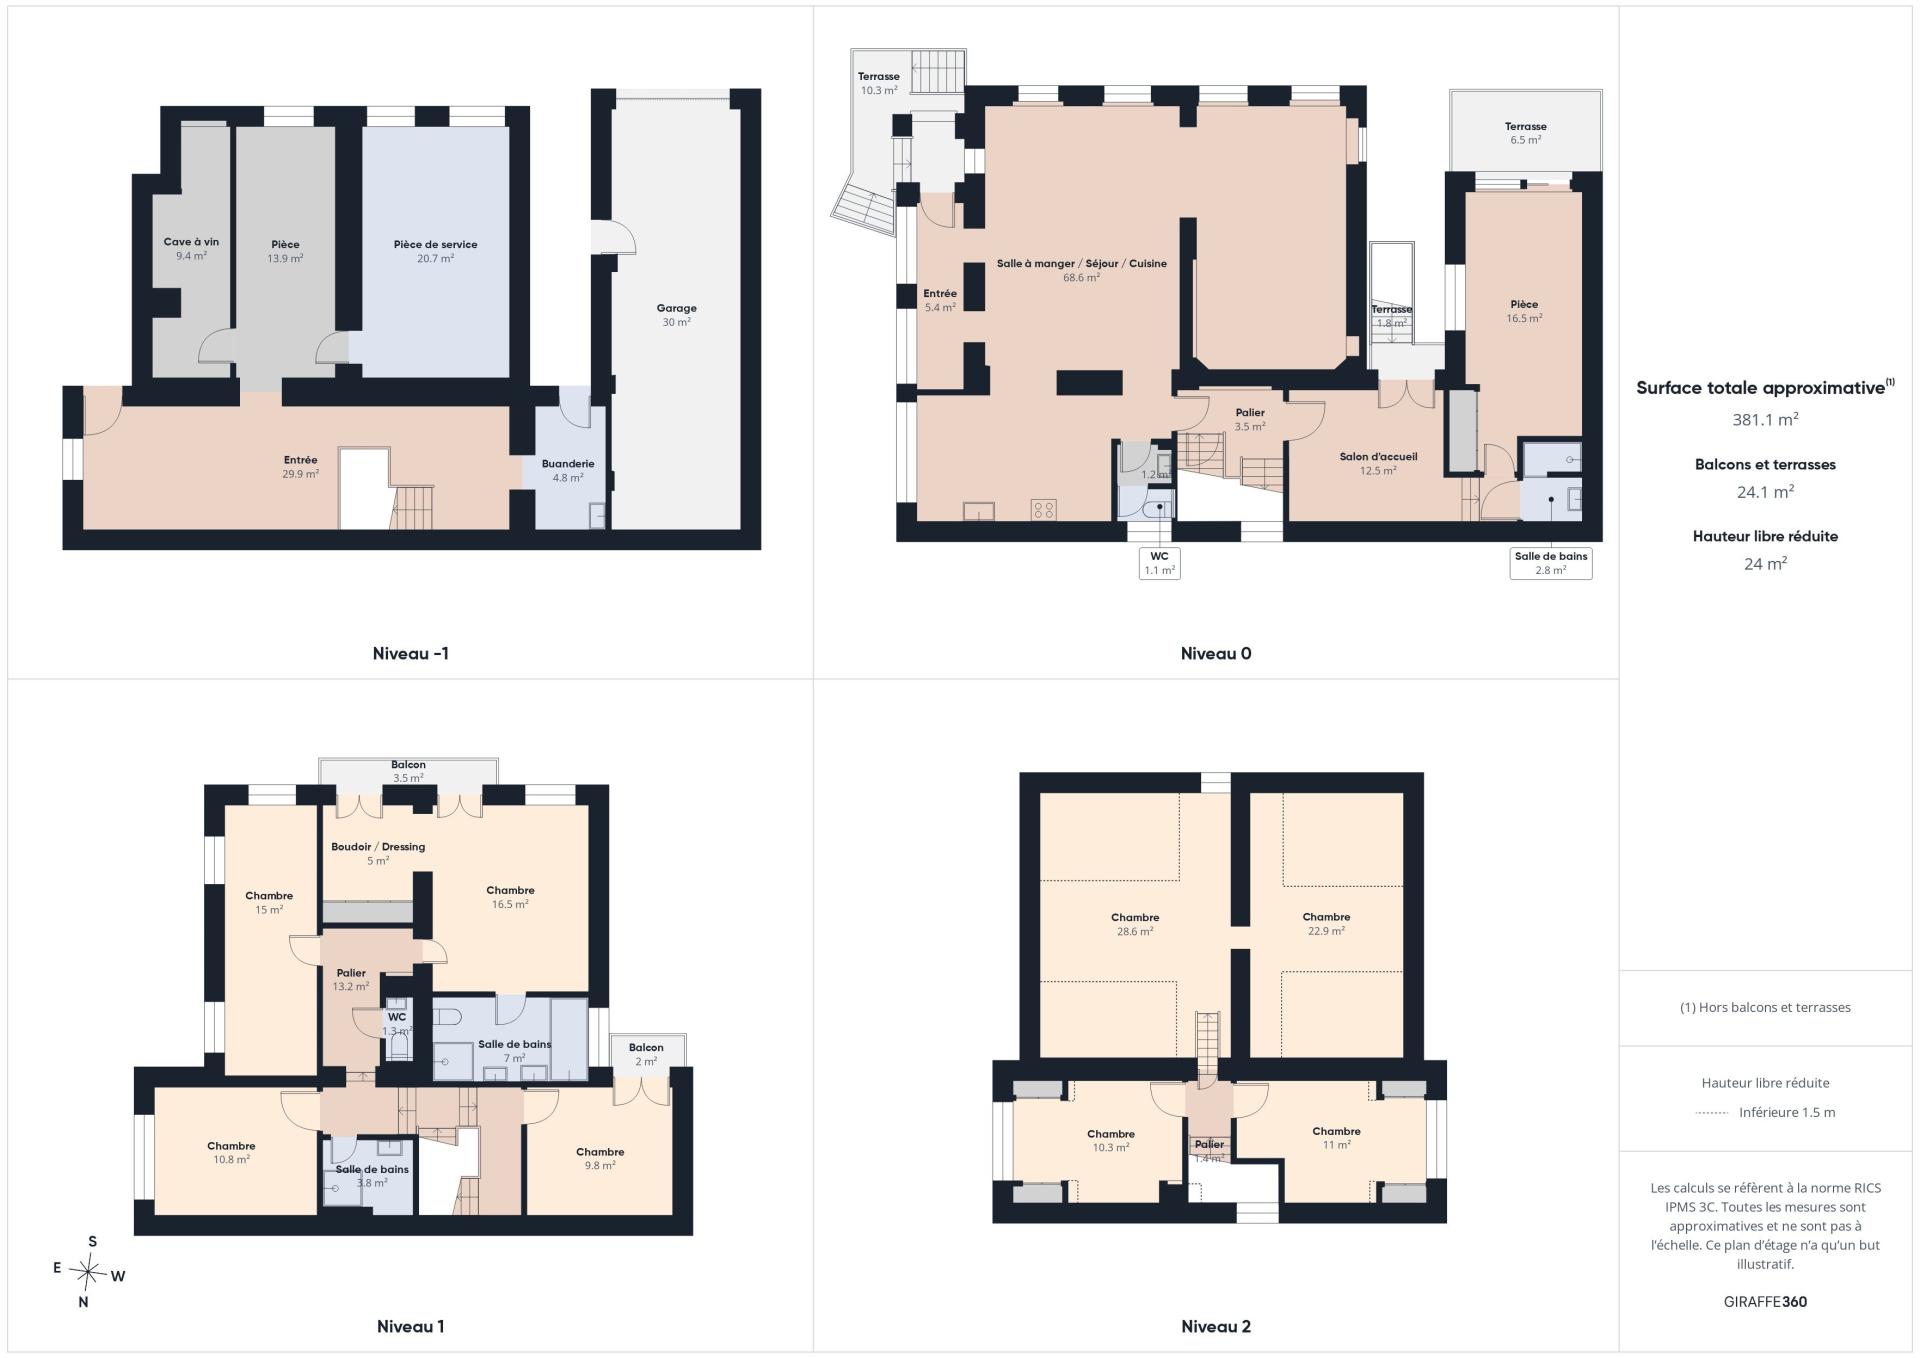
On the main living level, the entrance opens onto a superb reception room with 3.10-metre-high ceilings, extending to approximately 50 sqm. Flooded with natural light and benefiting from a due-south exposure, this room incorporates both a dining area and a living room with fireplace.
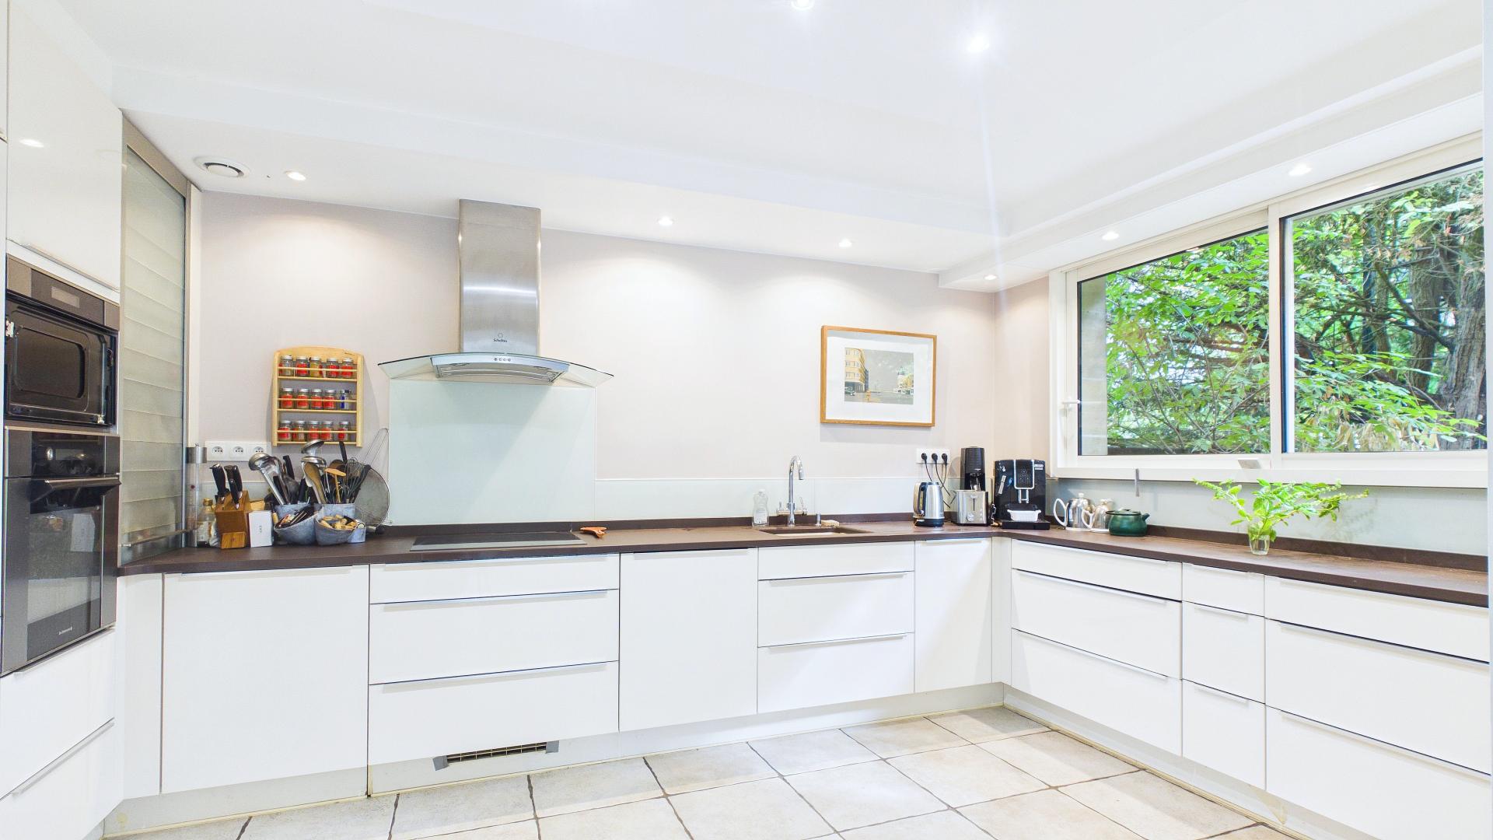
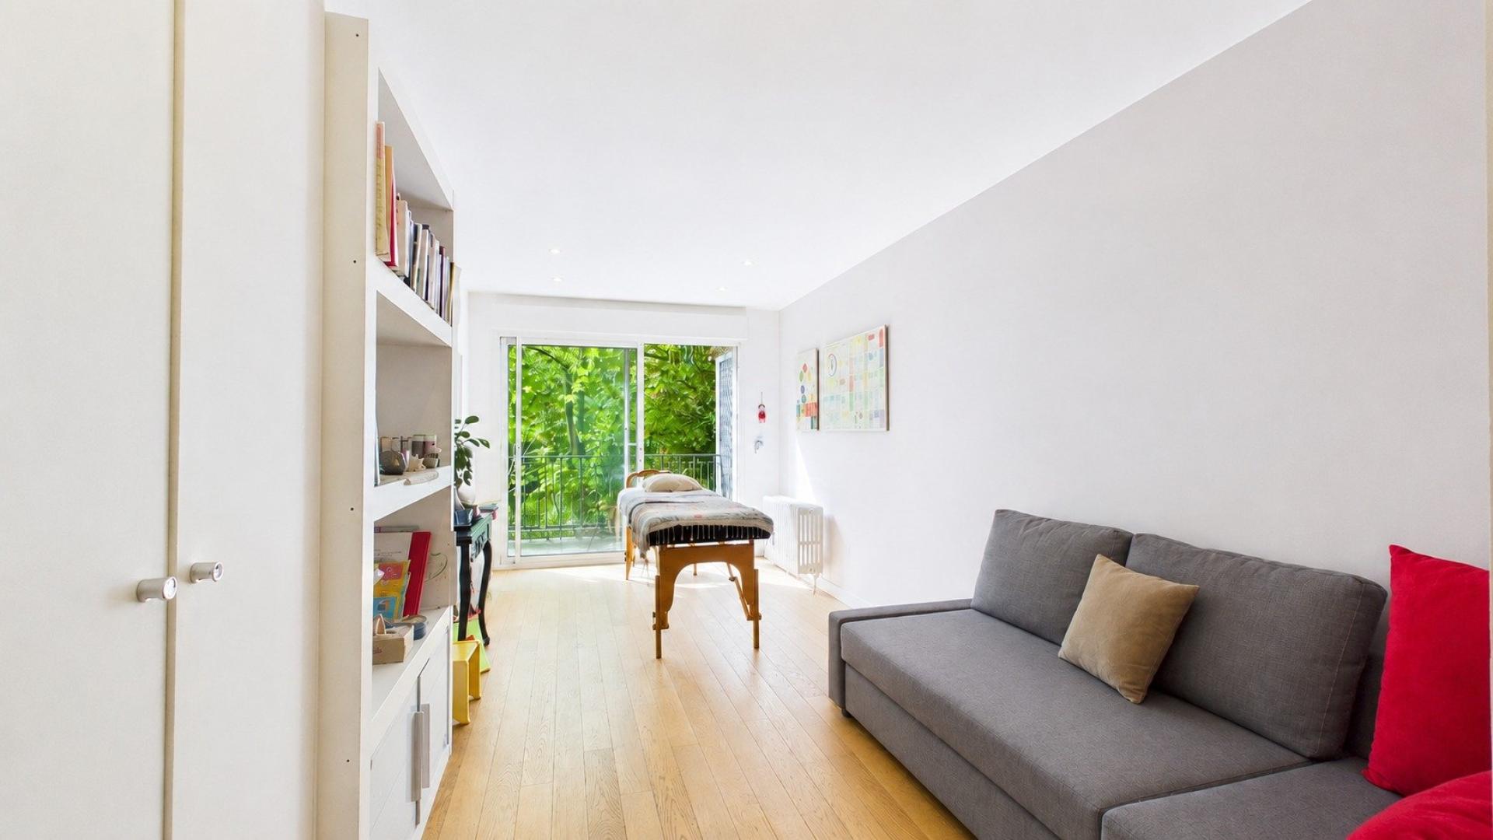
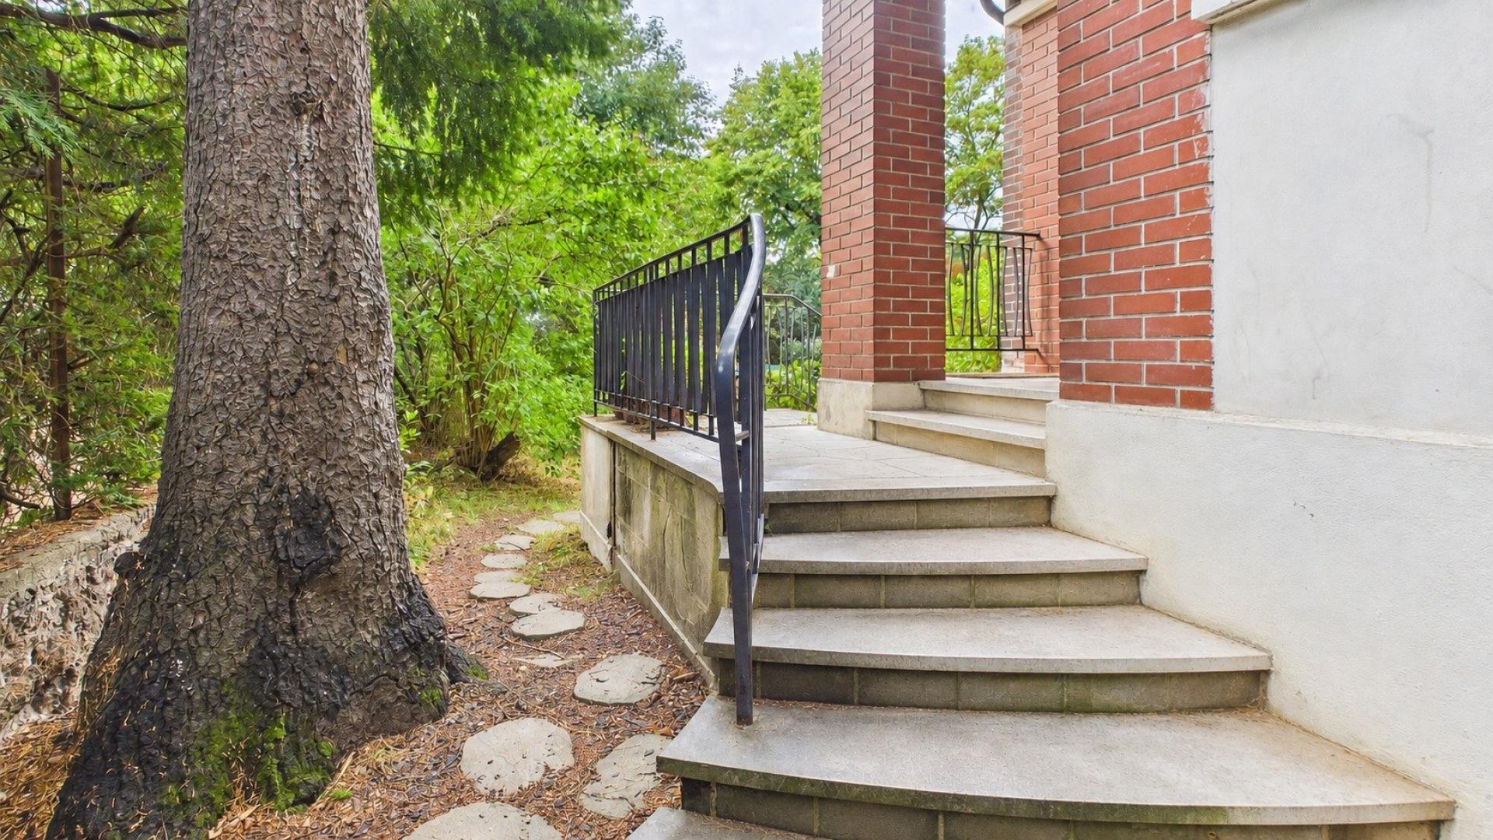
This level also includes a separate kitchen of approximately 15 sqm, a guest cloakroom, and a reception area leading to a section of the house that enjoys a genuine degree of independence. It comprises a room of approximately 17 sqm, opening onto its own private terrace, together with a shower room. This versatile space could be used as a guest suite, private professional practice, independent home office or studio, while maintaining privacy from the rest of the house.
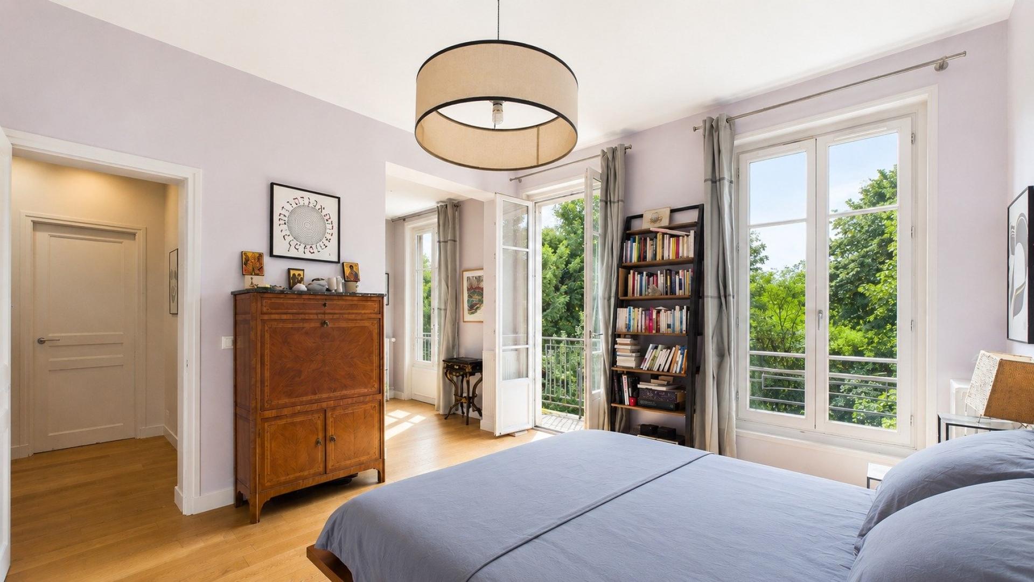
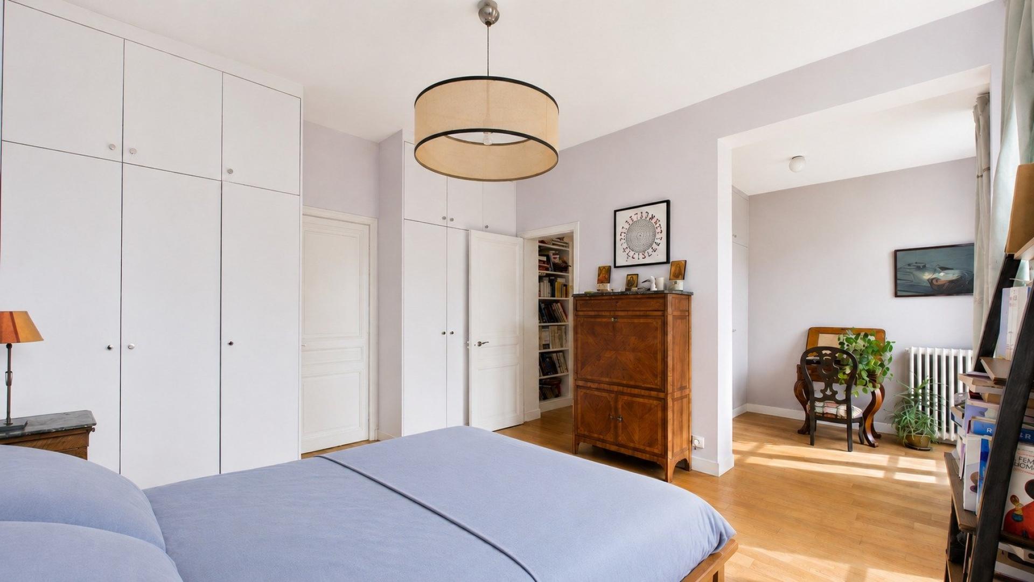
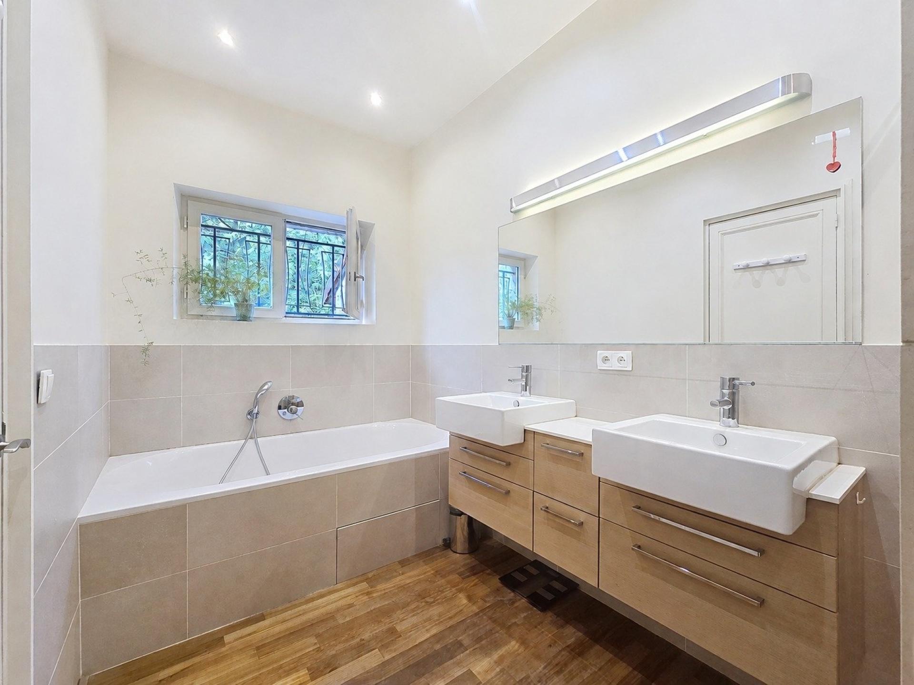
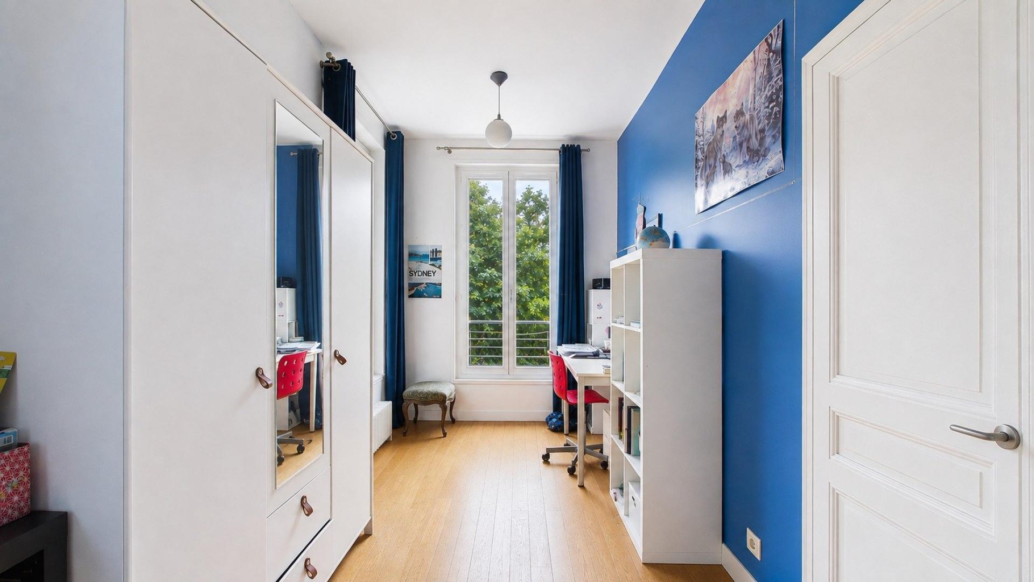
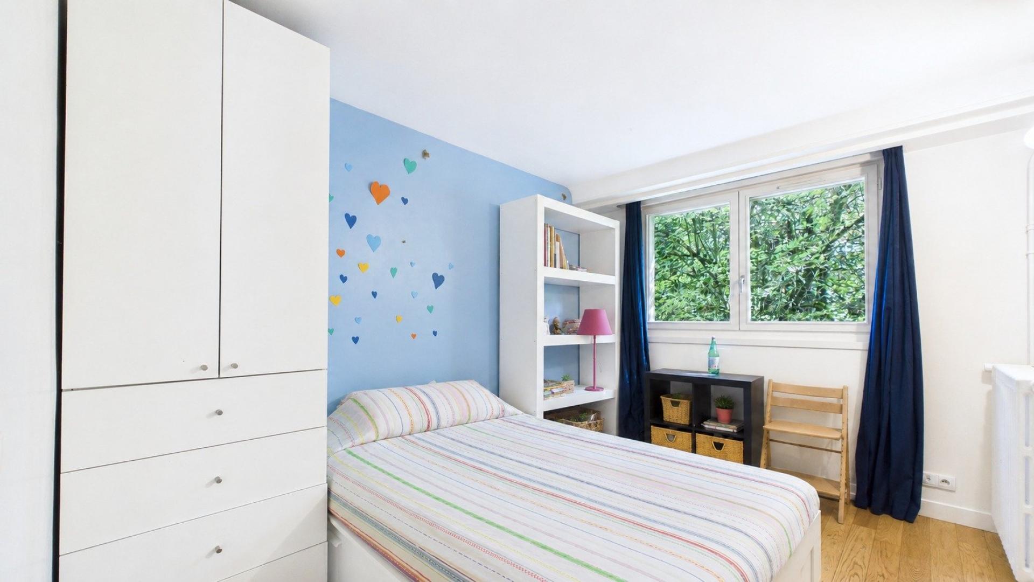
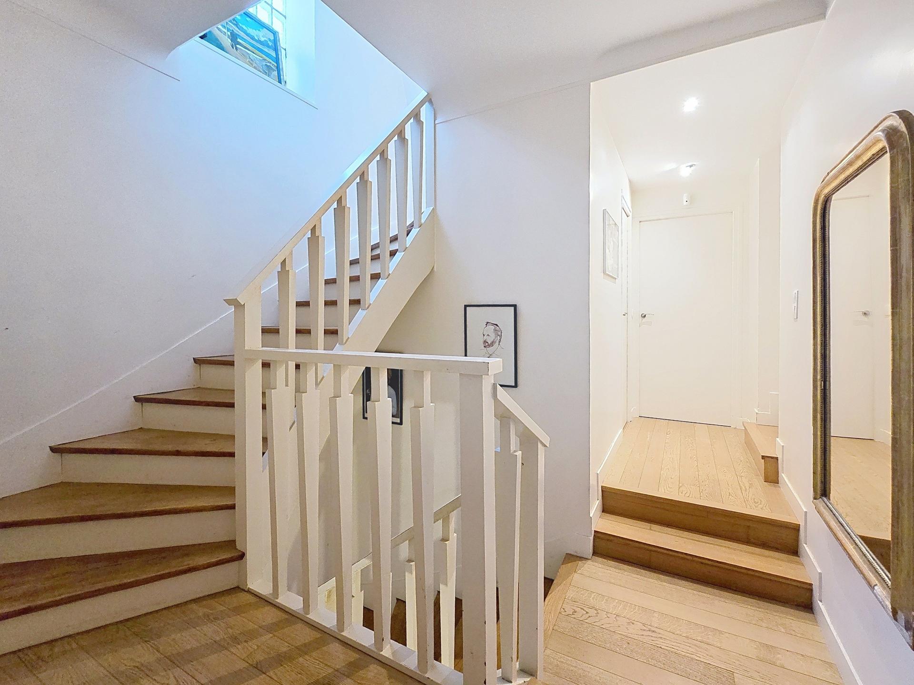
An elegant wooden staircase leads to the upper floor, which comprises three bedrooms, a shower room and separate WC, as well as a spacious principal suite of approximately 22 sqm, with its own private bathroom and terrace.
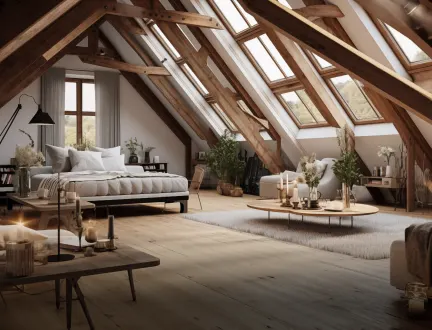
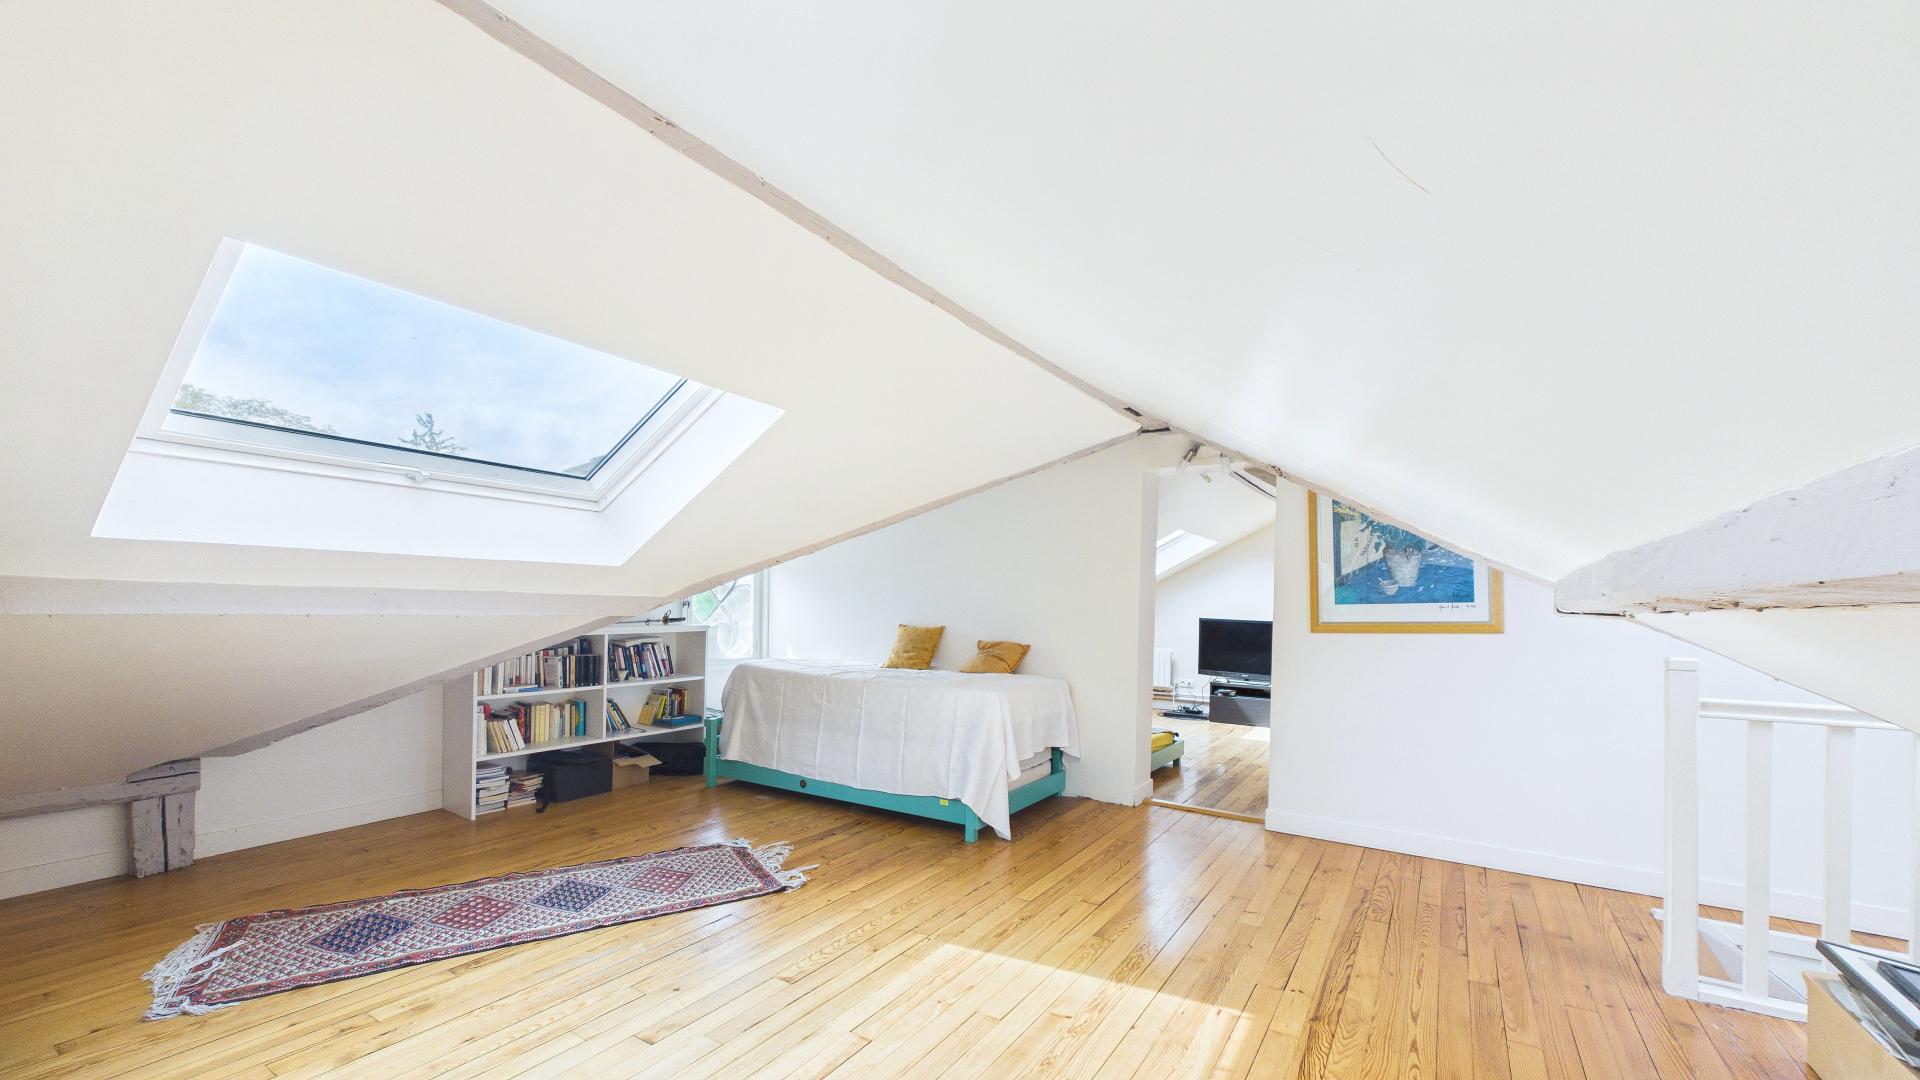
The top floor offers a further two bedrooms together with two large rooms beneath the eaves. Highly versatile, these spaces could be arranged as a playroom, TV room, home offices or additional bedrooms.
The property also benefits from a full basement, comprising a garage, utility room, a proper wine cellar, several storage areas and a large boiler room.
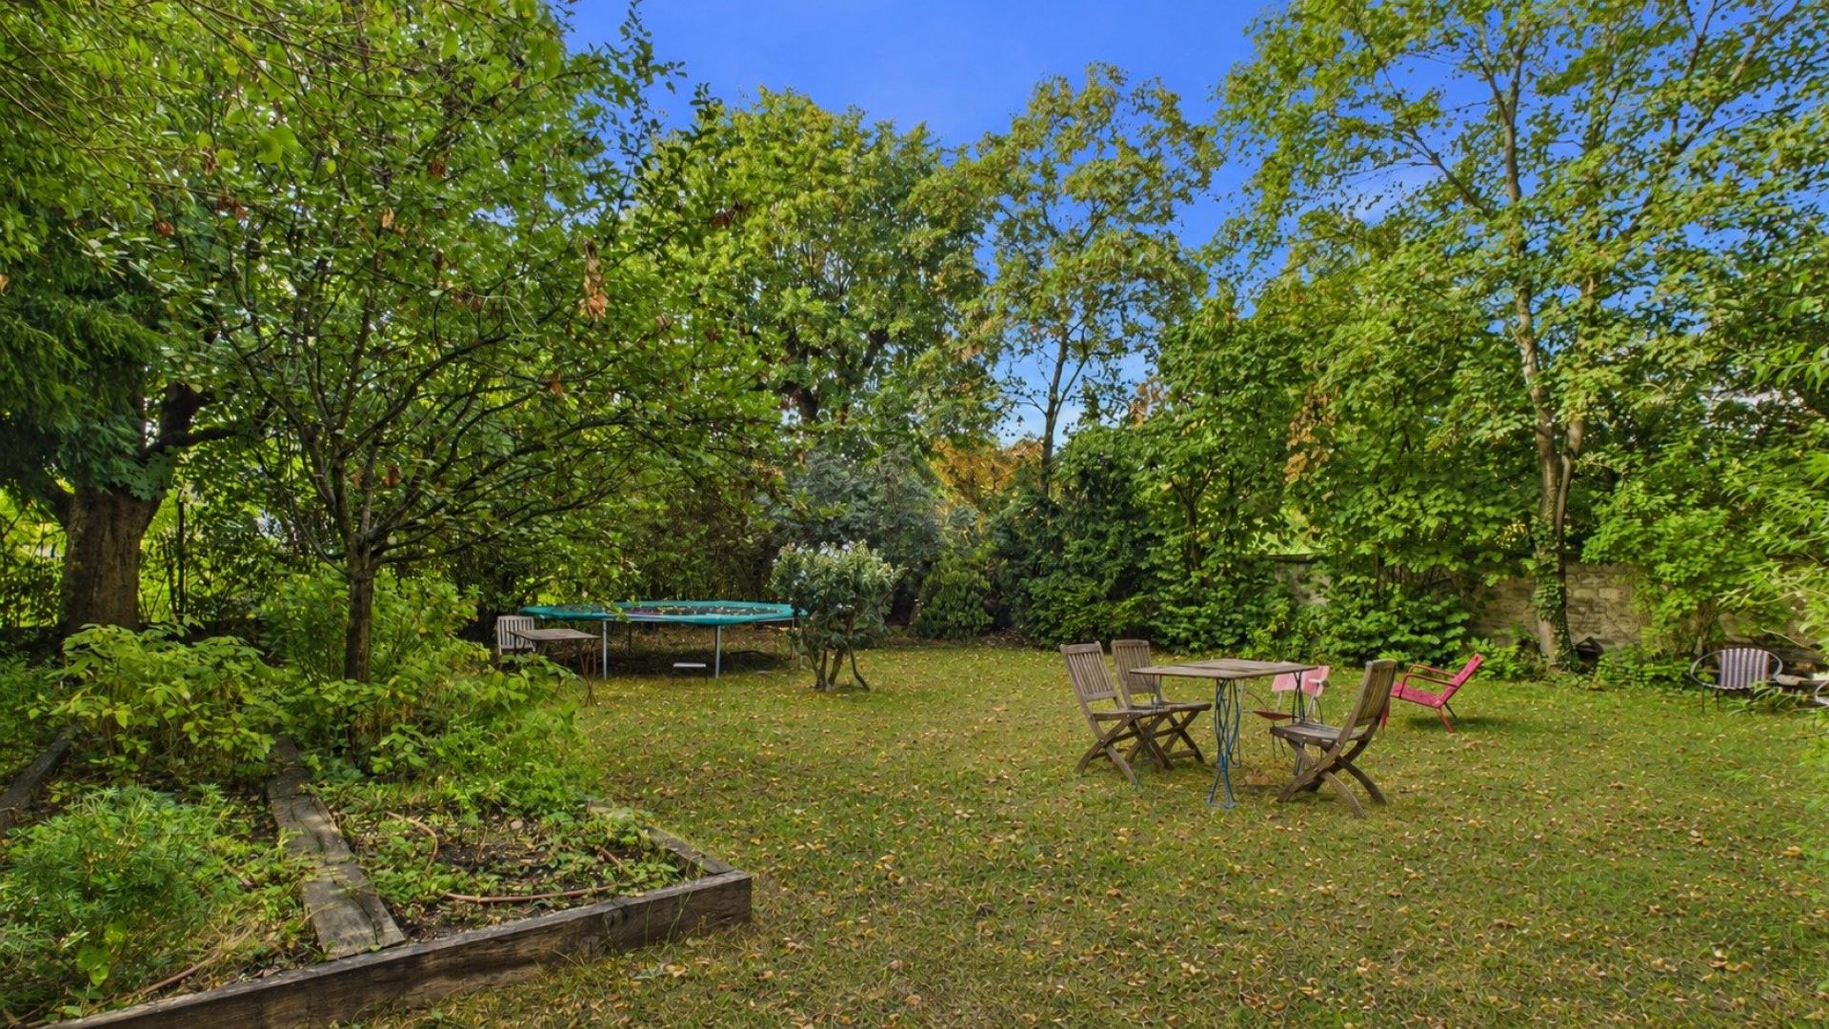
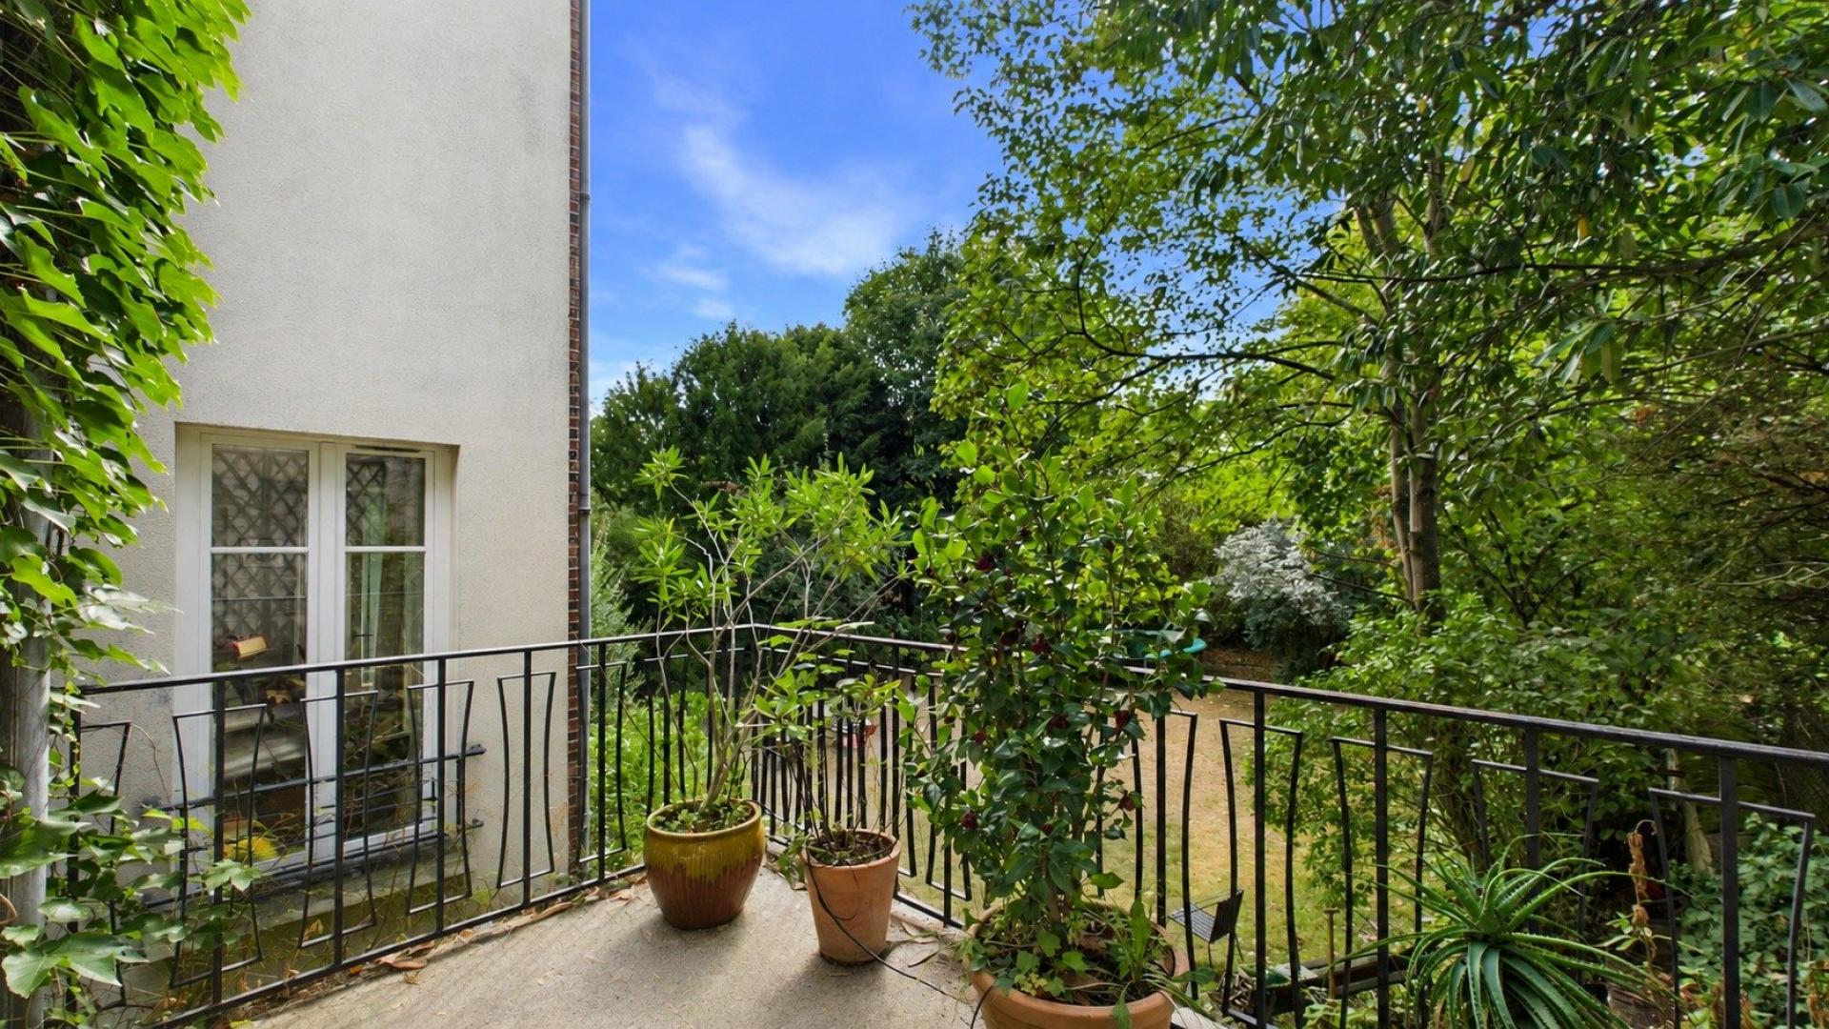
Outside, the beautifully planted garden is completely sheltered from view, creating a wonderful sense of greenery, privacy and tranquillity just a few kilometres from the heart of Paris.
Detailed floor plans and a virtual tour of the property are available directly within the listing.
Les informations sur les risques auxquels ce bien est exposé sont disponibles sur le site Géorisques : www.georisques.gouv.fr
Prix de vente : 2 290 000 €
Honoraires charge vendeur
Contactez votre conseiller SAFTI : Solveig ANREP, Tél. : 0661260166, E-mail : solveig.anrep@safti.fr - EI - Agent commercial immatriculé au RSAC de Créteil sous le numéro 932621303
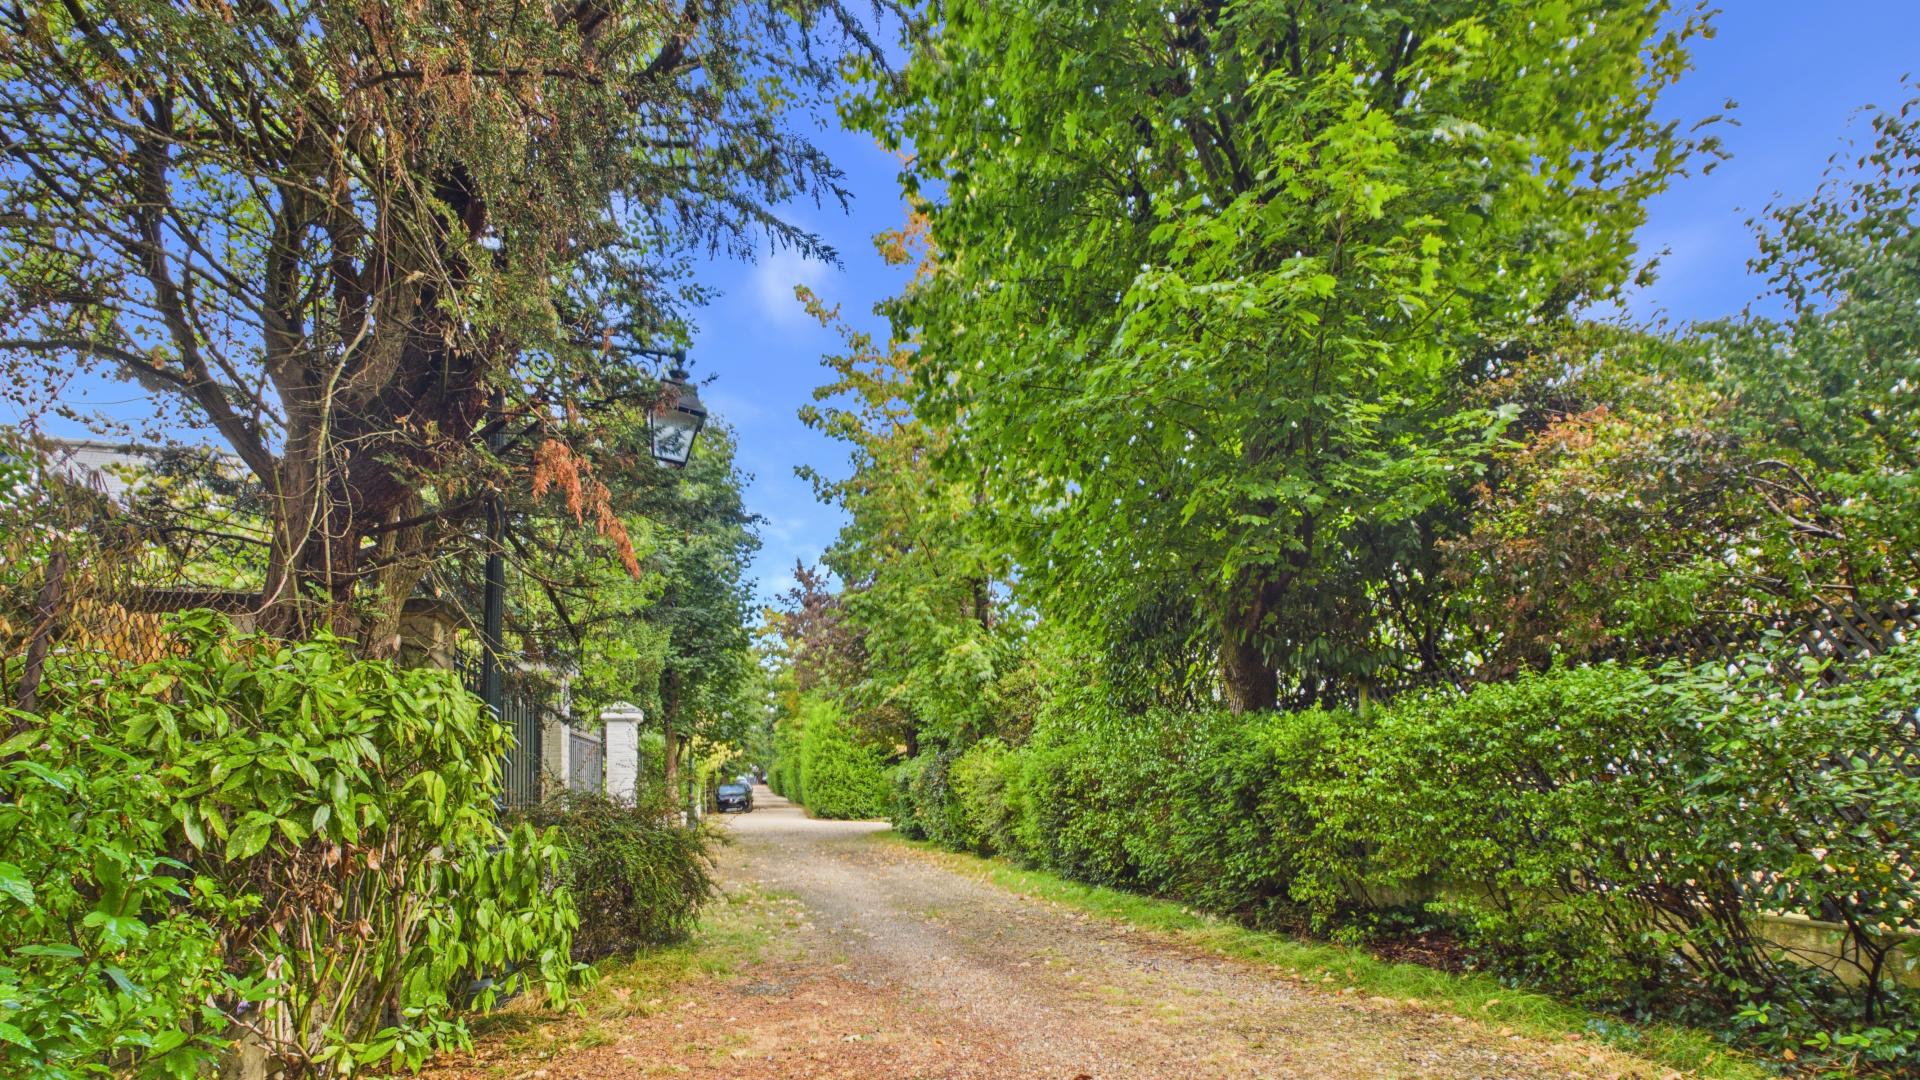
Set within a private and secure lane in one of Saint-Cloud’s most sought-after neighbourhoods, close to local shops and the Parc de Saint-Cloud, this property enjoys an exceptionally discreet and privileged setting. Saint-Cloud train station (lines L and U) is approximately 550 metres away, around a 7-minute walk, and will eventually be served by the future Line 15 of the Grand Paris Express. Hidden from view, this elegant 258 sqm character property, set on a 622 sqm plot, is a former hunting lodge dating back to 1870. It offers generous proportions and at least seven bedrooms, making it ideally suited to a large family. In excellent condition, sound, bright and welcoming, the house combines period charm with spacious living areas and a beautifully landscaped garden offering complete privacy. On the main living level, the entrance opens onto a superb reception room with 3.10-metre-high ceilings, extending to approximately 50 sqm. Flooded with natural light and benefiting from a due-south exposure, this room incorporates both a dining area and a living room with fireplace. This level also includes a separate kitchen of approximately 15 sqm, a guest cloakroom, and a reception area leading to a section of the house that enjoys a genuine degree of independence. It comprises a room of approximately 17 sqm, opening onto its own private terrace, together with a shower room. This versatile space could be used as a guest suite, private professional practice, independent home office or studio, while maintaining privacy from the rest of the house. An elegant wooden staircase leads to the upper floor, which comprises three bedrooms, a shower room and separate WC, as well as a spacious principal suite of approximately 22 sqm, with its own private bathroom and terrace. The top floor offers a further two bedrooms together with two large rooms beneath the eaves. Highly versatile, these spaces could be arranged as a playroom, TV room, home offices or additional bedrooms. The property also benefits from a full basement, comprising a garage, utility room, a proper wine cellar, several storage areas and a large boiler room. Outside, the beautifully planted garden is completely sheltered from view, creating a wonderful sense of greenery, privacy and tranquillity just a few kilometres from the heart of Paris. Detailed floor plans and a virtual tour of the property are available directly within the listing.
Características
Generalidades
- Tipo
- Casa tradicional
- Superficie habitable
- 258m²
- Superficie del terreno
- 622m²
- Año de construcción
- 1870
Distribución de la propiedad
- Estancias
- 10
- Dormitorios
- 7
Otros
- Calefacción
- Gas
- DPE
- E
Información adicional
Balance energético
Clase energética y clase climática
SolveigANREP
SolveigANREP
Asesora inmobiliaria independiente en:
PARIS 1ER ARRONDISSEMENT (75001) y alrededores
EI - Agent commercial - 932 621 303 RSAC Créteil