Exclusividad Safti

Aire acondicionado
Garaje o aparcamiento
Piscina
Terraza
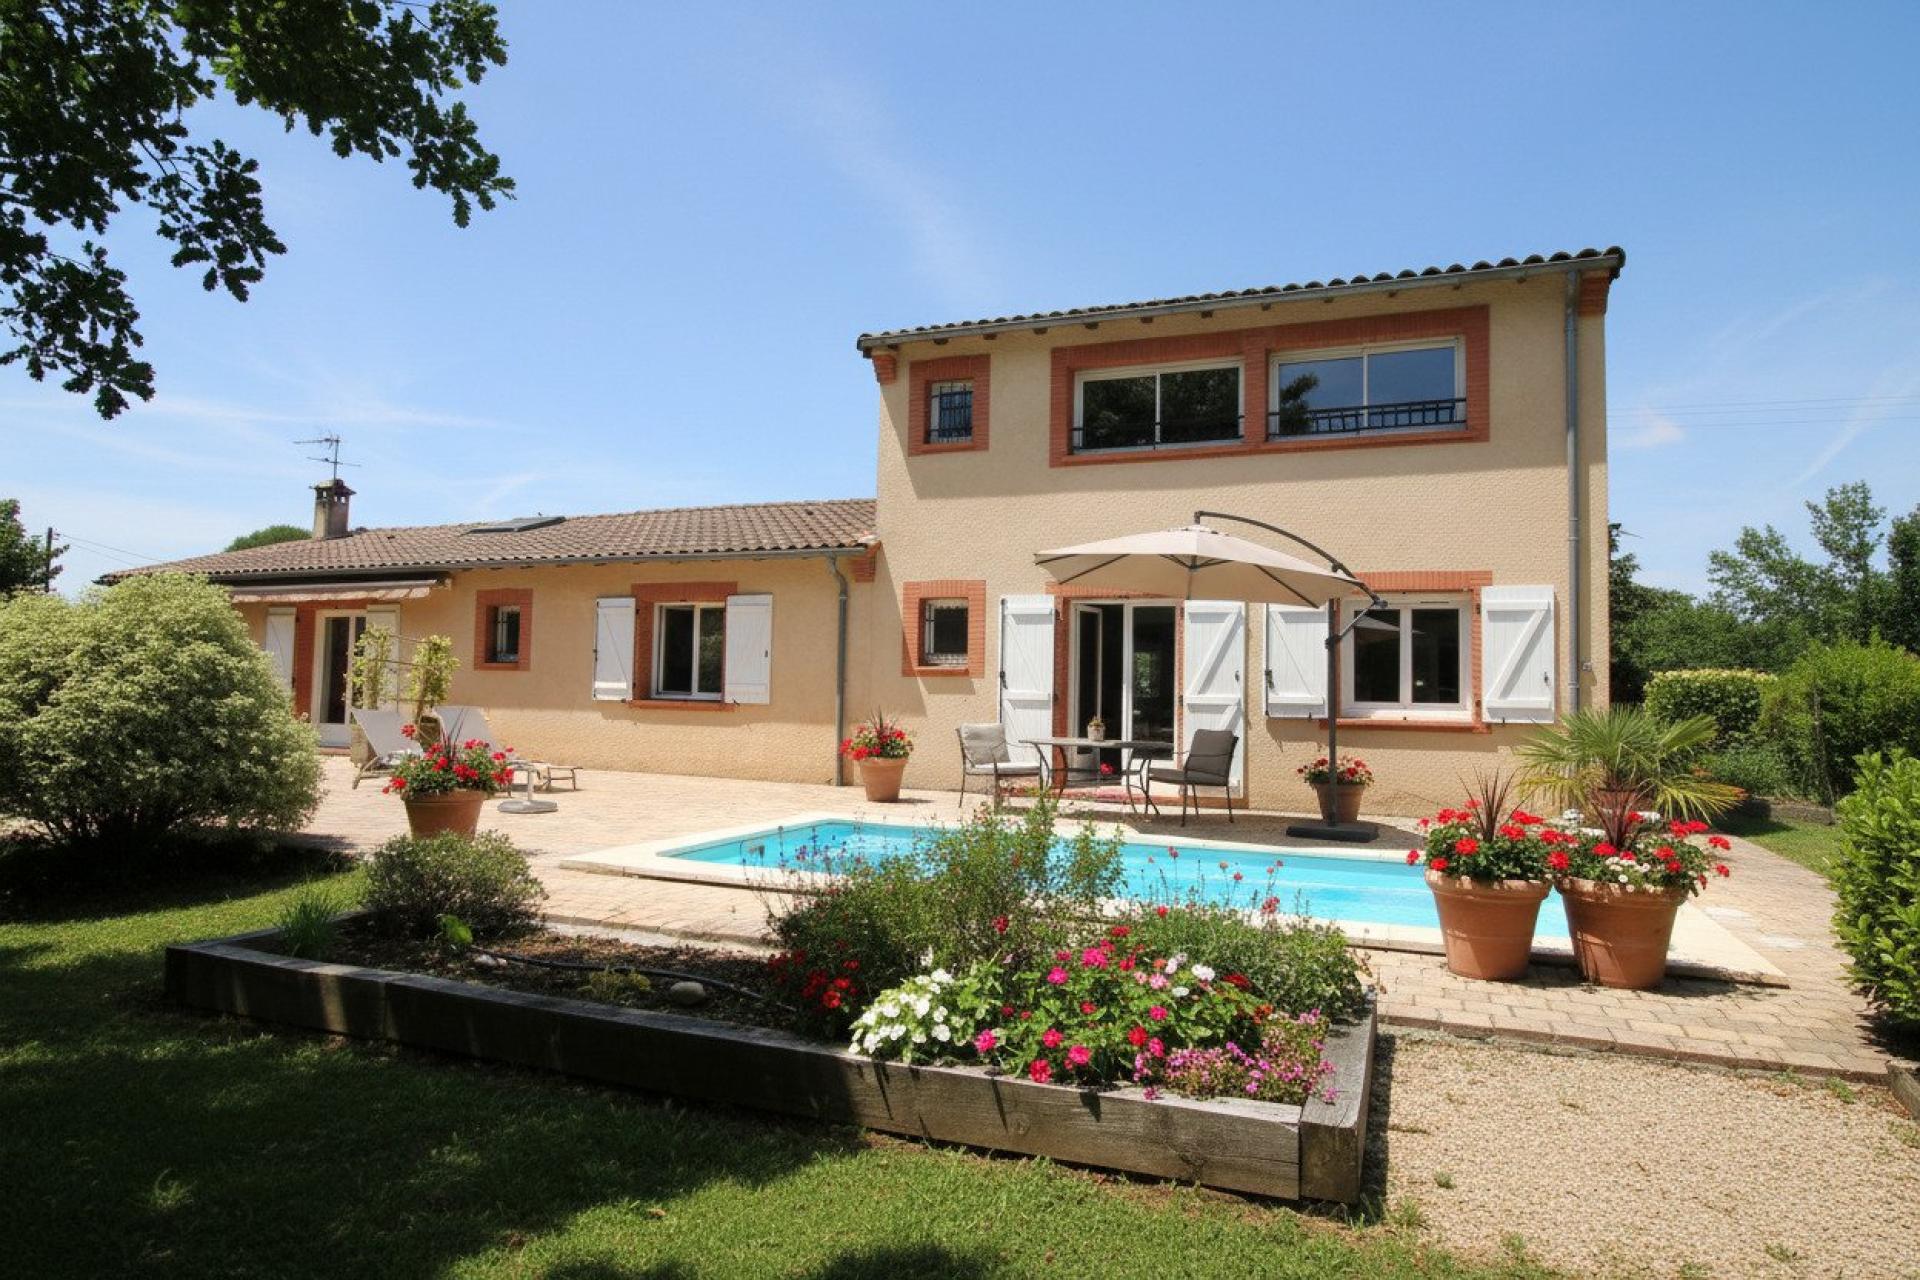
A spacious, move-in-ready home—no work required—nestled in a peaceful setting.
Architect-designed 6-room house, double garage, swimming pool, quiet setting
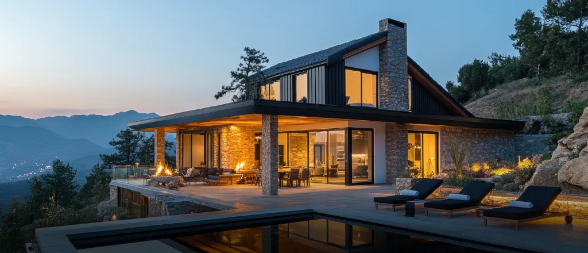
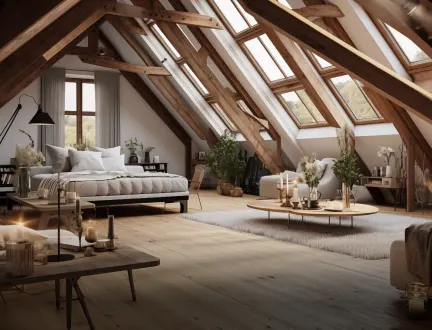
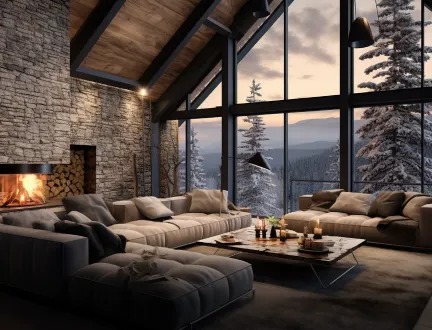
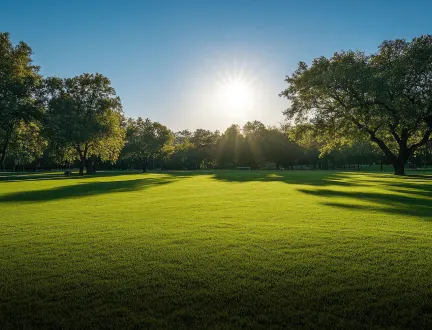
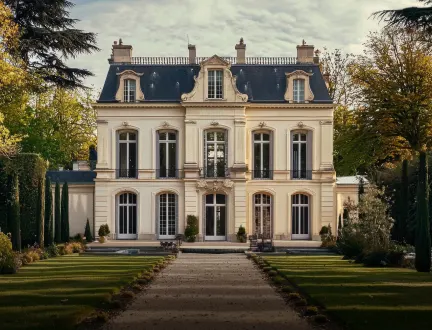
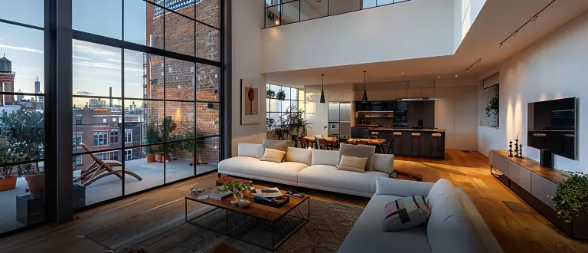
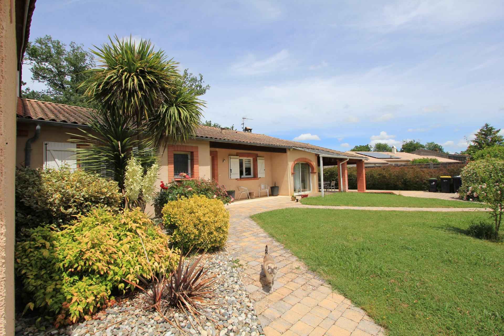
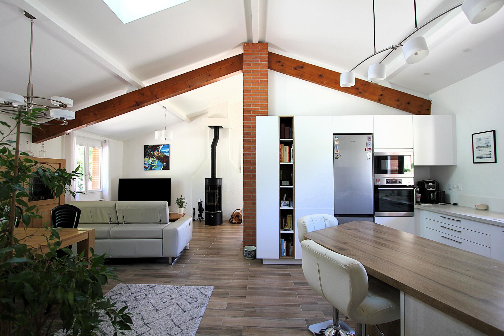
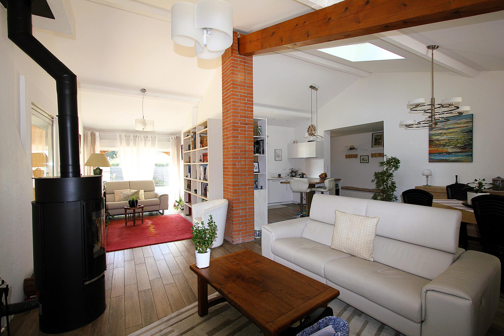
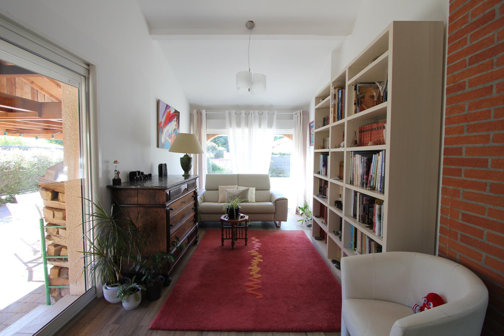
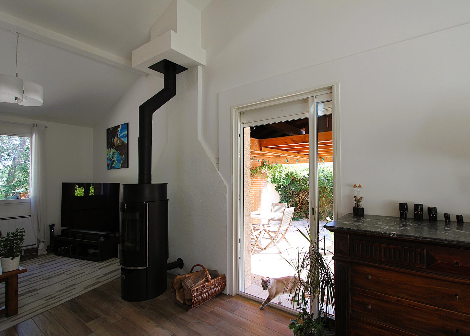
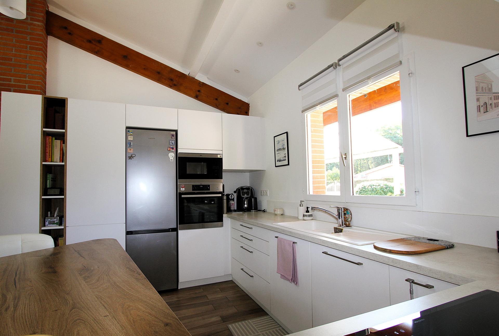
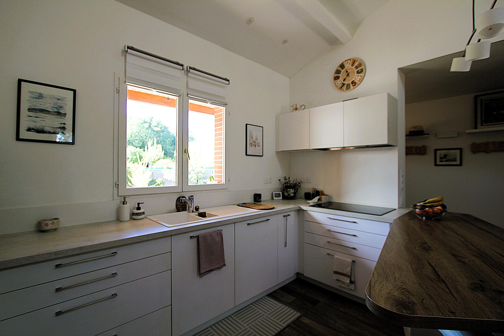
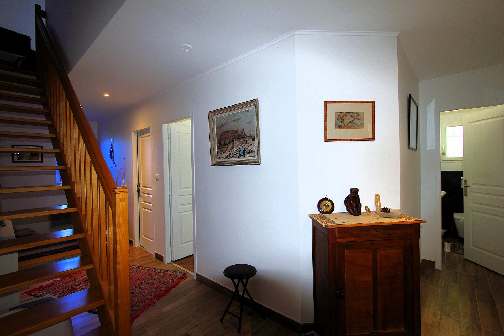
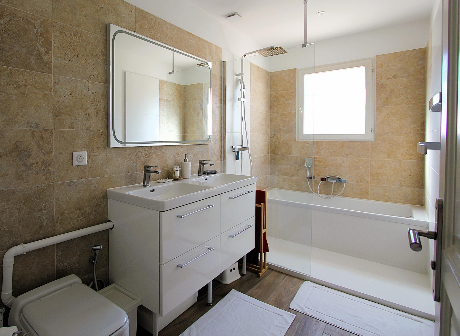
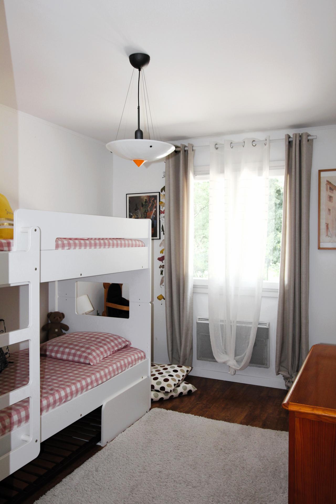
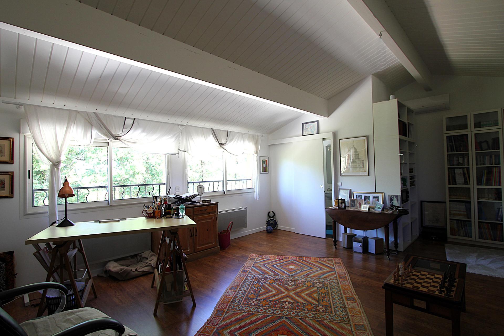
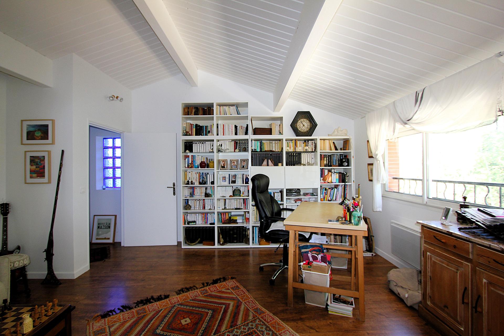
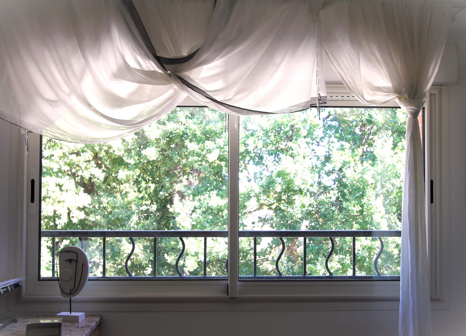
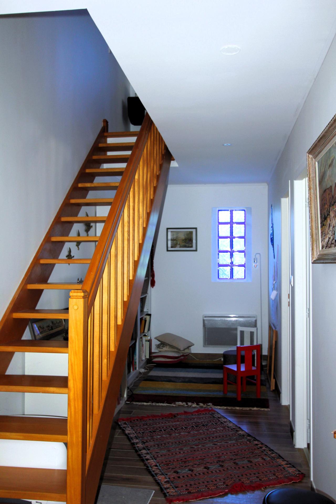
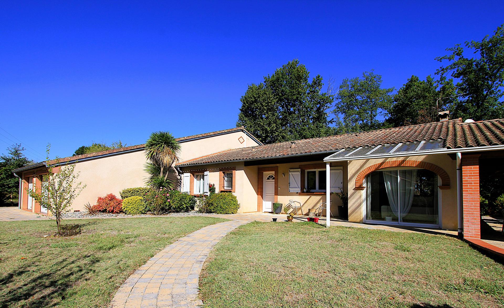
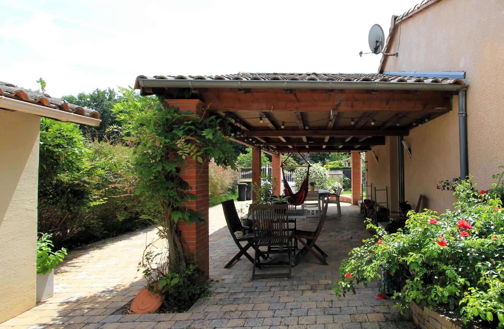
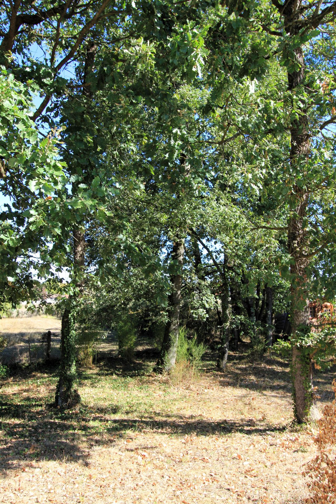
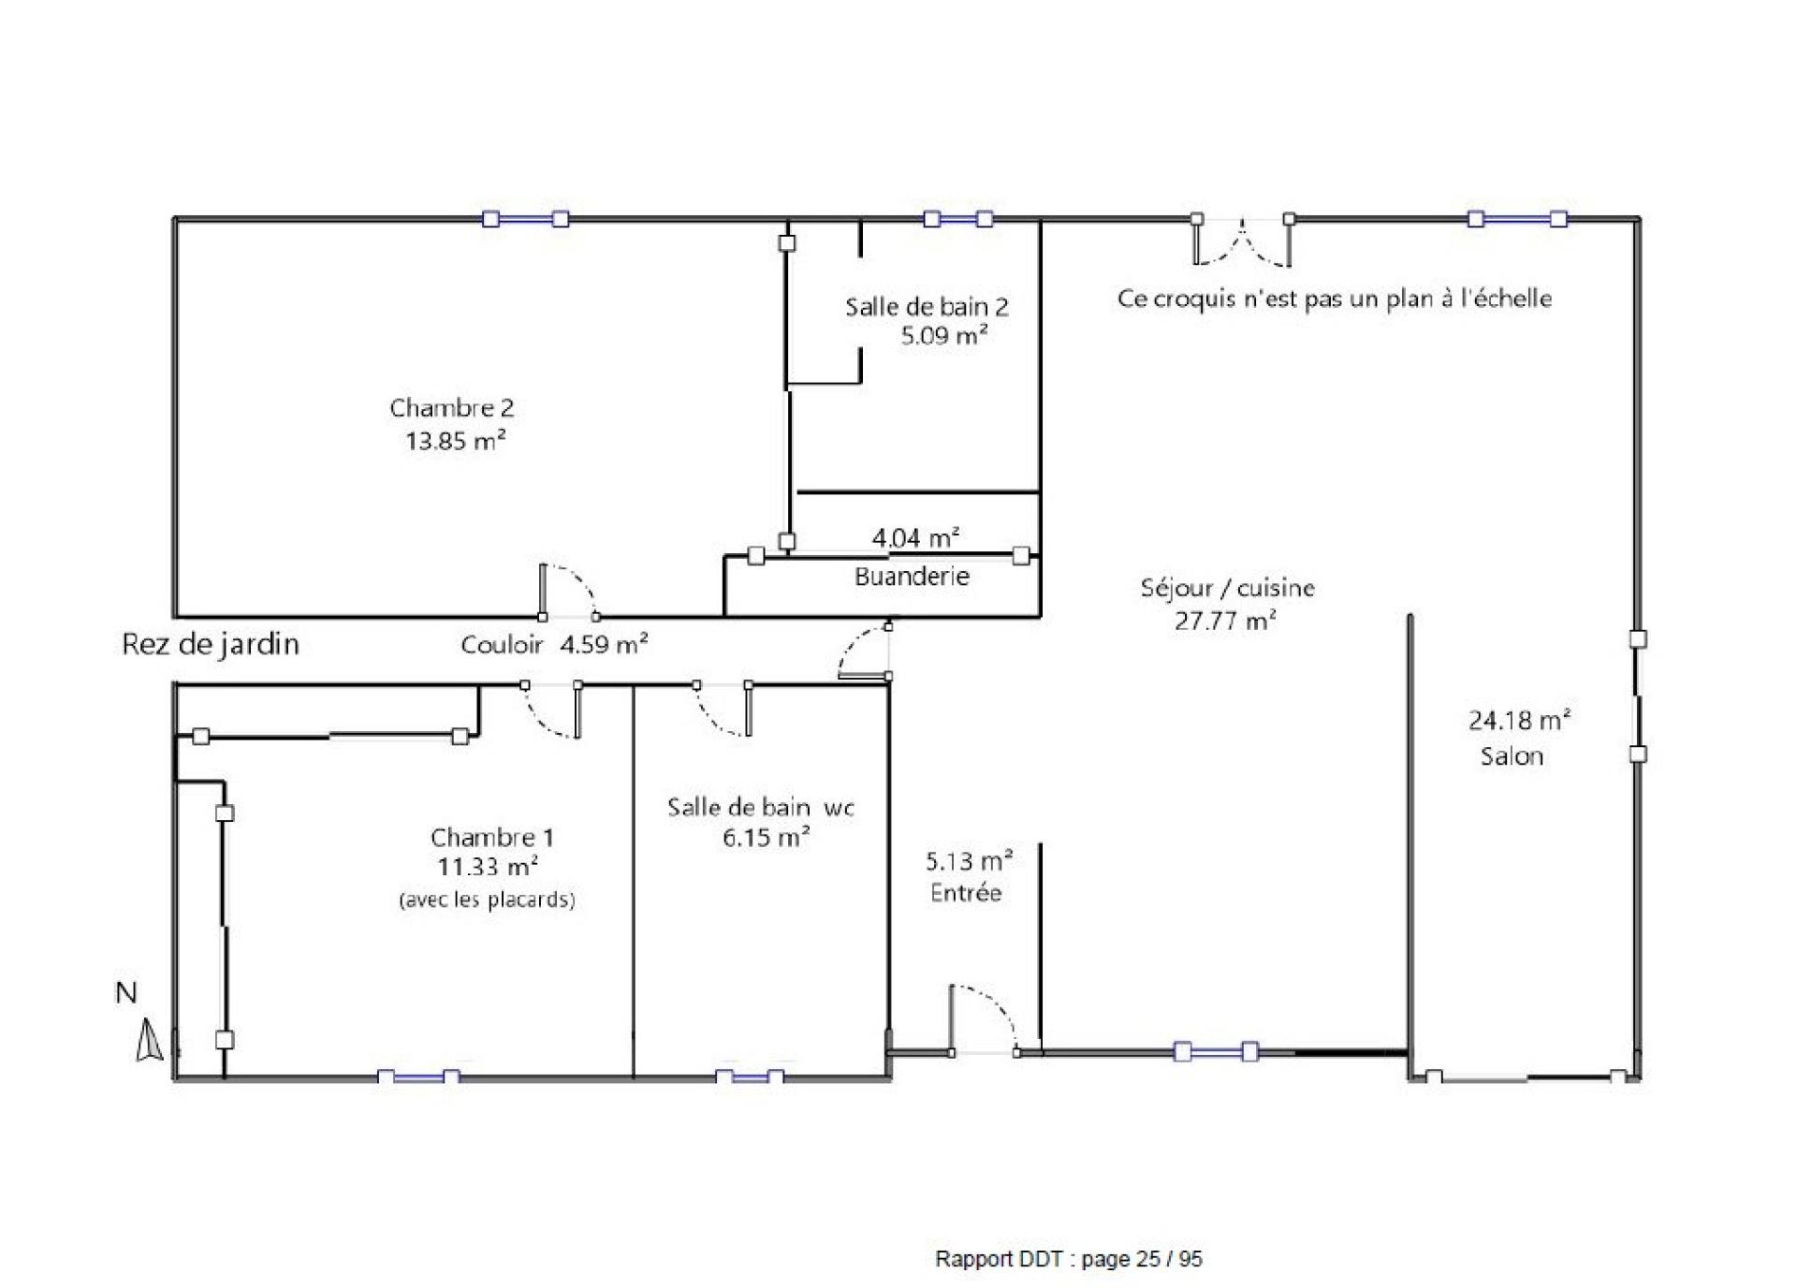
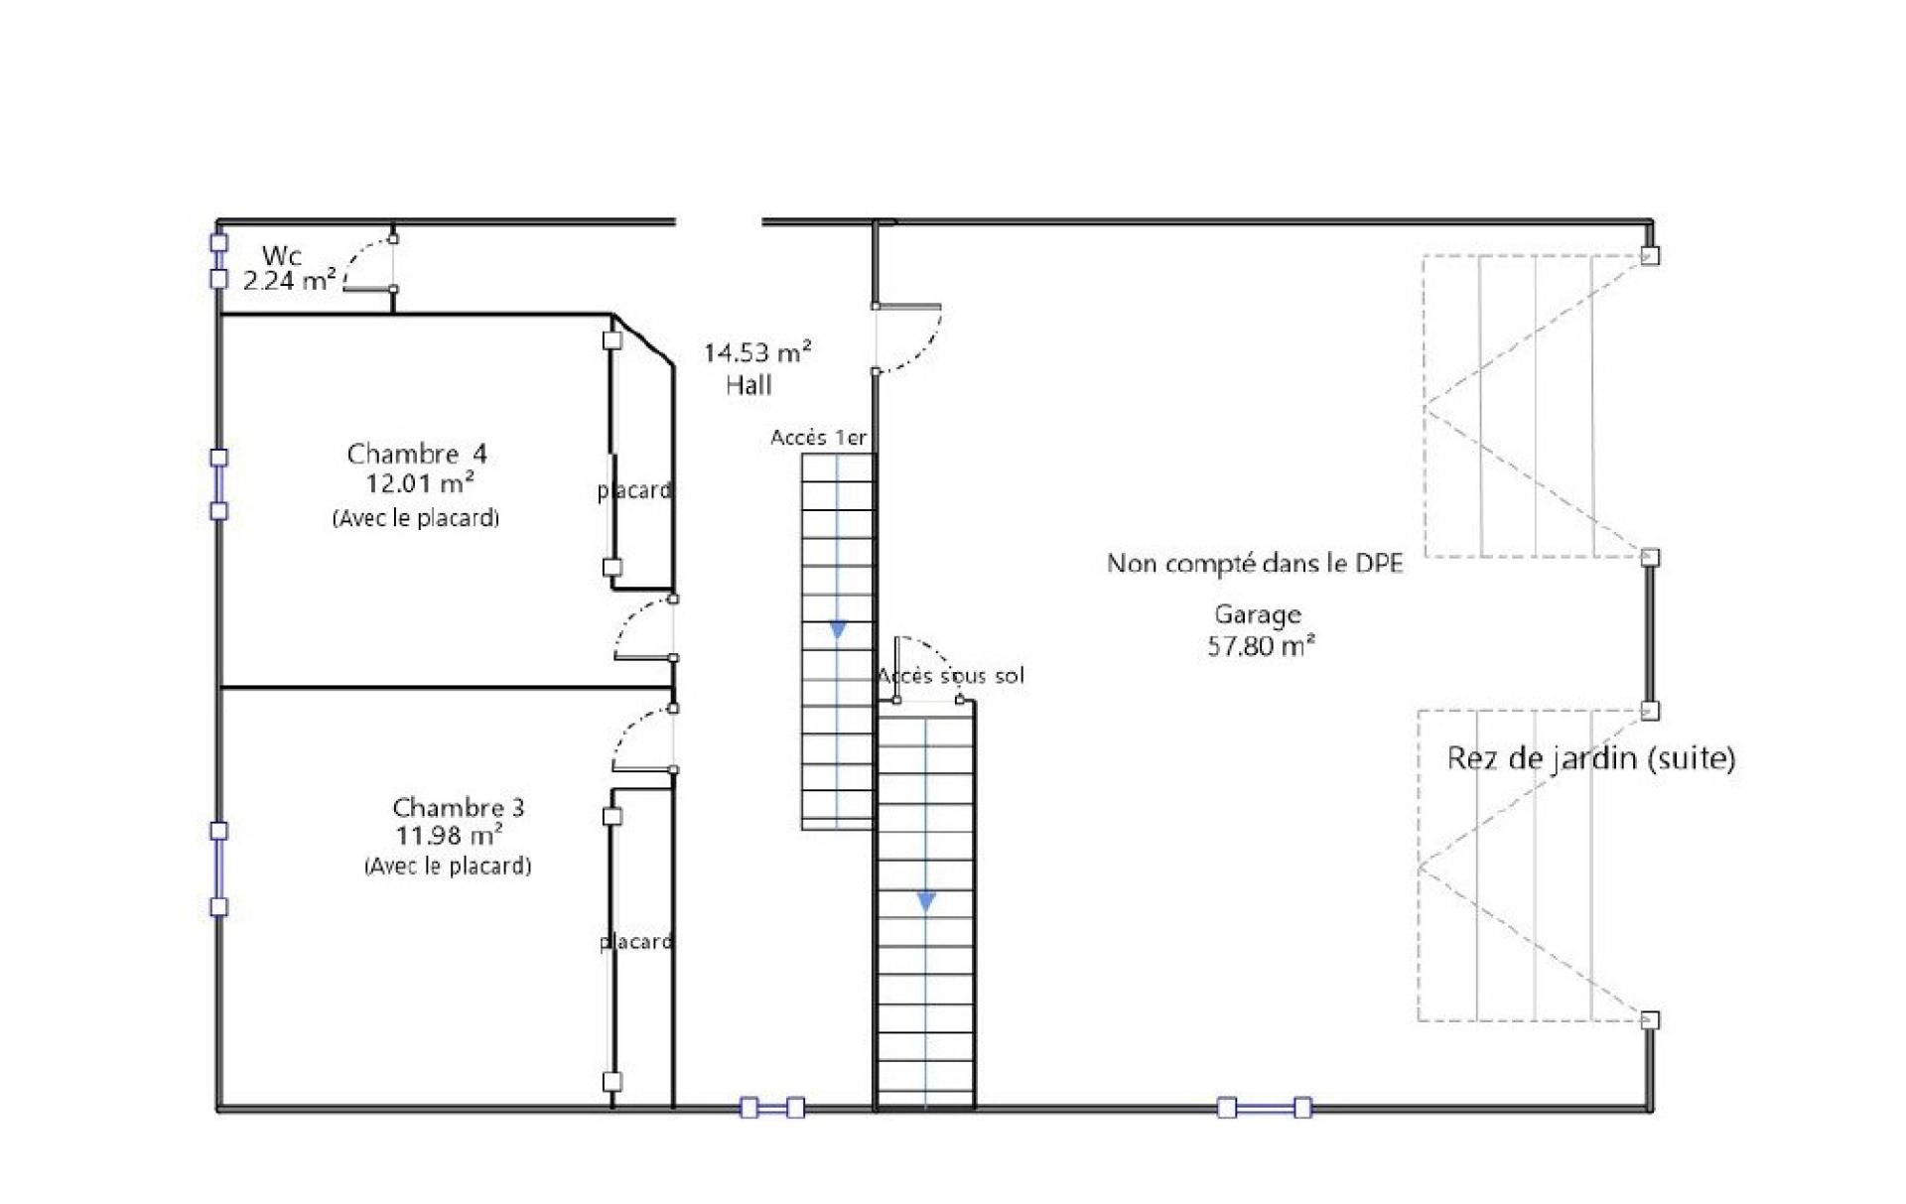
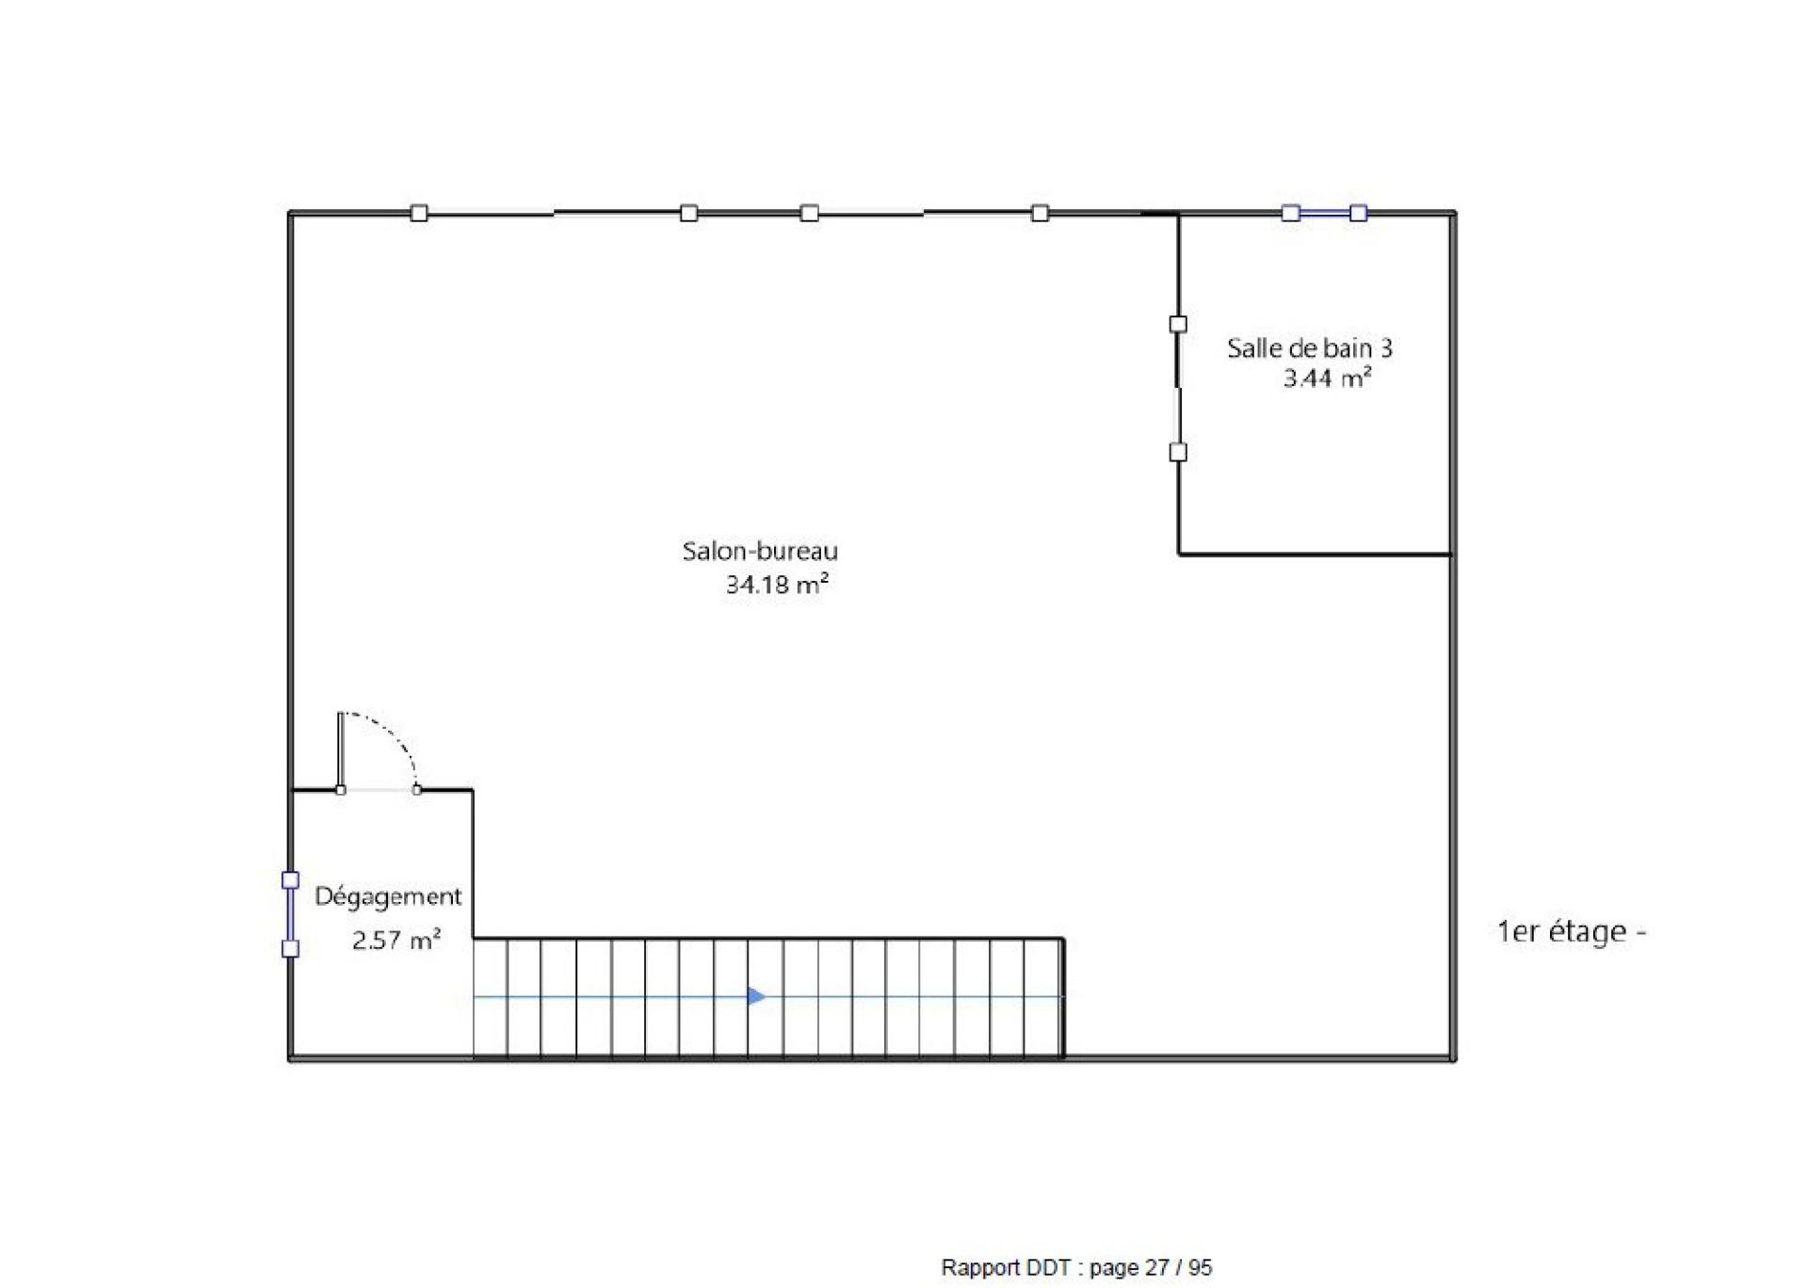
Picture a bright family home, finished to a high standard, set on a beautiful, flat, tree-lined plot. It features a secure swimming pool, multiple terraces, and a quiet location at the end of a cul-de-sac, bordering a natural area—this is the one! Located in Labastide-Saint-Sernin, this lovely 6-room (T6) house offers 183m² of living space. It includes a tiled, insulated double garage with a mezzanine storage level, a 40m² cellar, a garden shed, a swimming pool with an electric safety cover, three terraces (one of which is covered), and a large 1,619m² landscaped garden complete with a well and a small wooded area. From the moment you enter, you will be captivated by the beauty and brightness of the living area, with its vaulted ceiling and distinct spaces organized around a wood-burning stove. The high-quality kitchen has been thoughtfully custom-designed, making it a pleasure to cook in. The sleeping quarters are well-separated and include a master suite with a walk-in closet and en-suite shower room; three additional bedrooms with built-in closets (one of which has its own en-suite shower room); and a recently renovated family bathroom featuring a bathtub, shower, and toilet. There is also a separate guest toilet. Upstairs, you will find a vast, air-conditioned 40m² room, complete with a shower room and toilet. Filled with natural light and offering views of the surrounding nature, it currently serves as a home office and library—but it could easily be adapted into one or more bedrooms, a studio, or a relaxation space, depending on your needs. The 65m² double garage—insulated, tiled, and equipped with a mezzanine—provides access to a substantial 40m² cellar with a gravel floor; a real treat for enthusiasts! The exterior of the property is just as appealing. The entire perimeter is paved with interlocking stones. The garden is tastefully landscaped and meticulously maintained. With its various areas—featuring flowers, trees, and a vegetable patch—as well as three separate terraces, you can enjoy the outdoors in any season and for any occasion. The property as a whole radiates beauty, pleasure, and serenity. I look forward to showing you this lovely, well-designed, and discreet home. It is just waiting for you!
Clase energética y clase climática
Asesora inmobiliaria independiente en:
CASTELNAU D ESTRETEFONDS (31620) y alrededores
EI - Agent commercial - 442 334 215 RSAC TOULOUSE