Exclusividad Safti
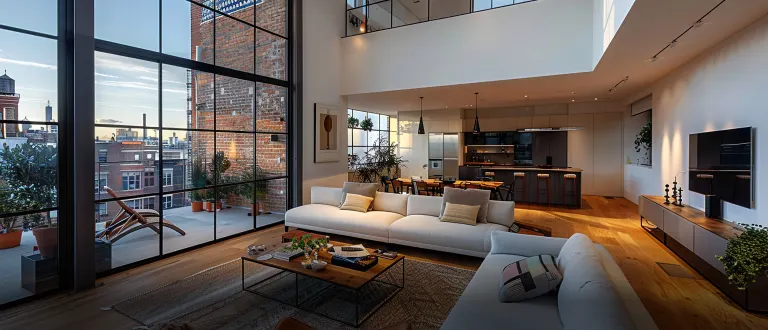
Balcón
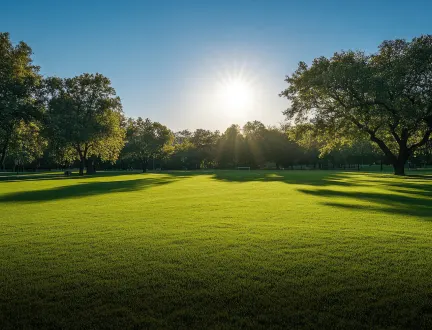
Jardín
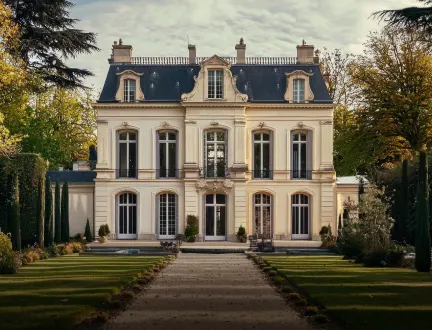
Terraza
Well-designed layout – Generous floor space – Wellness area – Private parking spaces – South-east and south-west facing – Abundant natural light throughout the chalet
The art of hosting in the heart of Serre Chevalier
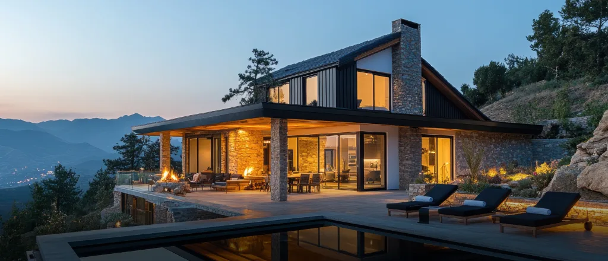
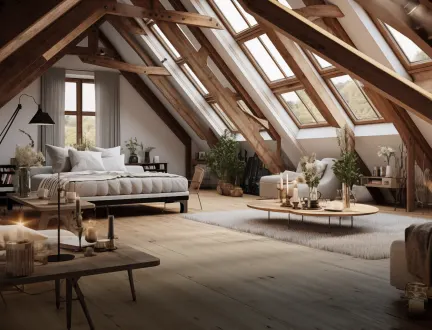
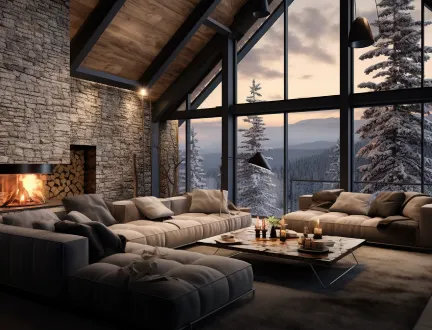
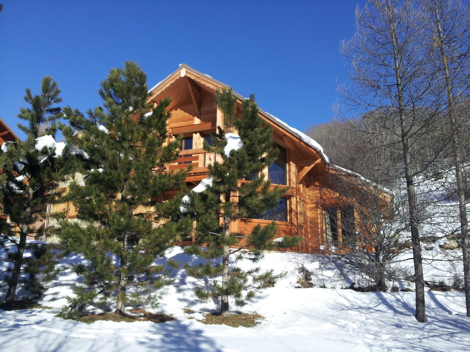
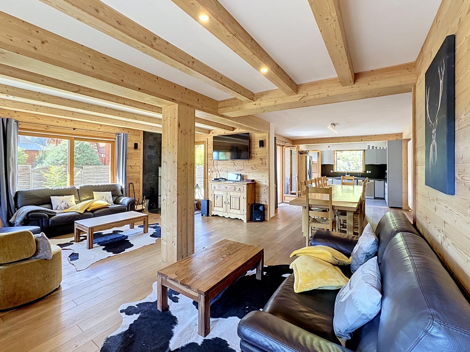
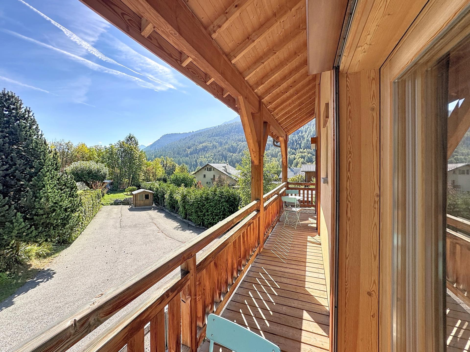
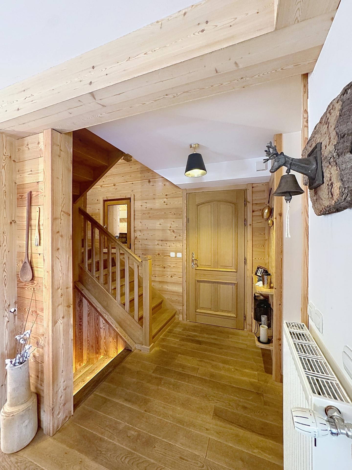
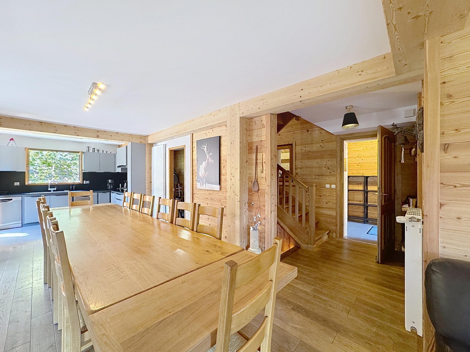
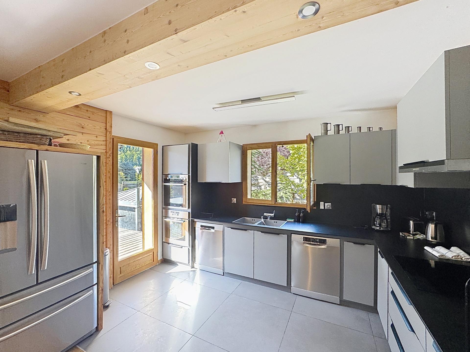
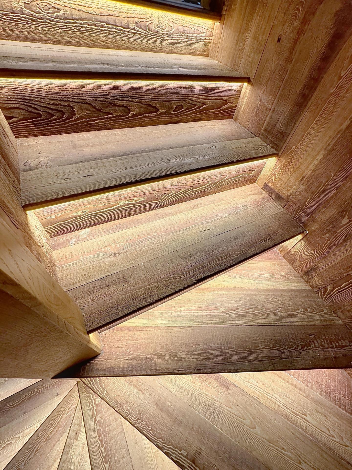
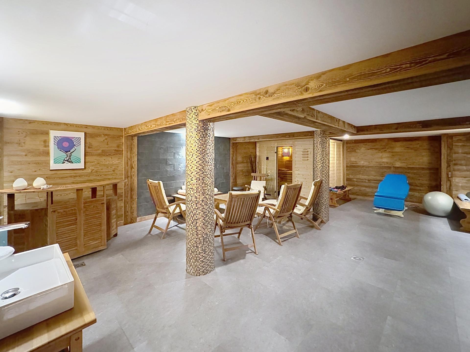
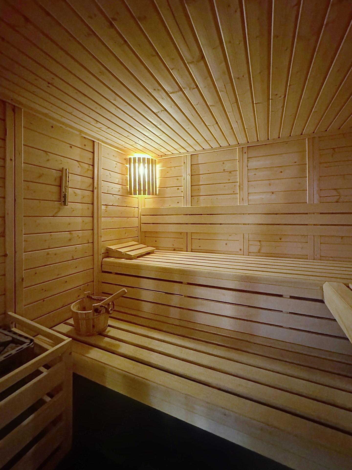
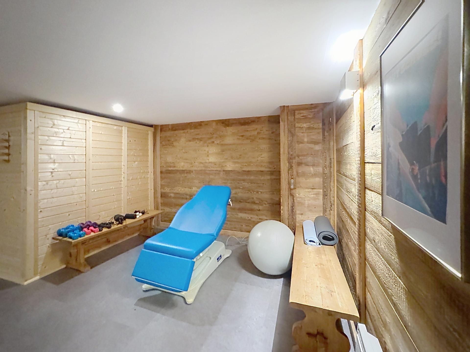
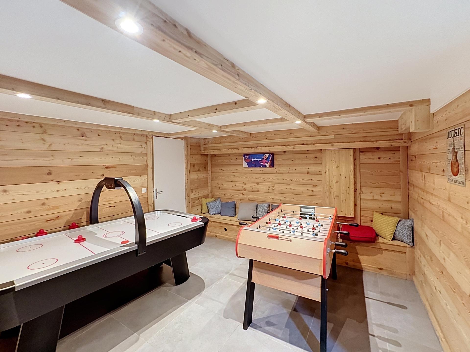
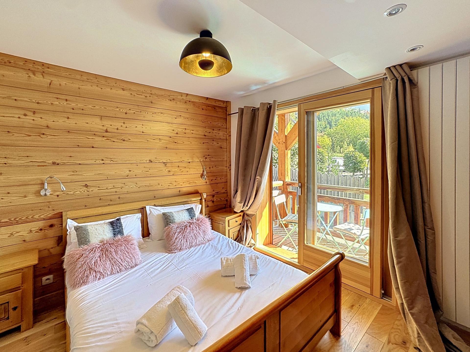
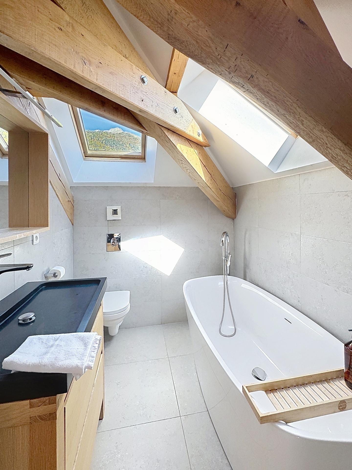
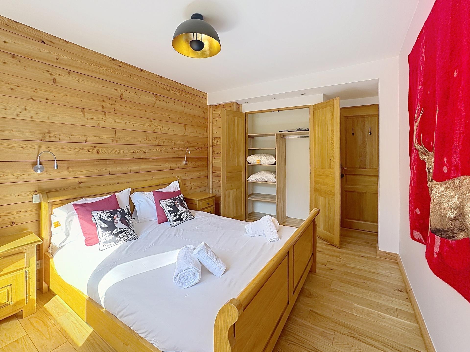
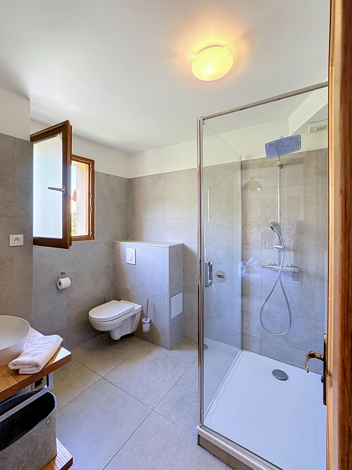
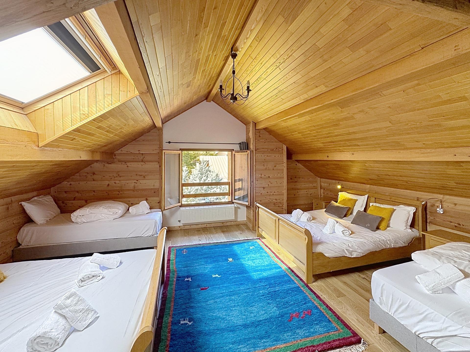
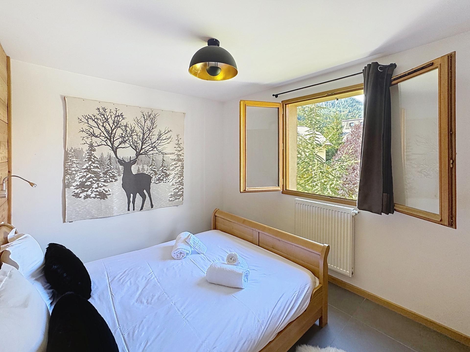
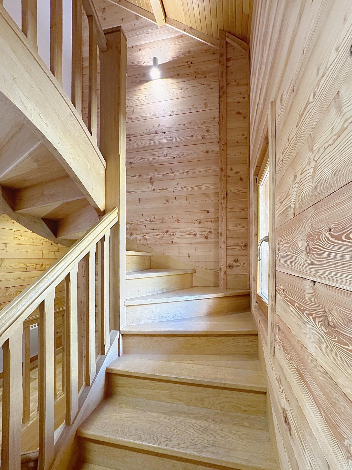
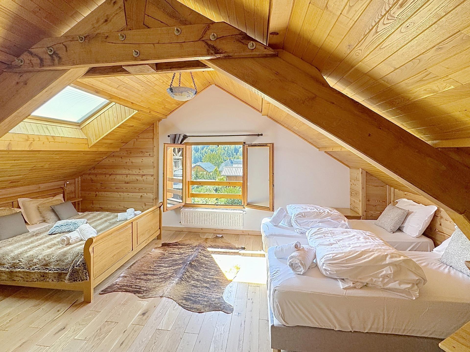
SERRE CHEVALIER – LA SALLE-LES-ALPES Set in a quiet, sunny and easily accessible neighbourhood, this exceptional chalet offers approximately 300 m² across four levels, on a 945 m² plot. Designed for comfortable family gatherings, it features five double bedrooms, including two suites, plus two spacious dormitory-style bedrooms beneath the eaves. There are three bathrooms, three shower rooms and eight toilets throughout the chalet. The main level opens onto an impressive living space of nearly 60 m², combining a lounge, dining area and open-plan kitchen. Windows on three sides provide abundant natural light throughout the day. A masonry stove delivers gentle, long-lasting warmth, while a large dining table seats up to twenty guests. A pantry adjoining the kitchen provides additional storage. The living area opens directly onto the terrace, garden and outdoor hot tub. The basement offers a dedicated relaxation area with a sauna, massage table and games room, alongside a laundry room and technical rooms. A spacious entrance vestibule provides convenient storage for ski boots and sports equipment. The balconies face south, and the wooden flooring on the bedroom level has recently been replaced. Fully clad in larch, with wooden flooring on the upper levels and a beautifully crafted wooden staircase, this cosy chalet combines quality construction with a particularly practical layout. Seven private outdoor parking spaces complete the property. Sold fully furnished and equipped, this rare property in Serre Chevalier is ready to enjoy and also offers strong potential for seasonal holiday rentals.
Asesora inmobiliaria independiente en:
LE MONETIER LES BAINS (05220) y alrededores
EI - Agent commercial - 893 612 838 RSAC GAP